
14932 Hoyne Avenue, Harvey, IL 60426
Local realty services provided by:Better Homes and Gardens Real Estate Star Homes
14932 Hoyne Avenue,Harvey, IL 60426
$225,000
- 4 Beds
- 3 Baths
- 6,300 sq. ft.
- Single family
- Active
Listed by: janice mc elroy
Office: real people realty
MLS#:12807071
Source:MLSNI
Price summary
- Price:$225,000
- Price per sq. ft.:$35.71
About this home
A MUST-SEE! BEAUTIFULLY UPDATED 4-BEDROOM, 3-FULL-BATH HOME! Welcome to this beautifully updated, spacious home offering comfort, style, and functionality throughout! Featuring architectural roofing, recessed lighting, attractive accent walls, and ceiling fans, this home has so much to offer! The spacious eat-in kitchen is a standout feature, showcasing beautiful quartz countertops, a center island with an electrical outlet for added workspace and convenience, an abundance of gorgeous white soft-close cabinetry, and stainless steel appliances, including a refrigerator, oven/range, microwave, and dishwasher. All three full bathrooms feature relaxing Jacuzzi whirlpool tubs! The thoughtfully designed floor plan offers two bedrooms and a family room on the main level, with Master bedroom upstairs with fireplace, ensuite bath that has separate shower with jacuzzi tub and a walk in closet. Additional bedroom also upstairs, providing plenty of space and flexibility. A convenient 6' x 8' laundry/utility room adds to the home's functionality. Step directly from the kitchen onto the 12' x 11' deck, perfect for outdoor entertaining, summer barbecues, or simply relaxing. The huge backyard offers plenty of room for recreation, gatherings, and outdoor enjoyment and plenty of parking! Beautiful updates, generous living space, and so many desirable features make this home one you don't want to miss! Schedule your private showing today. THIS HOME IS TRULY A MUST-SEE!...
Contact an agent
Home facts
- Year built:1955
- Listing ID #:12807071
- Updated:November 12, 2026 at 07:45 PM
Rooms and interior
- Bedrooms:4
- Total bathrooms:3
- Full bathrooms:3
- Rooms Total:8
- Dining Description:Separate Dining Room
- Bathrooms Description:Whirlpool
- Kitchen Description:Dishwasher, Microwave, Range, Refrigerator
- Living area:6,300 sq. ft.
Heating and cooling
- Cooling:Central Air
- Heating:Forced Air
- Central air:Yes
Structure and exterior
- Year built:1955
- Building area:6,300 sq. ft.
- Levels:2 Story
Utilities
- Water:Public
- Sewer:Public Sewer
Finances and disclosures
- Price:$225,000
- Price per sq. ft.:$35.71
- Tax amount:$4,428 (2025)
Parking
- Total parking spaces:6
 Copyright 2026 Midwest Real Estate Data LLC. All rights reserved. The data relating to real estate for sale on this web site comes in part from the Broker Reciprocity Program of the Midwest Real Estate Data LLC. Listing information is deemed reliable but not guaranteed.
New listings near 14932 Hoyne Avenue
- New
 Active3 beds 1 baths1,045 sq. ft.
14915 Vine Avenue, Harvey, IL 60426
MLS# 12807532Listed by: CROSSTOWN REALTORS, INC. - New
 $175,000Active3 beds 1 baths960 sq. ft.
140 W 156th Street, Harvey, IL 60426
MLS# 12806158Listed by: RALYNNE REALTY SERVICES - New
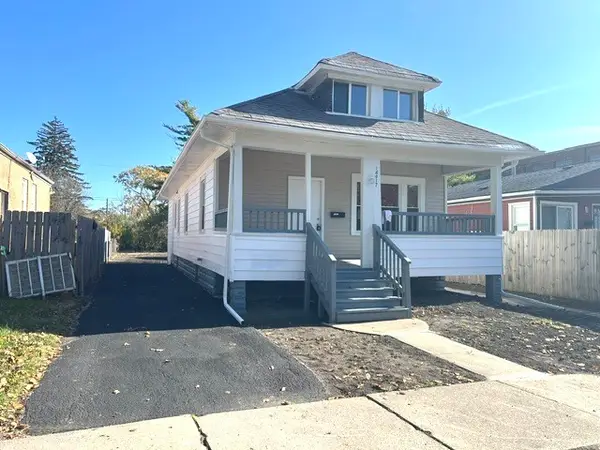 $150,000Active3 beds 1 baths924 sq. ft.
14917 Lincoln Avenue, Harvey, IL 60426
MLS# 12805210Listed by: RE/MAX 10 - Open Sat, 12 to 3pmNew
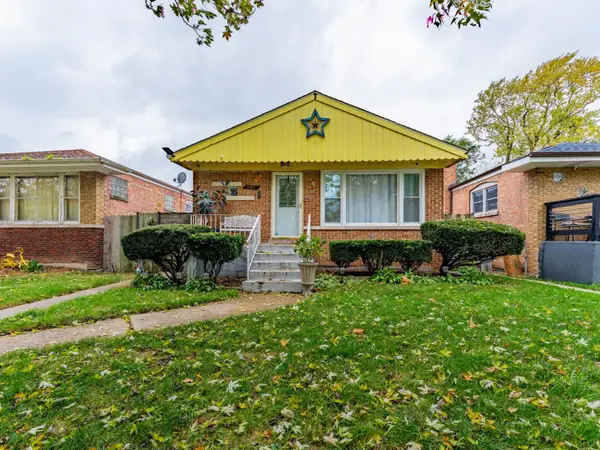 $180,000Active3 beds 2 baths1,008 sq. ft.
14524 Myrtle Avenue, Harvey, IL 60426
MLS# 12804451Listed by: REALTY OF AMERICA, LLC - New
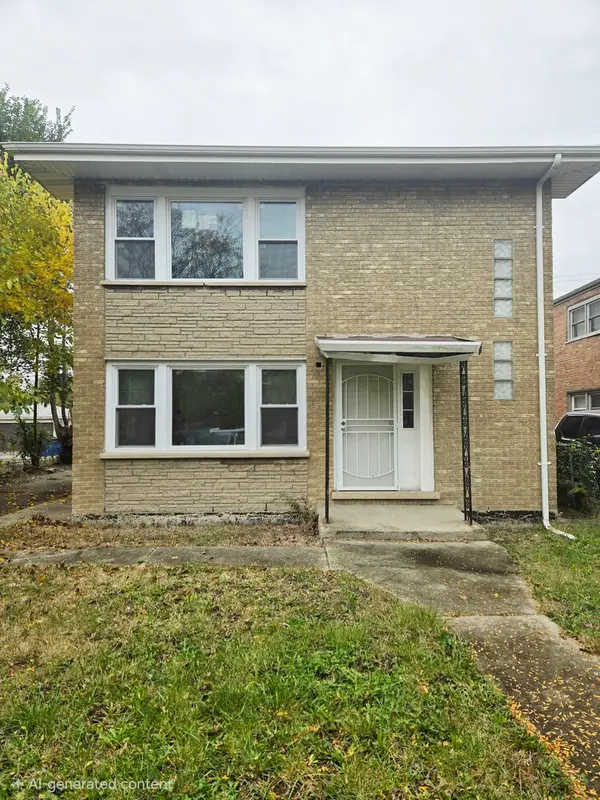 $257,000Active6 beds 2 baths
16132 Halsted Street, Harvey, IL 60426
MLS# 12799031Listed by: REAL PEOPLE REALTY - New
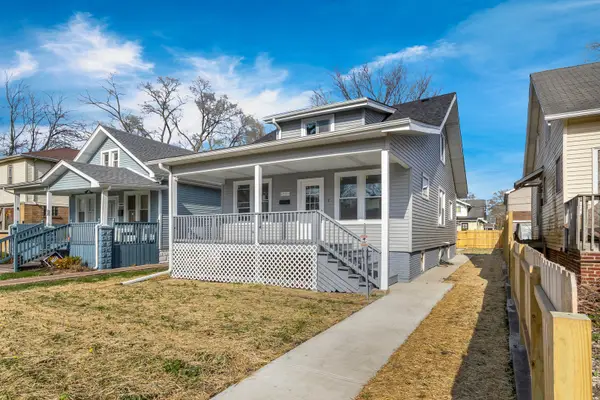 Listed by BHGRE$229,000Active4 beds 2 baths1,400 sq. ft.
15313 Marshfield Avenue, Harvey, IL 60426
MLS# 12803555Listed by: BETTER HOMES & GARDENS REAL ESTATE - New
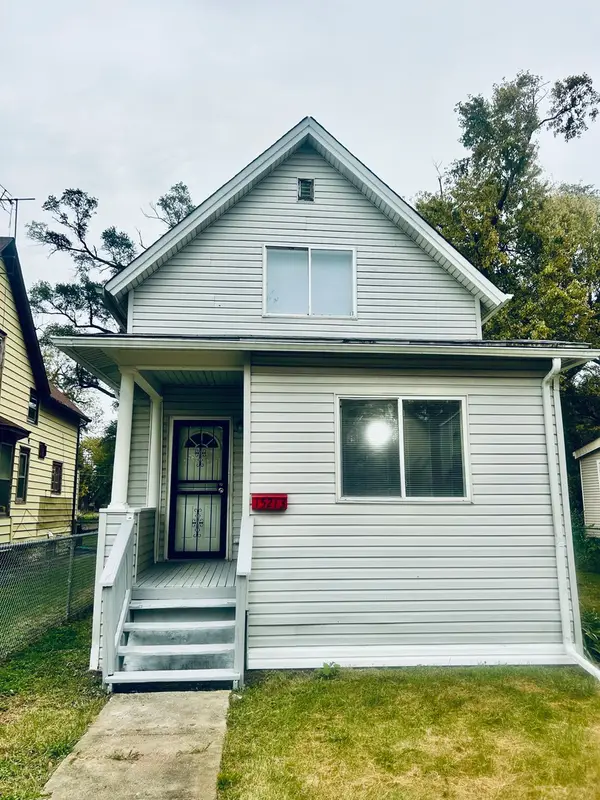 $159,000Active4 beds 1 baths1,084 sq. ft.
1521 Turlington Avenue, Harvey, IL 60426
MLS# 12803197Listed by: LISTWITHFREEDOM.COM - New
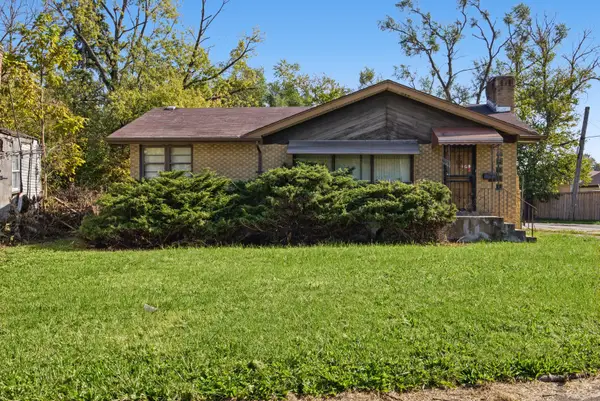 $110,000Active3 beds 1 baths1,112 sq. ft.
14931 S Ashland Avenue, Harvey, IL 60426
MLS# 12800991Listed by: COLDWELL BANKER REALTY - New
 $130,000Active3 beds 1 baths
16203 Lathrop Avenue, Harvey, IL 60426
MLS# 12802354Listed by: RE/MAX 10


Protect your home and budget from life's surprises with an Assurant Home Warranty, backed by a partner that supports you through every step of homeownership. Explore Plans.
© 2026 Better Homes and Gardens Real Estate LLC. An Anywhere Real Estate company. All rights reserved. Better Homes and Gardens® Real Estate is a registered trademark owned by Meredith Operations Corporation, licensed to Better Homes and Gardens Real Estate LLC and used with permission. Better Homes and Gardens Real Estate LLC fully supports the principles of the Fair Housing Act and the Equal Opportunity Act. Listing information is deemed reliable but is not guaranteed accurate.
Each office is independently owned and operated.
Any services or products provided by third parties are not provided by, affiliated with or related to Better Homes and Gardens Real Estate LLC, or its affiliated companies.