
16610 Geneva Drive, Harvey, IL 60426
Local realty services provided by:Better Homes and Gardens Real Estate Star Homes
16610 Geneva Drive,Harvey, IL 60426
$75,900
- 3 Beds
- 1 Baths
- 1,589 sq. ft.
- Single family
- Active
Listed by: susan miller
Office: ravinia realty & mgmt llc.
MLS#:12746419
Source:MLSNI
Price summary
- Price:$75,900
- Price per sq. ft.:$47.77
About this home
This three-bedroom, one-bathroom home offers a straightforward layout with room for improvement. The property includes a two-car garage for vehicle storage and workspace. The home is offered in its current condition with a flexible floor plan that allows for future updates. The existing structure and layout provide a foundation for renovation and improvement based on your needs. Schedule a showing to view the property in person and evaluate its condition and potential. This is a Fannie Mae HomePath property. First Time Buyers, complete the HomePath Ready Buyer homeownership course on Fannie Mae website Attach certificate to offer closing cost assistance. Check website for more details. Restrictions apply.
Contact an agent
Home facts
- Year built:1958
- Listing ID #:12746419
- Updated:September 21, 2026 at 09:46 PM
Rooms and interior
- Bedrooms:3
- Total bathrooms:1
- Full bathrooms:1
- Rooms Total:6
- Living area:1,589 sq. ft.
Heating and cooling
- Cooling:Central Air
- Heating:Natural Gas
- Central air:Yes
Structure and exterior
- Roof:Asphalt
- Year built:1958
- Building area:1,589 sq. ft.
- Lot Features:Irregular Lot
- Levels:1.5 Story
Utilities
- Water:Public
- Sewer:Public Sewer
Finances and disclosures
- Price:$75,900
- Price per sq. ft.:$47.77
- Tax amount:$6,053 (2025)
Parking
- Total parking spaces:2
- Parking description:Asphalt, Detached Garage, Garage
- Garage:Yes
- Garage spaces:2
 Copyright 2026 Midwest Real Estate Data LLC. All rights reserved. The data relating to real estate for sale on this web site comes in part from the Broker Reciprocity Program of the Midwest Real Estate Data LLC. Listing information is deemed reliable but not guaranteed.
New listings near 16610 Geneva Drive
- New
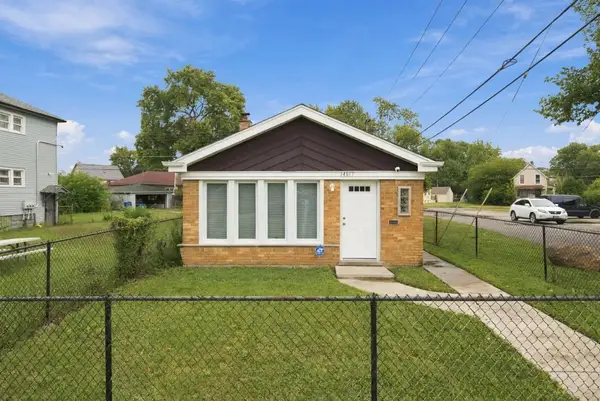 $194,900Active3 beds 2 baths1,677 sq. ft.
14637 Vincennes Road, Harvey, IL 60426
MLS# 12752913Listed by: JRUIZ REALTY LLC - New
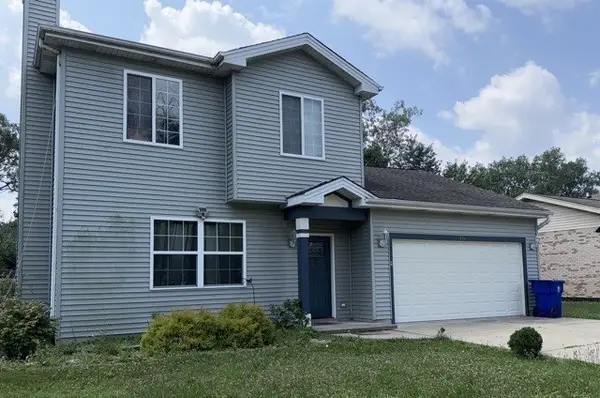 Active4 beds 2 baths1,552 sq. ft.
294 E 165th Street, Harvey, IL 60426
MLS# 12764575Listed by: PRESTIGE PARTNERS REALTY, INC. - New
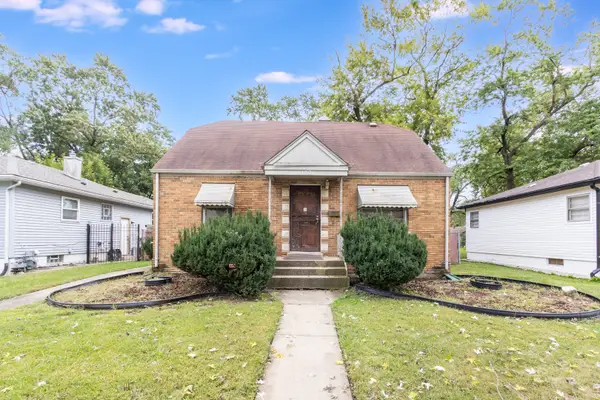 $99,000Active3 beds 2 baths1,248 sq. ft.
14521 Lexington Avenue, Harvey, IL 60426
MLS# 12764588Listed by: RE/MAX ULTIMATE PROFESSIONALS - New
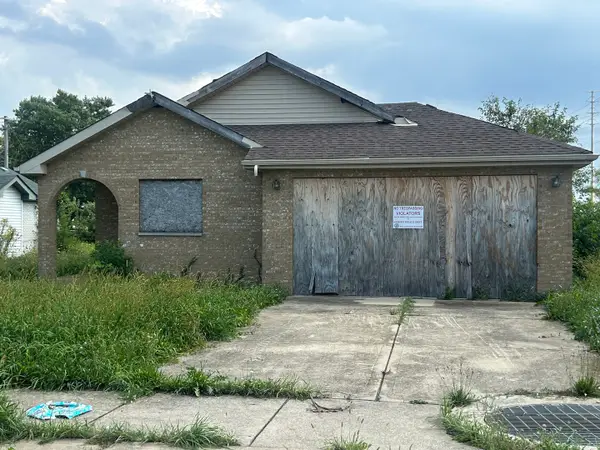 $95,000Active4 beds 3 baths2,000 sq. ft.
16051 Gauger Avenue, Harvey, IL 60426
MLS# 12764028Listed by: CENTURY 21 IMPACT - New
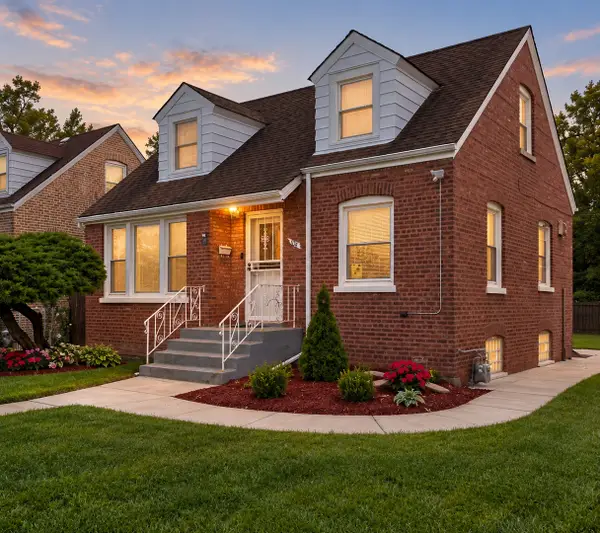 $199,900Active3 beds 1 baths
104 E 150th Street E, Harvey, IL 60426
MLS# 12763383Listed by: REALTY OF AMERICA, LLC - New
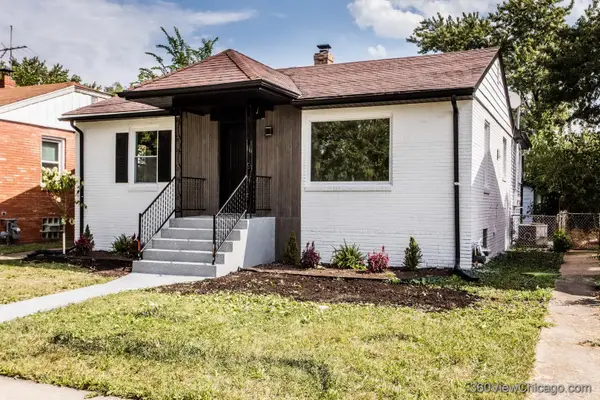 $225,000Active4 beds 2 baths990 sq. ft.
14921 Oakdale Avenue, Harvey, IL 60426
MLS# 12759275Listed by: CORE REALTY & INVESTMENTS INC. - New
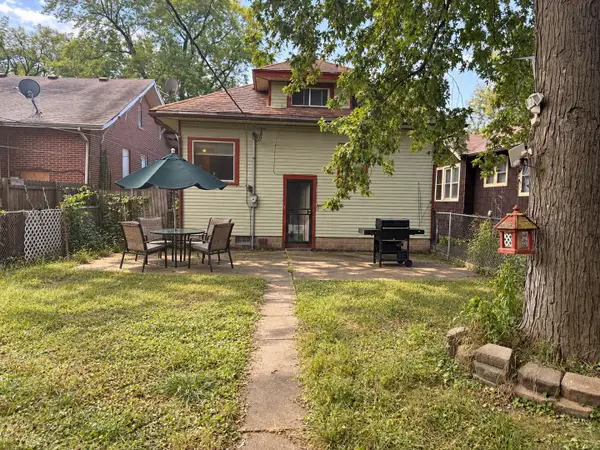 $60,000Active2 beds 1 baths1,183 sq. ft.
15633 Myrtle Avenue, Harvey, IL 60426
MLS# 12759580Listed by: COLDWELL BANKER REALTY - New
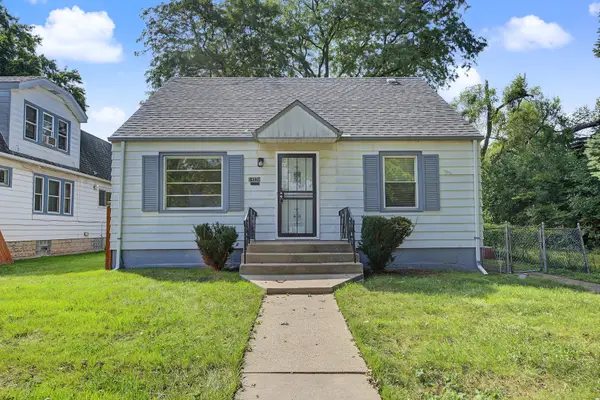 $210,000Active3 beds 1 baths1,135 sq. ft.
14526 Clinton Street, Harvey, IL 60426
MLS# 12757535Listed by: REALTY OF AMERICA - New
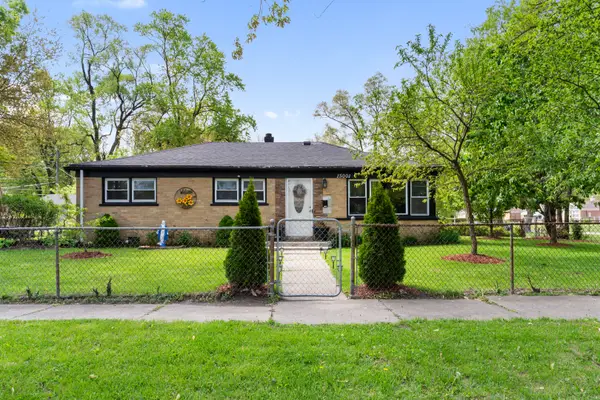 $150,000Active2 beds 1 baths1,025 sq. ft.
15001 Western Avenue, Harvey, IL 60426
MLS# 12759485Listed by: EXTREME REALTY LLC - New
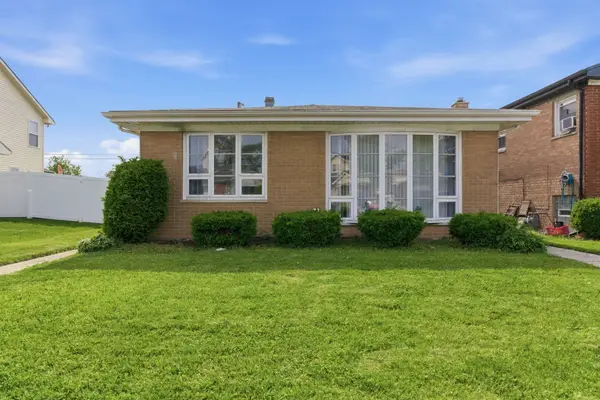 $229,900Active4 beds 3 baths1,255 sq. ft.
15930 Paulina Street, Harvey, IL 60426
MLS# 12759053Listed by: LISTING LEADERS NORTHWEST, INC


Protect your home and budget from life's surprises with an Assurant Home Warranty, backed by a partner that supports you through every step of homeownership. Explore Plans.
© 2026 Better Homes and Gardens Real Estate LLC. An Anywhere Real Estate company. All rights reserved. Better Homes and Gardens® Real Estate is a registered trademark owned by Meredith Operations Corporation, licensed to Better Homes and Gardens Real Estate LLC and used with permission. Better Homes and Gardens Real Estate LLC fully supports the principles of the Fair Housing Act and the Equal Opportunity Act. Listing information is deemed reliable but is not guaranteed accurate.
Each office is independently owned and operated.
Any services or products provided by third parties are not provided by, affiliated with or related to Better Homes and Gardens Real Estate LLC, or its affiliated companies.