
316 W Shore Drive, Harvey, IL 60426
Local realty services provided by:Better Homes and Gardens Real Estate Star Homes
316 W Shore Drive,Harvey, IL 60426
$240,000
- 5 Beds
- 2 Baths
- 1,801 sq. ft.
- Single family
- Active
Listed by: laura young
Office: kale realty
MLS#:12812912
Source:MLSNI
Price summary
- Price:$240,000
- Price per sq. ft.:$133.26
About this home
Beautifully remodeled 5-bedroom, 2-bath home with hardwood floors throughout! Bright new kitchen with stainless steel appliances and a dining nook overlooking the rear yard. New mechanicals and new central air for true move-in readiness. Close to shops, restaurants, and transportation. Seller offering a credit toward closing costs or an interest rate buy-down. Must see, this one won't last long!
Contact an agent
Home facts
- Listing ID #:12812912
- Updated:November 22, 2026 at 02:10 PM
Rooms and interior
- Bedrooms:5
- Total bathrooms:2
- Full bathrooms:2
- Rooms Total:10
- Dining Description:Eating Area
- Basement Description:Finished
- Living area:1,801 sq. ft.
Heating and cooling
- Cooling:Central Air
- Heating:Gas
- Central air:Yes
Structure and exterior
- Building area:1,801 sq. ft.
- Levels:1 Story
Utilities
- Water:Public
- Sewer:Public Sewer
Finances and disclosures
- Price:$240,000
- Price per sq. ft.:$133.26
- Tax amount:$6,960 (2025)
Parking
- Total parking spaces:2
- Parking description:Detached Garage, Garage
- Garage:Yes
- Garage spaces:2
 Copyright 2026 Midwest Real Estate Data LLC. All rights reserved. The data relating to real estate for sale on this web site comes in part from the Broker Reciprocity Program of the Midwest Real Estate Data LLC. Listing information is deemed reliable but not guaranteed.
New listings near 316 W Shore Drive
- New
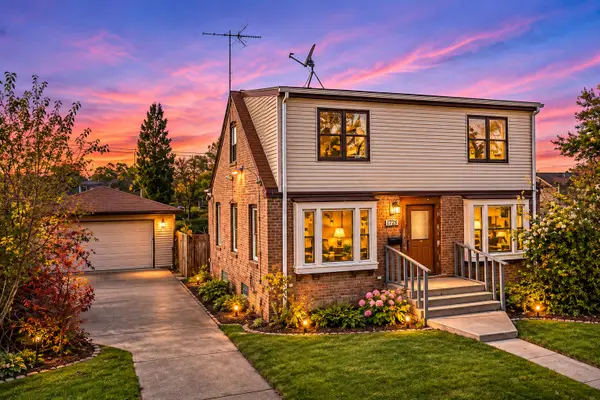 $60,000Active3 beds 2 baths1,200 sq. ft.
16132 Emerald Avenue, Harvey, IL 60426
MLS# 12811893Listed by: VILLAGE REALTY, INC. - Open Sun, 11am to 1pmNew
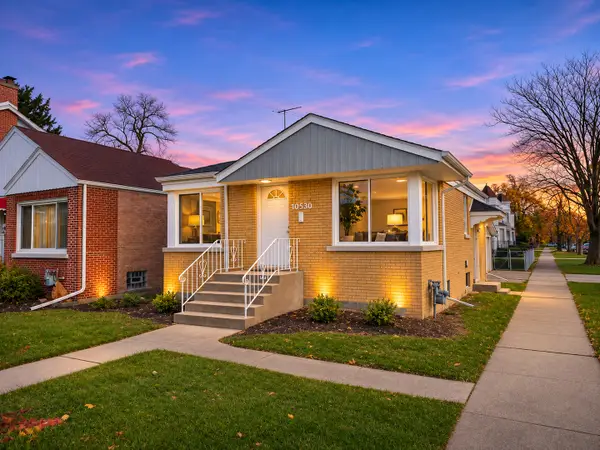 $235,000Active4 beds 2 baths1,300 sq. ft.
15545 Vine Avenue, Harvey, IL 60426
MLS# 12811477Listed by: REALTY OF AMERICA - New
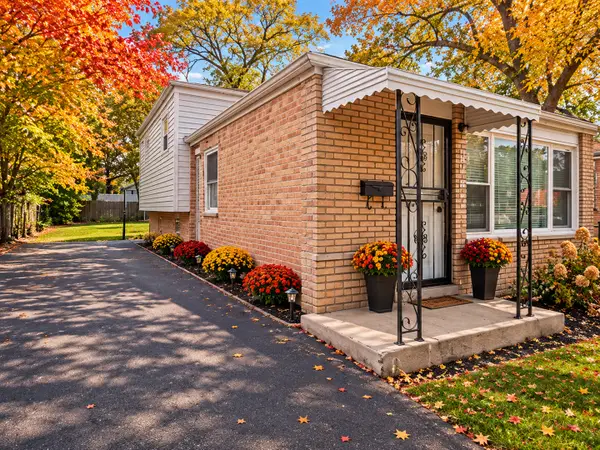 $174,900Active3 beds 2 baths1,200 sq. ft.
14802 Marshfield Avenue, Harvey, IL 60426
MLS# 12812234Listed by: KELLER WILLIAMS THRIVE - New
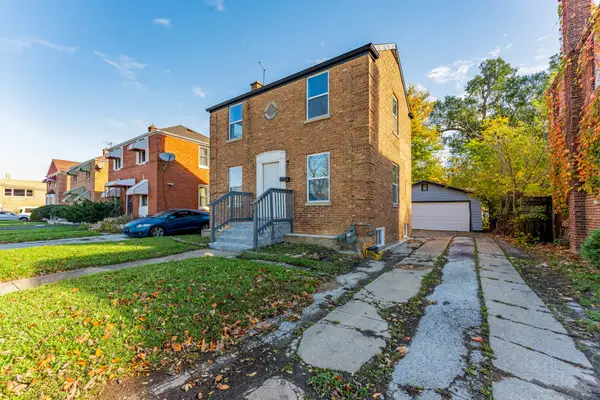 $175,000Active3 beds 2 baths1,100 sq. ft.
16013 Halsted Street, Harvey, IL 60426
MLS# 12811912Listed by: REALTY OF AMERICA, LLC - New
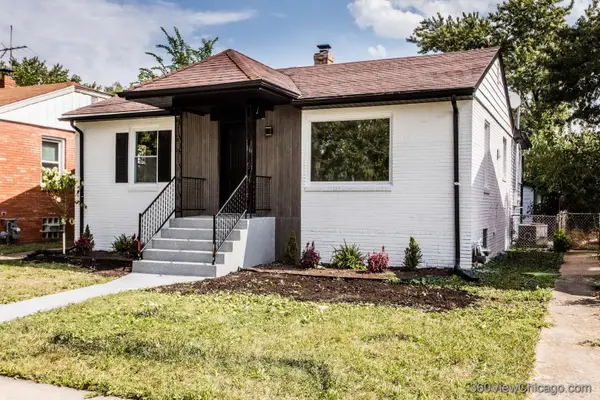 $199,999Active4 beds 2 baths990 sq. ft.
14921 Oakdale Avenue, Harvey, IL 60426
MLS# 12810360Listed by: CORE REALTY & INVESTMENTS INC. - New
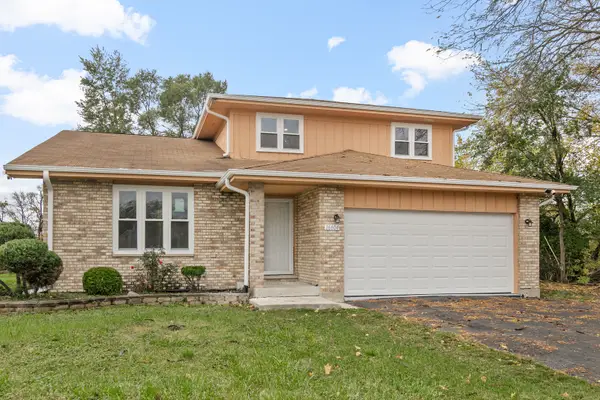 $249,700Active3 beds 2 baths1,911 sq. ft.
16604 Finch Avenue, Harvey, IL 60426
MLS# 12806777Listed by: CHASE REAL ESTATE LLC - New
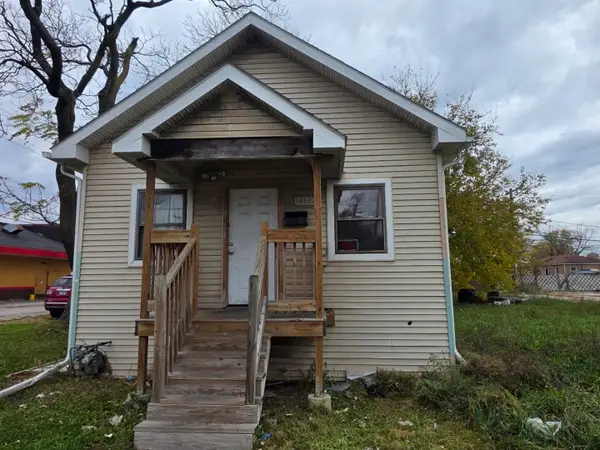 $80,000Active2 beds 1 baths672 sq. ft.
14632 Halsted Street, Harvey, IL 60426
MLS# 12807006Listed by: SU FAMILIA REAL ESTATE INC - New
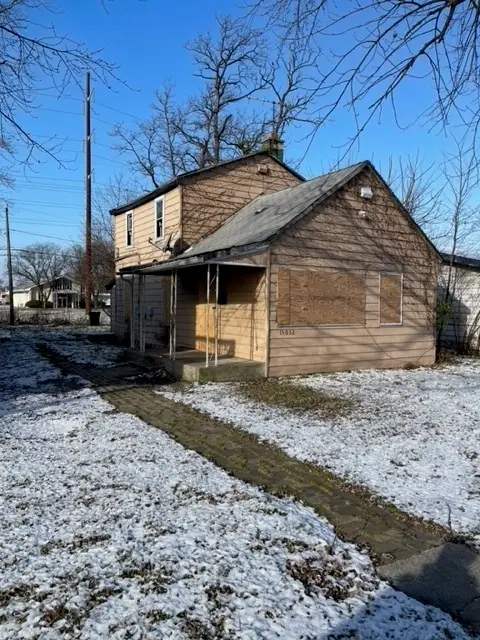 $55,000Active3 beds 1 baths990 sq. ft.
15032 Winchester Avenue, Harvey, IL 60426
MLS# 12808401Listed by: KELLER WILLIAMS PREFERRED REALTY - New
 Active3 beds 1 baths1,045 sq. ft.
14915 Vine Avenue, Harvey, IL 60426
MLS# 12807532Listed by: CROSSTOWN REALTORS, INC.


Protect your home and budget from life's surprises with an Assurant Home Warranty, backed by a partner that supports you through every step of homeownership. Explore Plans.
© 2026 Better Homes and Gardens Real Estate LLC. An Anywhere Real Estate company. All rights reserved. Better Homes and Gardens® Real Estate is a registered trademark owned by Meredith Operations Corporation, licensed to Better Homes and Gardens Real Estate LLC and used with permission. Better Homes and Gardens Real Estate LLC fully supports the principles of the Fair Housing Act and the Equal Opportunity Act. Listing information is deemed reliable but is not guaranteed accurate.
Each office is independently owned and operated.
Any services or products provided by third parties are not provided by, affiliated with or related to Better Homes and Gardens Real Estate LLC, or its affiliated companies.