
4704 N Newland Avenue, Harwood Heights, IL 60706
Local realty services provided by:Better Homes and Gardens Real Estate Connections
4704 N Newland Avenue,Harwood Heights, IL 60706
$469,000
- 3 Beds
- 2 Baths
- 1,150 sq. ft.
- Single family
- Active
Listed by: elzbieta zajac
Office: landmark realtors
MLS#:12801099
Source:MLSNI
Price summary
- Price:$469,000
- Price per sq. ft.:$407.83
About this home
Beautiful, spacious and meticulously maintained brick ranch with 3 bedrooms, 2 bath located in a very desirable location. Charming living room, amazing kitchen boasting with 42-inch maple cabinets, newer appliances, large island ,granite countertops, and eating area that can be use as a dinning room. Gorgeous hardwood floors throw-out the whole main level. Full finished basement with huge recreation room, plenty of storage, spacious laundry room and elegant recently renovated full bathroom with walk-in shower. The house has extra insulation ,keeping the home cozy while slashing energy costs. A fully fenced backyard , an oversize 2,5 car garage and the huge side drive. Newer roof ( 2024).Convenient location with walking distance to award winning Union Ridge Elementary School, the incredible Eisenhower Library, and the Harwood Heights/ Norridge Park District -featuring a beautiful outdoor pool. Also near transportation, Park, restaurants, shopping's, Kennedy Expressway, CTA blue Line and O'Hare. Property in great condition but sold as-is. MUST SEE !...
Contact an agent
Home facts
- Year built:1963
- Listing ID #:12801099
- Updated:November 09, 2026 at 12:16 PM
Rooms and interior
- Bedrooms:3
- Total bathrooms:2
- Full bathrooms:2
- Rooms Total:7
- Bathrooms Description:Separate Shower
- Kitchen Description:Dishwasher, Double Oven, Gas Oven, Microwave, Range, Refrigerator
- Basement Description:Finished, Full
- Living area:1,150 sq. ft.
Heating and cooling
- Cooling:Central Air
- Heating:Gas
- Central air:Yes
Structure and exterior
- Year built:1963
- Building area:1,150 sq. ft.
- Architectural Style:Step Ranch
- Levels:1.5 Story
Schools
- High school:Ridgewood Comm High School
Utilities
- Water:Public
- Sewer:Public Sewer
Finances and disclosures
- Price:$469,000
- Price per sq. ft.:$407.83
- Tax amount:$7,973 (2025)
Features and amenities
- Laundry features:Dryer, Washer
Parking
- Total parking spaces:2
- Parking description:Concrete, Detached Garage, Garage
- Garage:Yes
- Garage spaces:2
 Copyright 2026 Midwest Real Estate Data LLC. All rights reserved. The data relating to real estate for sale on this web site comes in part from the Broker Reciprocity Program of the Midwest Real Estate Data LLC. Listing information is deemed reliable but not guaranteed.
New listings near 4704 N Newland Avenue
- New
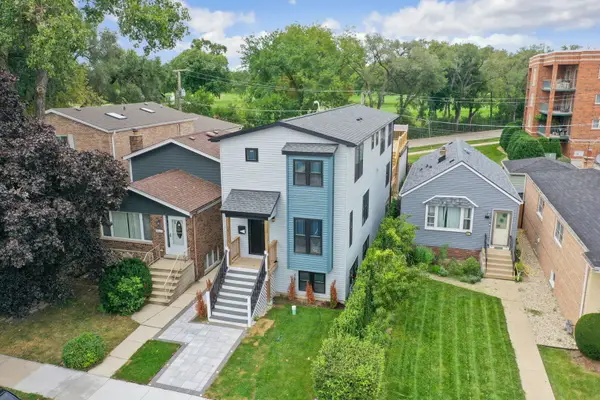 $999,900Active5 beds 4 baths3,100 sq. ft.
6672 W Montrose Avenue, Harwood Heights, IL 60706
MLS# 12801423Listed by: REDFIN CORPORATION - New
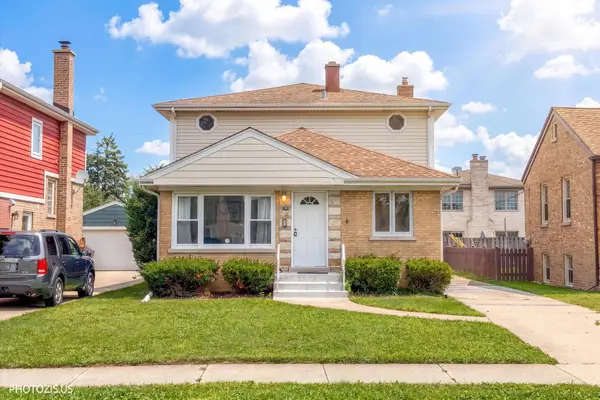 $549,900Active6 beds 3 baths1,701 sq. ft.
7408 W Argyle Street, Harwood Heights, IL 60706
MLS# 12797509Listed by: YOUR HOUSE REALTY 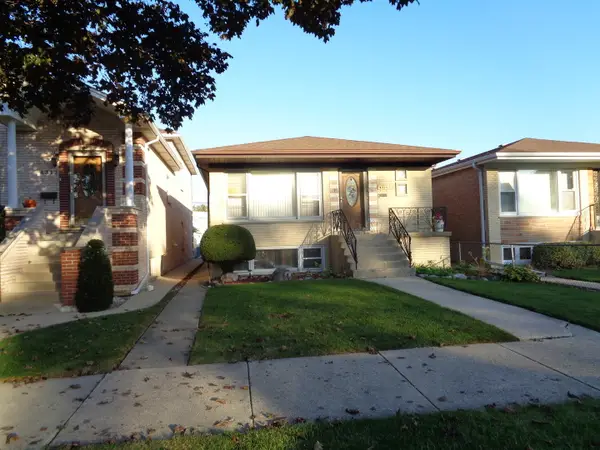 $400,000Pending4 beds 3 baths1,152 sq. ft.
4315 N Newcastle Avenue, Harwood Heights, IL 60706
MLS# 12793944Listed by: ROPPOLO REALTY, INC.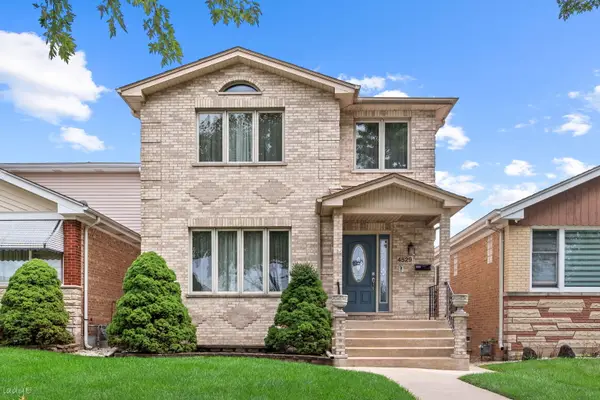 $749,900Active5 beds 4 baths3,489 sq. ft.
4529 N Sayre Avenue, Harwood Heights, IL 60706
MLS# 12793053Listed by: KELLER WILLIAMS ONECHICAGO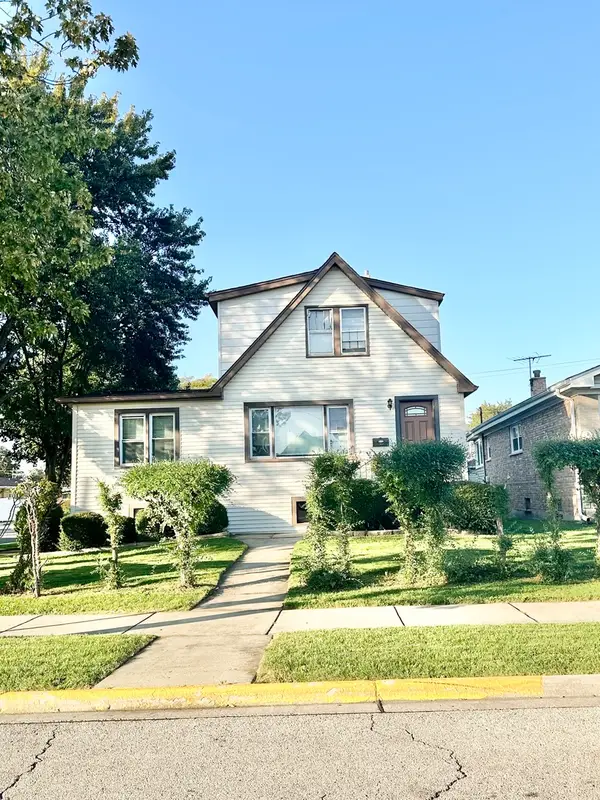 $324,900Active4 beds 2 baths1,800 sq. ft.
7458 W Winona Street, Harwood Heights, IL 60706
MLS# 12791831Listed by: ZERILLO REALTY INC. $329,000Pending2 beds 2 baths1,300 sq. ft.
6550 W Gunnison Street #305, Harwood Heights, IL 60706
MLS# 12788362Listed by: LANDMARK REALTORS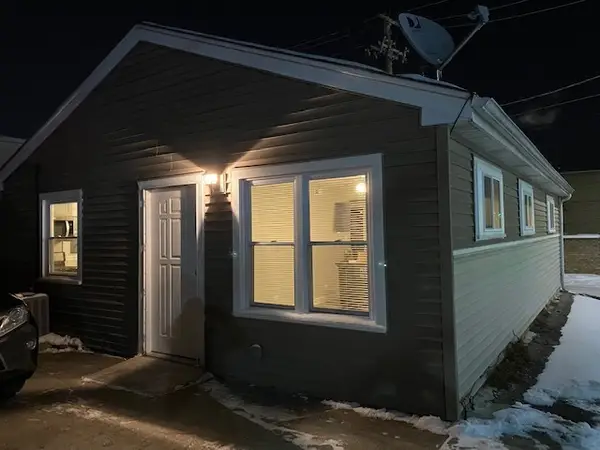 $299,900Active2 beds 1 baths1,000 sq. ft.
4417 N Nagle Avenue, Harwood Heights, IL 60706
MLS# 12787234Listed by: REAL BROKER LLC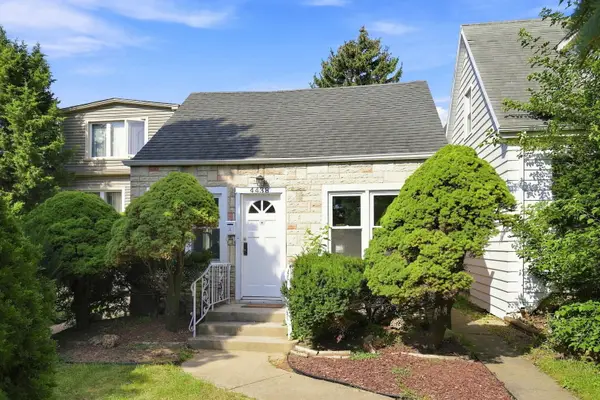 $290,000Active2 beds 1 baths
4438 N Narragansett Avenue, Harwood Heights, IL 60706
MLS# 12786077Listed by: COLDWELL BANKER REALTY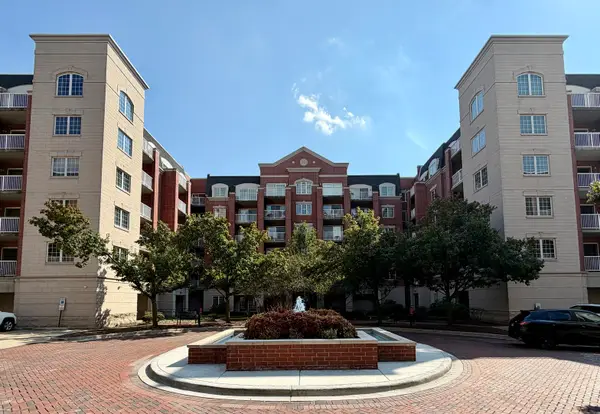 $355,000Active2 beds 2 baths1,225 sq. ft.
4811 N Olcott Avenue #314, Harwood Heights, IL 60706
MLS# 12780180Listed by: HOMETOWN REAL ESTATE


Protect your home and budget from life's surprises with an Assurant Home Warranty, backed by a partner that supports you through every step of homeownership. Explore Plans.
© 2026 Better Homes and Gardens Real Estate LLC. An Anywhere Real Estate company. All rights reserved. Better Homes and Gardens® Real Estate is a registered trademark owned by Meredith Operations Corporation, licensed to Better Homes and Gardens Real Estate LLC and used with permission. Better Homes and Gardens Real Estate LLC fully supports the principles of the Fair Housing Act and the Equal Opportunity Act. Listing information is deemed reliable but is not guaranteed accurate.
Each office is independently owned and operated.
Any services or products provided by third parties are not provided by, affiliated with or related to Better Homes and Gardens Real Estate LLC, or its affiliated companies.