
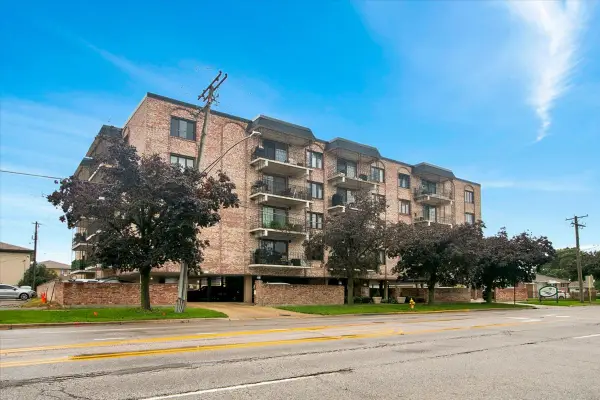
7600 W Lawrence Avenue #3B, Harwood Heights, IL 60706
Local realty services provided by:Better Homes and Gardens Real Estate Connections
7600 W Lawrence Avenue #3B,Harwood Heights, IL 60706
$269,900
- 2 Beds
- 2 Baths
- 1,200 sq. ft.
- Condominium
- Active
Listed by: carol arechiga
Office: real 1 realty
MLS#:12741591
Source:MLSNI
Price summary
- Price:$269,900
- Price per sq. ft.:$224.92
- Monthly HOA dues:$323
About this home
Welcome to this light-filled, spacious 2-bedroom, 2-full-bath residence featuring a primary suite with an en-suite bath. The gourmet kitchen boasts quartz countertops, custom white shaker cabinetry, a marble backsplash, and stainless steel appliances. Organization is effortless with a custom built-in system in the primary closet, while both bathrooms showcase pristine marble finishes. Unwind with a book or cup of coffee on the private balcony overlooking the tranquil courtyard. Includes a deeded parking space, ample guest and street parking and private storage room. With unbeatable proximity to downtown, shopping, O'hare Airport and highways, this is the perfect place to call home!
Contact an agent
Home facts
- Year built:1978
- Listing ID #:12741591
- Updated:August 25, 2026 at 11:55 AM
Rooms and interior
- Bedrooms:2
- Total bathrooms:2
- Full bathrooms:2
- Rooms Total:5
- Living area:1,200 sq. ft.
Heating and cooling
- Cooling:Central Air
- Heating:Natural Gas
- Central air:Yes
Structure and exterior
- Year built:1978
- Building area:1,200 sq. ft.
Schools
- High school:Ridgewood Comm High School
Utilities
- Water:Public
- Sewer:Public Sewer
Finances and disclosures
- Price:$269,900
- Price per sq. ft.:$224.92
- Tax amount:$3,653 (2023)
Parking
- Total parking spaces:43
- Parking description:Assigned
 Copyright 2026 Midwest Real Estate Data LLC. All rights reserved. The data relating to real estate for sale on this web site comes in part from the Broker Reciprocity Program of the Midwest Real Estate Data LLC. Listing information is deemed reliable but not guaranteed.
New listings near 7600 W Lawrence Avenue #3B
- New
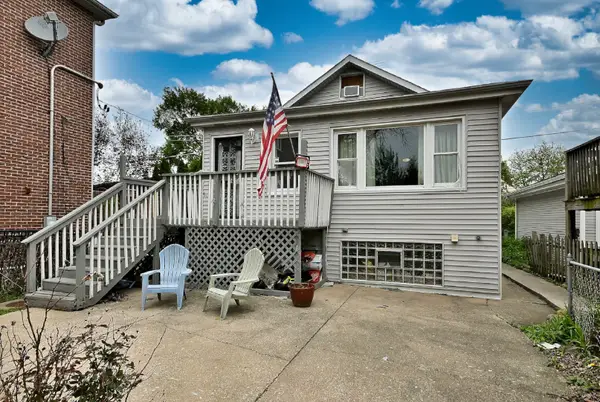 $279,000Active3 beds 1 baths3,720 sq. ft.
4439 N Newland Avenue, Harwood Heights, IL 60706
MLS# 12741257Listed by: HOMESMART CONNECT LLC - New
 $399,999Active2 beds 2 baths1,364 sq. ft.
4833 N Olcott Avenue #201, Harwood Heights, IL 60706
MLS# 12740308Listed by: EXIT REALTY REDEFINED - New
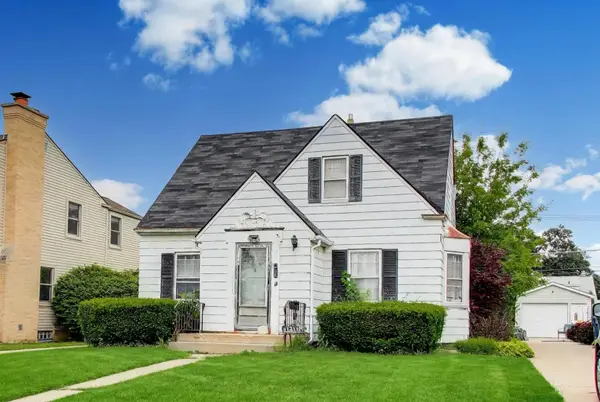 $325,000Active0 Acres
5141 N Octavia Avenue, Harwood Heights, IL 60706
MLS# 12739527Listed by: BAIRD & WARNER - New
 $345,000Active3 beds 2 baths1,580 sq. ft.
7410 W Lawrence Avenue #217, Harwood Heights, IL 60706
MLS# 12735645Listed by: REALTY OF AMERICA, LLC - New
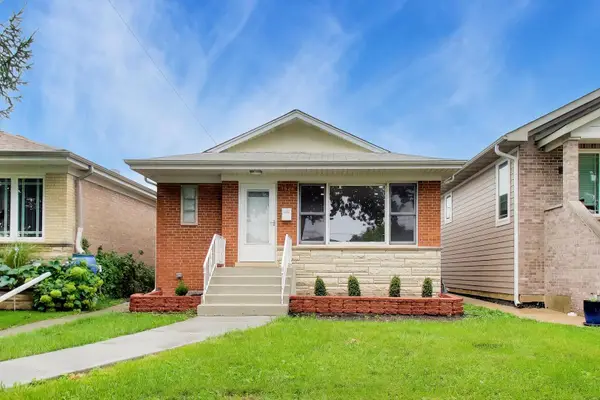 $525,000Active4 beds 2 baths2,100 sq. ft.
7528 W Winnemac Avenue, Harwood Heights, IL 60706
MLS# 12721125Listed by: COMPASS 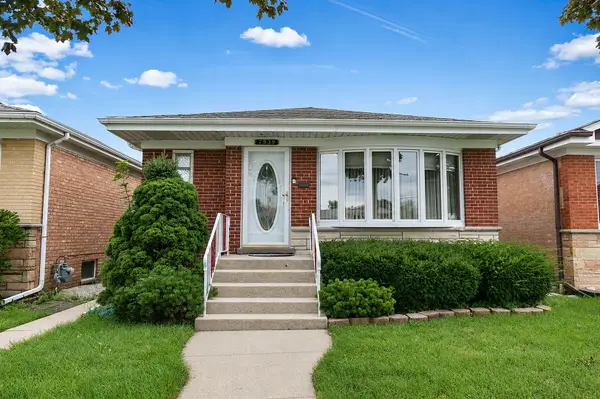 $429,900Pending3 beds 2 baths1,144 sq. ft.
7539 W Strong Street, Harwood Heights, IL 60706
MLS# 12732695Listed by: ROYAL FAMILY REAL ESTATE- New
 $375,000Active2 beds 2 baths1,400 sq. ft.
7525 W Lawrence Avenue #505, Harwood Heights, IL 60706
MLS# 12733608Listed by: CIRCLE ONE REALTY  $775,000Pending8 beds 3 baths
4628 N Sayre Avenue, Harwood Heights, IL 60706
MLS# 12727387Listed by: @PROPERTIES CHRISTIE'S INTERNATIONAL REAL ESTATE $240,000Pending2 beds 2 baths1,100 sq. ft.
6534 W Montrose Avenue #3W, Harwood Heights, IL 60706
MLS# 12721759Listed by: BAIRD & WARNER


Protect your home and budget from life's surprises with an Assurant Home Warranty, backed by a partner that supports you through every step of homeownership. Explore Plans.
© 2026 Better Homes and Gardens Real Estate LLC. An Anywhere Real Estate company. All rights reserved. Better Homes and Gardens® Real Estate is a registered trademark owned by Meredith Operations Corporation, licensed to Better Homes and Gardens Real Estate LLC and used with permission. Better Homes and Gardens Real Estate LLC fully supports the principles of the Fair Housing Act and the Equal Opportunity Act. Listing information is deemed reliable but is not guaranteed accurate.
Each office is independently owned and operated.
Any services or products provided by third parties are not provided by, affiliated with or related to Better Homes and Gardens Real Estate LLC, or its affiliated companies.