
178 Meadowlark Drive, Hawthorn Woods, IL 60047
Local realty services provided by:Better Homes and Gardens Real Estate Connections
178 Meadowlark Drive,Hawthorn Woods, IL 60047
$1,250,000
- 4 Beds
- 5 Baths
- 5,400 sq. ft.
- Single family
- Active
Listed by: oksana ragozina
Office: your realty llc.
MLS#:12786677
Source:MLSNI
Price summary
- Price:$1,250,000
- Price per sq. ft.:$231.48
About this home
Welcome to this stunning newly constructed modern home in desirable Hawthorn Woods, thoughtfully designed with contemporary style, spacious interiors, and exceptional attention to detail. This home offers 4 bedrooms, 4 full and 1 half bathrooms, a fully finished basement, an attached 2-car garage, and an impressive open-concept main level filled with natural light. The heart of the home is the modern kitchen featuring an impressive oversized center island, abundant cabinetry, stainless steel appliances, a separate walk-in pantry, and generous workspace. The oversized island provides an ideal gathering place for everyday living and entertaining. The kitchen flows seamlessly into the dining area and family room, creating a spacious open-concept setting for family and guests. The main level also features a private office, wet bar, powder room, mudroom, engineered hardwood flooring, high ceilings, and an electric fireplace. Upstairs, the spacious primary suite features a beautifully designed private bathroom with dual sinks, a freestanding tub, separate shower, private toilet room, and smart toilet. Three additional generously sized bedrooms provide plenty of space for family or guests. The modern bathrooms feature stylish tile finishes and contemporary showers. A convenient second-floor laundry room completes the upper level. The fully finished basement provides substantial additional living and entertaining space with a large open recreation area. It also includes a separate additional room that can be used as a guest room, home office, gym, or hobby room, along with a full bathroom and additional storage space. Two separate HVAC/central air systems provide enhanced comfort throughout the home. Energy-efficient European-style windows bring in abundant natural light, while premium European-style aluminum entry doors add a sophisticated architectural touch, exceptional durability, and a sleek modern appearance. A whole-house water filtration system, owned water softener, and reverse-osmosis drinking water system add everyday convenience. Outside, extensive exterior lighting beautifully highlights the home's modern architecture after dark. The spacious backyard and large brick-paver patio provide an inviting setting for outdoor dining, entertaining, and relaxation. A designated exterior area also provides space for a future generator if desired. The home is also pre-wired for an audio/speaker system, security cameras, and a video doorbell, allowing the new owner to easily customize the home's technology and security setup. This beautifully finished new-construction modern home combines contemporary design, generous indoor and outdoor living spaces, and thoughtfully selected premium features throughout-all in Hawthorn Woods....
Contact an agent
Home facts
- Year built:2026
- Subdivision & Development:Lake Lorraine Estates
- Listing ID #:12786677
- Updated:October 21, 2026 at 12:05 PM
Rooms and interior
- Bedrooms:4
- Total bathrooms:5
- Full bathrooms:4
- Half bathrooms:1
- Rooms Total:8
- Bathrooms Description:Double Sinks, Separate Shower, Soaking Tub
- Kitchen Description:Dishwasher, Double Oven, Gas Oven, Microwave, Range Hood, Refrigerator, Stainless Steel Appliance(s), Wine Refrigerator
- Basement Description:Finished, Full
- Living area:5,400 sq. ft.
Heating and cooling
- Cooling:Central Air
- Heating:Forced Air, Gas
- Central air:Yes
Structure and exterior
- Roof:Asphalt
- Year built:2026
- Building area:5,400 sq. ft.
- Lot area:0.97 Acres
- Foundation Description:Concrete Perimeter
- Levels:2 Story
Schools
- High school:Mundelein Cons High School
- Middle school:Fremont Intermediate School
- Elementary school:Fremont Elementary School
Finances and disclosures
- Price:$1,250,000
- Price per sq. ft.:$231.48
- Tax amount:$2,949 (2025)
Features and amenities
- Laundry features:Dryer, Washer
- Amenities:Water-Softener Owned
Parking
- Total parking spaces:2
- Parking description:Attached Garage, Concrete, Garage
- Garage:Yes
- Garage spaces:2
 Copyright 2026 Midwest Real Estate Data LLC. All rights reserved. The data relating to real estate for sale on this web site comes in part from the Broker Reciprocity Program of the Midwest Real Estate Data LLC. Listing information is deemed reliable but not guaranteed.
New listings near 178 Meadowlark Drive
- New
 $645,000Active3 beds 3 baths2,706 sq. ft.
5 Palisades Boulevard, Hawthorn Woods, IL 60047
MLS# 12786173Listed by: EXIT REALTY REDEFINED - New
 $869,900Active2 beds 2 baths1,408 sq. ft.
2039 Karen's Lane, Long Grove, IL 60047
MLS# 12784198Listed by: COMPASS - New
 $1,069,900Active4 beds 3 baths2,403 sq. ft.
2043 Karen's Lane, Long Grove, IL 60047
MLS# 12784355Listed by: COMPASS - New
 $679,000Active4 beds 4 baths2,046 sq. ft.
6 Lagoon Drive, Hawthorn Woods, IL 60047
MLS# 12785796Listed by: RE/MAX SAWA - New
 $650,000Active4 beds 3 baths3,308 sq. ft.
24 Tournament Drive S, Hawthorn Woods, IL 60047
MLS# 12784412Listed by: BAIRD & WARNER - New
 $849,900Active3 beds 3 baths3,650 sq. ft.
75 Miller Road, Hawthorn Woods, IL 60047
MLS# 12713317Listed by: RE/MAX SUBURBAN 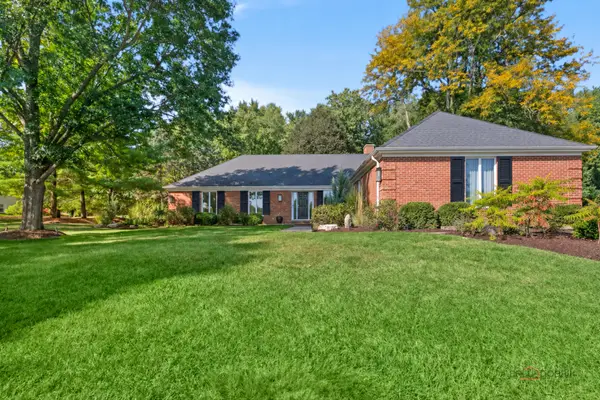 $999,000Active5 beds 3 baths3,093 sq. ft.
79 Mark Drive, Hawthorn Woods, IL 60047
MLS# 12773930Listed by: @PROPERTIES CHRISTIE'S INTERNATIONAL REAL ESTATE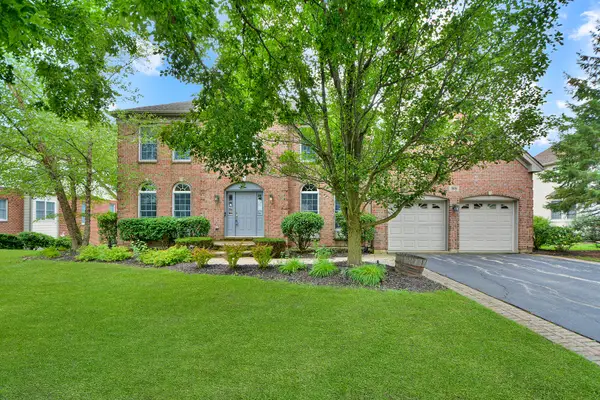 $619,000Active4 beds 3 baths3,141 sq. ft.
88 Open Parkway S, Hawthorn Woods, IL 60047
MLS# 12778145Listed by: HELEN OLIVERI REAL ESTATE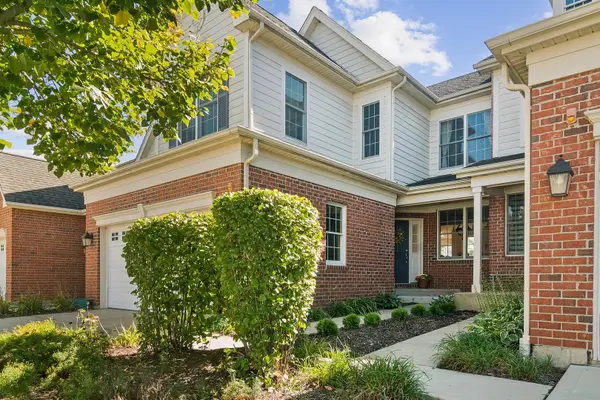 $529,900Active3 beds 4 baths2,851 sq. ft.
27 Harborside Way, Hawthorn Woods, IL 60047
MLS# 12781955Listed by: @PROPERTIES CHRISTIE'S INTERNATIONAL REAL ESTATE


Protect your home and budget from life's surprises with an Assurant Home Warranty, backed by a partner that supports you through every step of homeownership. Explore Plans.
© 2026 Better Homes and Gardens Real Estate LLC. An Anywhere Real Estate company. All rights reserved. Better Homes and Gardens® Real Estate is a registered trademark owned by Meredith Operations Corporation, licensed to Better Homes and Gardens Real Estate LLC and used with permission. Better Homes and Gardens Real Estate LLC fully supports the principles of the Fair Housing Act and the Equal Opportunity Act. Listing information is deemed reliable but is not guaranteed accurate.
Each office is independently owned and operated.
Any services or products provided by third parties are not provided by, affiliated with or related to Better Homes and Gardens Real Estate LLC, or its affiliated companies.