
19 N Empress Drive, Hawthorn Woods, IL 60047
Local realty services provided by:Better Homes and Gardens Real Estate Connections
19 N Empress Drive,Hawthorn Woods, IL 60047
$943,000
- 5 Beds
- 4 Baths
- 3,858 sq. ft.
- Single family
- Active
Listed by: ben kastein
Office: advantage realty group
MLS#:12741061
Source:MLSNI
Price summary
- Price:$943,000
- Price per sq. ft.:$244.43
- Monthly HOA dues:$58.33
About this home
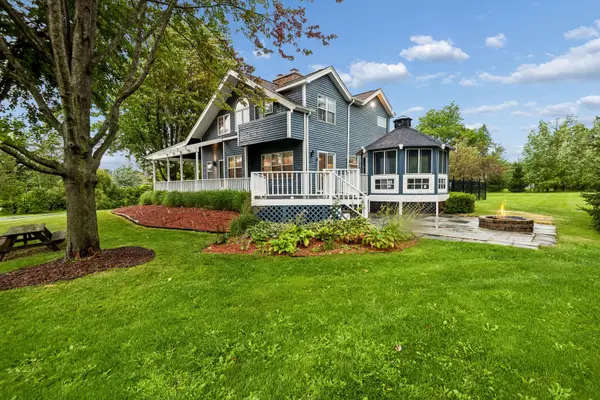
Welcome Home to this Beautiful 5 Bedroom 3.5 Bath 3 Car Garage home in HIGHLY SOUGHT-AFTER HAWTHORN TRAILS! With over 3800 Finished SQ Footage Enter into a Soaring 2-Story Foyer and Gleaming Hardwood Flooring found throughout the entire home! Custom Arched Divides to both the Formal Dining & Living Rooms and Expansive Family Room off the Beautiful Eat-In Kitchen with Dark Maple Cabinetry, Massive Island, SS Appliances including a Double-Oven, Pantry Closet & Butlers Pantry & Planners Desk! One the Main Level you have a Very Spacious 5th Bedroom/Office that adjoins the wall of a Half-Bath that could EASILY become the 4th Full Bath in the home for In-Law Needs! Upstairs are 4 Spacious Bedrooms, each with their own Walk-In Closets and one is a Secondary SUITE with its own Private Full Bathroom! Hall Bath Includes a Dual Vanity with Granite Top and the Primary Bedroom has a Dual Door Entry, Tray Ceiling, Walk-In Closet, Large Soaker Tub, Raised Dual Vanity with Granite Top, Tile Surround Shower with Sitting Ledge and MORE! Massive 1900 SQ Foot Deep Pour Basement with 9 Foot Ceilings and Roughed in Plumbing is waiting for your own Custom Finishing touches and the Large Rear Lot Boasts a Freshly Painted Deck! Zoned Heating & Cooling. Updates include - New Roof, New Gutters & Downspouts, New Rear Screens, New Furnace, New Garage Door Torsion Springs, New Back-Up Sump Pump and MORE! This home checks all the boxes, Come See it TODAY!...
Contact an agent
Home facts
- Year built:2013
- Subdivision & Development:Hawthorn Trails
- Listing ID #:12741061
- Updated:October 10, 2026 at 11:18 AM
Rooms and interior
- Bedrooms:5
- Total bathrooms:4
- Full bathrooms:3
- Half bathrooms:1
- Rooms Total:9
- Dining Description:Separate Dining Room
- Kitchen Description:Dishwasher, Disposal, Double Oven, Range Hood, Refrigerator, Stainless Steel Appliance(s)
- Basement Description:Full, Unfinished
- Living area:3,858 sq. ft.
Heating and cooling
- Cooling:Central Air
- Heating:Forced Air, Natural Gas
- Central air:Yes
Structure and exterior
- Year built:2013
- Building area:3,858 sq. ft.
- Lot Features:Landscaped
- Levels:2 Story
Schools
- High school:Adlai E Stevenson High School
- Middle school:Twin Groves Middle School
- Elementary school:Prairie Elementary School
Utilities
- Water:Public
- Sewer:Public Sewer
Finances and disclosures
- Price:$943,000
- Price per sq. ft.:$244.43
- Tax amount:$25,563 (2025)
Features and amenities
- Laundry features:Dryer, Washer
Parking
- Total parking spaces:3
- Parking description:Attached Garage, Garage
- Garage:Yes
- Garage spaces:3
 Copyright 2026 Midwest Real Estate Data LLC. All rights reserved. The data relating to real estate for sale on this web site comes in part from the Broker Reciprocity Program of the Midwest Real Estate Data LLC. Listing information is deemed reliable but not guaranteed.
New listings near 19 N Empress Drive
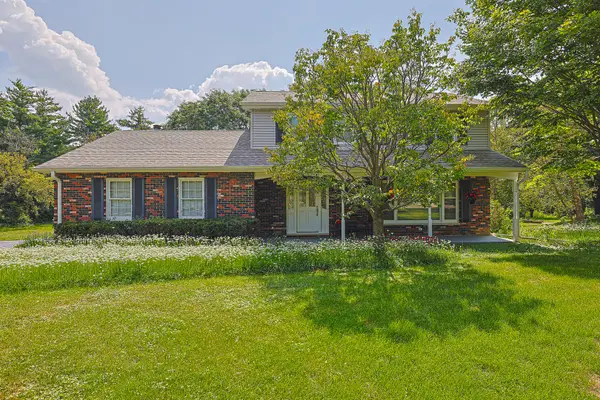 $519,900Pending4 beds 3 baths1,950 sq. ft.
52 Darlington Drive, Hawthorn Woods, IL 60047
MLS# 12780964Listed by: CENTURY 21 UTMOST- Open Sat, 12 to 2pmNew
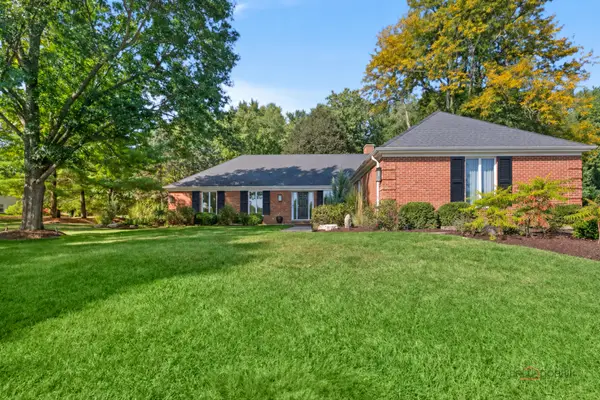 $999,000Active5 beds 3 baths3,093 sq. ft.
79 Mark Drive, Hawthorn Woods, IL 60047
MLS# 12773930Listed by: @PROPERTIES CHRISTIE'S INTERNATIONAL REAL ESTATE - New
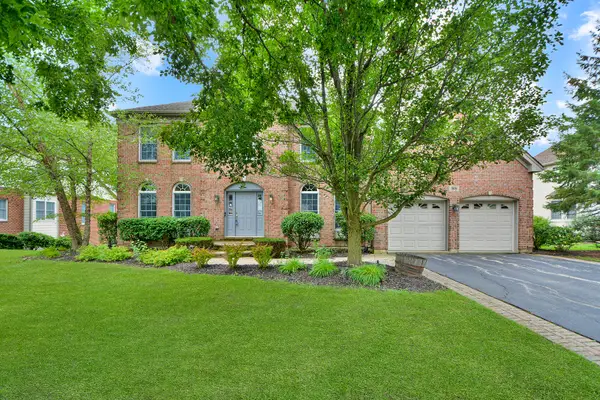 $619,000Active4 beds 3 baths3,141 sq. ft.
88 Open Parkway S, Hawthorn Woods, IL 60047
MLS# 12778145Listed by: HELEN OLIVERI REAL ESTATE - New
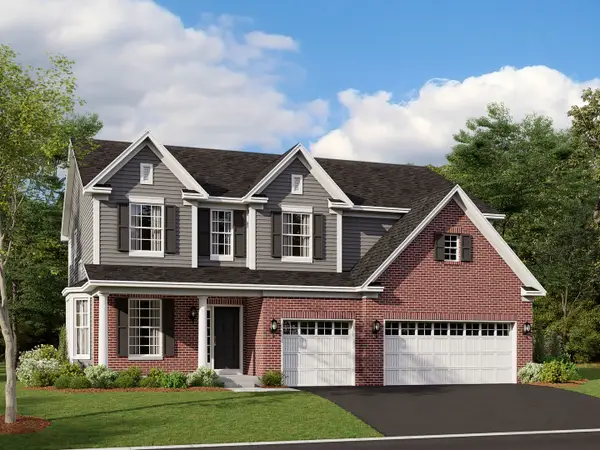 $911,170Active4 beds 3 baths3,083 sq. ft.
34 Hawthorn Ridge Drive, Hawthorn Woods, IL 60047
MLS# 12777296Listed by: LITTLE REALTY - New
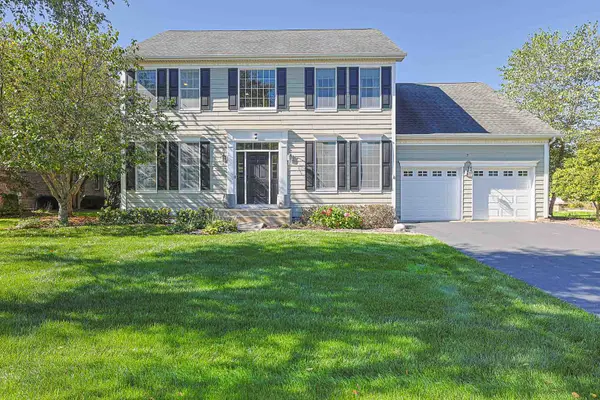 $649,900Active3 beds 3 baths2,746 sq. ft.
7 Tournament Drive S, Hawthorn Woods, IL 60047
MLS# 12774270Listed by: ELITE VALUE REAL ESTATE - New
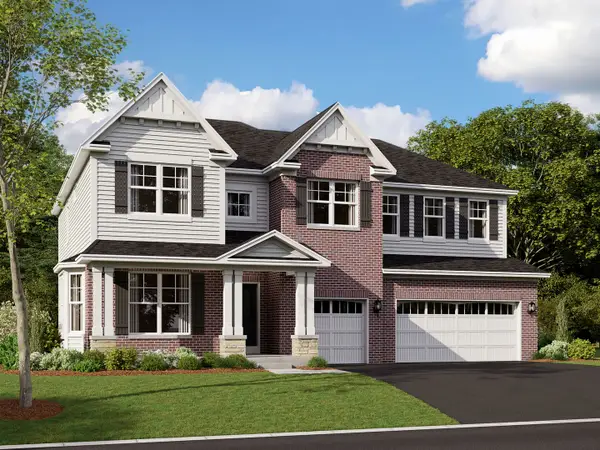 $967,160Active4 beds 3 baths3,228 sq. ft.
44 River Highlands Drive, Hawthorn Woods, IL 60047
MLS# 12777208Listed by: LITTLE REALTY - New
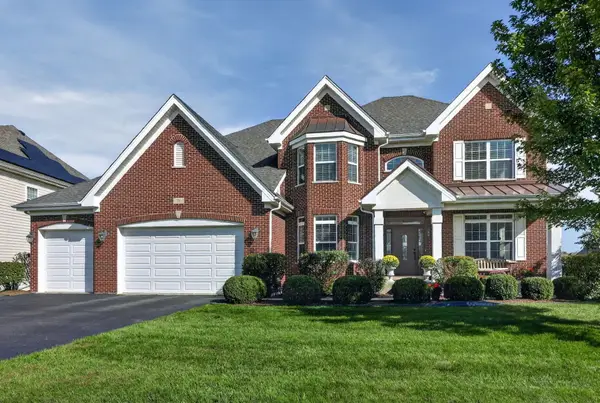 $1,049,000Active4 beds 4 baths6,882 sq. ft.
18 N Acacia Drive, Hawthorn Woods, IL 60047
MLS# 12772862Listed by: CONCENTRIC REALTY, INC - Open Sun, 1 to 3pmNew
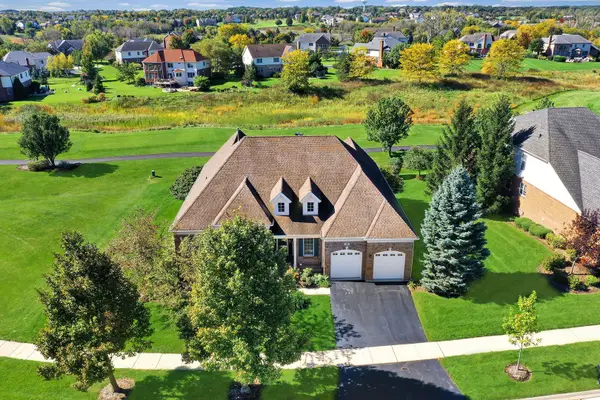 $649,000Active3 beds 3 baths2,929 sq. ft.
19 Eagle Ridge Drive, Hawthorn Woods, IL 60047
MLS# 12773415Listed by: HELEN OLIVERI REAL ESTATE - New
 $730,000Active4 beds 3 baths2,726 sq. ft.
15 Winding Branch Road, Hawthorn Woods, IL 60047
MLS# 12774007Listed by: BAIRD & WARNER  $699,000Active4 beds 3 baths3,263 sq. ft.
16 Eagle Ridge Drive, Hawthorn Woods, IL 60047
MLS# 12768988Listed by: BERKSHIRE HATHAWAY HOMESERVICES CHICAGO


Protect your home and budget from life's surprises with an Assurant Home Warranty, backed by a partner that supports you through every step of homeownership. Explore Plans.
© 2026 Better Homes and Gardens Real Estate LLC. An Anywhere Real Estate company. All rights reserved. Better Homes and Gardens® Real Estate is a registered trademark owned by Meredith Operations Corporation, licensed to Better Homes and Gardens Real Estate LLC and used with permission. Better Homes and Gardens Real Estate LLC fully supports the principles of the Fair Housing Act and the Equal Opportunity Act. Listing information is deemed reliable but is not guaranteed accurate.
Each office is independently owned and operated.
Any services or products provided by third parties are not provided by, affiliated with or related to Better Homes and Gardens Real Estate LLC, or its affiliated companies.