
23 Squire Road, Hawthorn Woods, IL 60047
Local realty services provided by:Better Homes and Gardens Real Estate Star Homes
23 Squire Road,Hawthorn Woods, IL 60047
$675,000
- 4 Beds
- 3 Baths
- 2,790 sq. ft.
- Single family
- Active
Listed by: robert grilli, john kosmopoulos
Office: jameson sotheby's intl realty
MLS#:12697973
Source:MLSNI
Price summary
- Price:$675,000
- Price per sq. ft.:$241.94
About this home
Beautiful custom home set on a picturesque nearly one-acre lot in desirable Hawthorn Woods. This move-in-ready home features four spacious bedrooms, a partially finished basement, and an open, light-filled floor plan.The foyer is flanked by formal living and dining rooms, leading into the well-appointed kitchen remodeled in 2022 with built-in double ovens, a gas cooktop, a large center island, abundant cabinetry, and a sunny breakfast area with French doors opening to the expansive deck. The family room showcases a custom brick fireplace and bay window and flows seamlessly into both the kitchen and living room. Upstairs, you'll find a hall bathroom remodeled in 2022 and four generously sized bedrooms, including a spacious primary suite with a private bath featuring a soaking tub, separate shower, double vanity, and ample closet space. The finished basement adds exceptional living and entertaining space with a huge recreation room and an impressive custom wet bar complete with beverage refrigerators, glass-front cabinetry, and granite countertops. Step outside to enjoy the oversized deck overlooking the expansive backyard, complete with a fire pit. Located in the highly sought-after Lake Zurich School District, this exceptional home offers outstanding value in a prime Hawthorn Woods location....
Contact an agent
Home facts
- Year built:1988
- Listing ID #:12697973
- Updated:July 09, 2026 at 12:12 PM
Rooms and interior
- Bedrooms:4
- Total bathrooms:3
- Full bathrooms:2
- Half bathrooms:1
- Rooms Total:10
- Dining Description:Eating Area, Separate Dining Room
- Bathrooms Description:Double Sinks, Separate Shower
- Kitchen Description:Cooktop, Dishwasher, Double Oven, Microwave, Refrigerator
- Basement Description:Full, Partially Finished
- Living area:2,790 sq. ft.
Heating and cooling
- Cooling:Central Air
- Heating:Forced Air, Natural Gas
- Central air:Yes
Structure and exterior
- Year built:1988
- Building area:2,790 sq. ft.
- Exterior Features:Fire Pit
- Levels:2 Story
Finances and disclosures
- Price:$675,000
- Price per sq. ft.:$241.94
- Tax amount:$11,693 (2024)
Features and amenities
- Laundry features:Dryer, Washer
- Amenities:Air Purifier, TV-Dish, Water-Softener Owned
Parking
- Total parking spaces:3
- Parking description:Attached Garage, Garage
- Garage:Yes
- Garage spaces:3
 Copyright 2026 Midwest Real Estate Data LLC. All rights reserved. The data relating to real estate for sale on this web site comes in part from the Broker Reciprocity Program of the Midwest Real Estate Data LLC. Listing information is deemed reliable but not guaranteed.
New listings near 23 Squire Road
- New
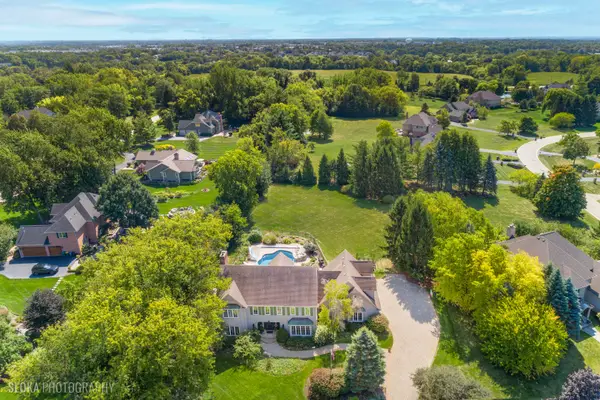 $1,049,000Active5 beds 5 baths6,300 sq. ft.
15 Mulberry Drive, Hawthorn Woods, IL 60047
MLS# 12699143Listed by: @PROPERTIES CHRISTIE'S INTERNATIONAL REAL ESTATE - New
 $1,250,000Active5 beds 5 baths8,490 sq. ft.
10 Elm Street, Hawthorn Woods, IL 60047
MLS# 12697971Listed by: HOMESMART CONNECT LLC - New
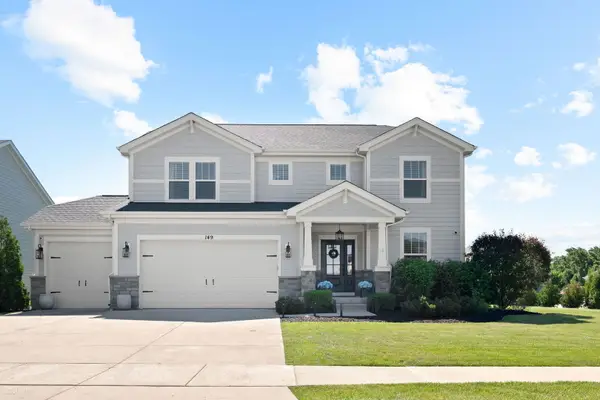 $900,000Active4 beds 3 baths3,000 sq. ft.
149 Cranbrook Lane, Hawthorn Woods, IL 60047
MLS# 12696989Listed by: @PROPERTIES CHRISTIE'S INTERNATIONAL REAL ESTATE - New
 $879,000Active4 beds 3 baths3,215 sq. ft.
18 Lynn Drive, Hawthorn Woods, IL 60047
MLS# 12675733Listed by: LAUGHLIN PROPERTIES LLC - New
 $1,489,000Active6 beds 6 baths5,010 sq. ft.
8 Rose Lane, Hawthorn Woods, IL 60047
MLS# 12659292Listed by: @PROPERTIES CHRISTIE'S INTERNATIONAL REAL ESTATE  $120,000Pending2.56 Acres
2 Onondaga Drive, Hawthorn Woods, IL 60047
MLS# 12691550Listed by: COLDWELL BANKER REALTY- New
 $879,990Active4 beds 4 baths3,228 sq. ft.
40 Hawthorn Ridge Drive, Hawthorn Woods, IL 60047
MLS# 12691983Listed by: LITTLE REALTY - New
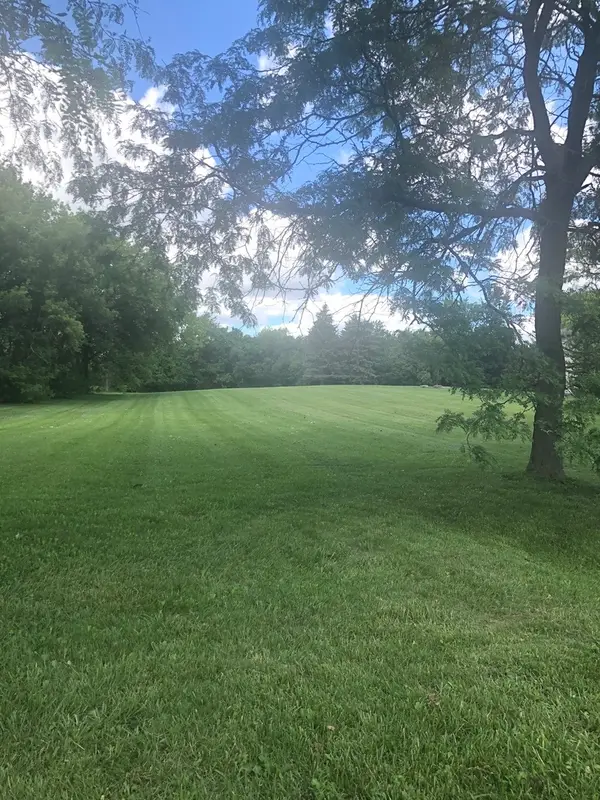 $210,000Active1.42 Acres
54 Deer Point Drive, Hawthorn Woods, IL 60047
MLS# 12690268Listed by: COMPASS - New
 $465,000Active4 beds 3 baths1,386 sq. ft.
21 Sequoia Road, Hawthorn Woods, IL 60047
MLS# 12691282Listed by: KOMAR


Protect your home and budget from life's surprises with an Assurant Home Warranty, backed by a partner that supports you through every step of homeownership. Explore Plans.
© 2026 Better Homes and Gardens Real Estate LLC. An Anywhere Real Estate company. All rights reserved. Better Homes and Gardens® Real Estate is a registered trademark owned by Meredith Operations Corporation, licensed to Better Homes and Gardens Real Estate LLC and used with permission. Better Homes and Gardens Real Estate LLC fully supports the principles of the Fair Housing Act and the Equal Opportunity Act. Listing information is deemed reliable but is not guaranteed accurate.
Each office is independently owned and operated.
Any services or products provided by third parties are not provided by, affiliated with or related to Better Homes and Gardens Real Estate LLC, or its affiliated companies.