
17005 Albany Avenue #202, Hazel Crest, IL 60429
Local realty services provided by:Better Homes and Gardens Real Estate Connections
Listed by: duval williams
Office: @properties christie's international real estate
MLS#:12739896
Source:MLSNI
Price summary
- Price:$80,000
- Price per sq. ft.:$114.45
- Monthly HOA dues:$211
About this home
Discover affordable and comfortable living in this inviting second-floor 1-bedroom, 1-bath condo, boasting a generous 700 sq ft of well-designed space. As you step inside, you'll be greeted by a bright, airy atmosphere, enhanced by large windows that let natural light flood the living area. The cozy living room seamlessly connects to a private balcony, perfect for enjoying your morning coffee or unwinding in the evenings with a view. The efficient kitchen, equipped with essential appliances and ample cabinetry, is designed for both daily convenience and casual entertaining. For added convenience, the unit includes an in-unit laundry hookup, making laundry days a breeze, and a dedicated parking space takes the hassle out of city living. The thoughtful layout ensures maximum functionality while providing a comfortable environment. This condo represents a wonderful opportunity to enjoy a vibrant lifestyle without compromising on space or comfort.
Contact an agent
Home facts
- Year built:1980
- Listing ID #:12739896
- Updated:August 26, 2026 at 12:28 PM
Rooms and interior
- Bedrooms:1
- Total bathrooms:1
- Full bathrooms:1
- Rooms Total:4
- Dining Description:Separate Dining Room
- Living area:699 sq. ft.
Heating and cooling
- Cooling:Central Air
- Heating:Natural Gas
- Central air:Yes
Structure and exterior
- Roof:Asphalt
- Year built:1980
- Building area:699 sq. ft.
- Lot Features:Forest Preserve Adjacent, Natural Preserve Adjacent
- Exterior Features:Balcony
Utilities
- Water:Public
- Sewer:Public Sewer
Finances and disclosures
- Price:$80,000
- Price per sq. ft.:$114.45
- Tax amount:$1,176 (2024)
Features and amenities
- Amenities:Ceiling Fan(s), Intercom
Parking
- Total parking spaces:1
- Parking description:Assigned, Off Street, Parking Lot
 Copyright 2026 Midwest Real Estate Data LLC. All rights reserved. The data relating to real estate for sale on this web site comes in part from the Broker Reciprocity Program of the Midwest Real Estate Data LLC. Listing information is deemed reliable but not guaranteed.
New listings near 17005 Albany Avenue #202
- New
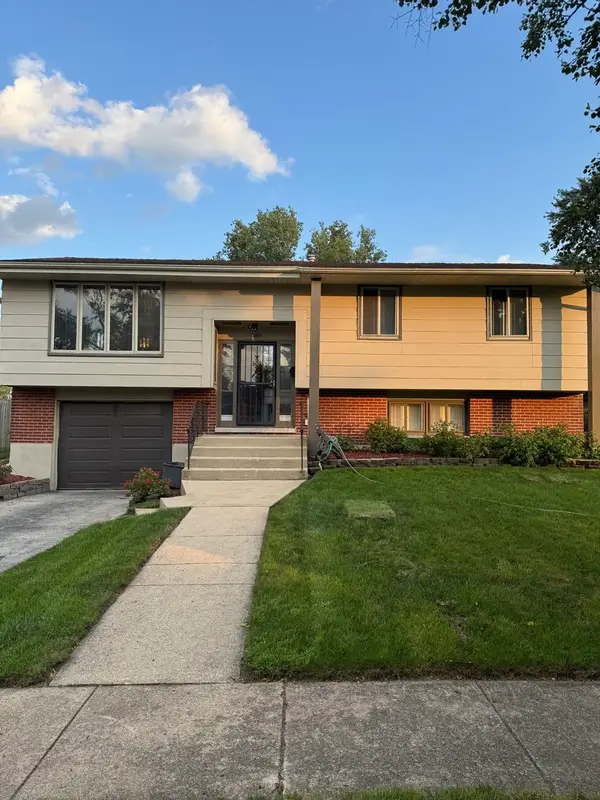 $235,000Active4 beds 2 baths1,136 sq. ft.
3511 Hazel Lane, Hazel Crest, IL 60429
MLS# 12740666Listed by: VANESSA R HOPE - New
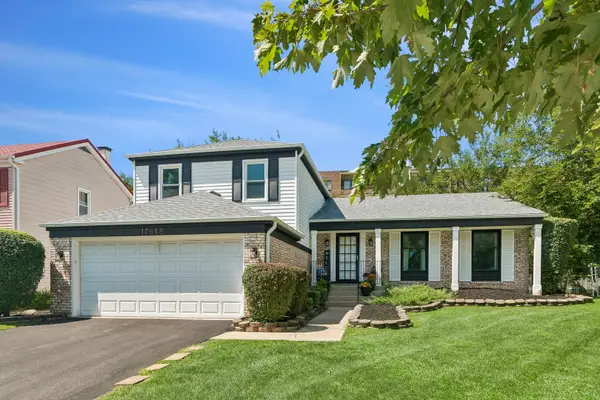 $289,900Active4 beds 3 baths2,179 sq. ft.
17618 Stonebridge Drive, Hazel Crest, IL 60429
MLS# 12728612Listed by: BAIRD & WARNER - New
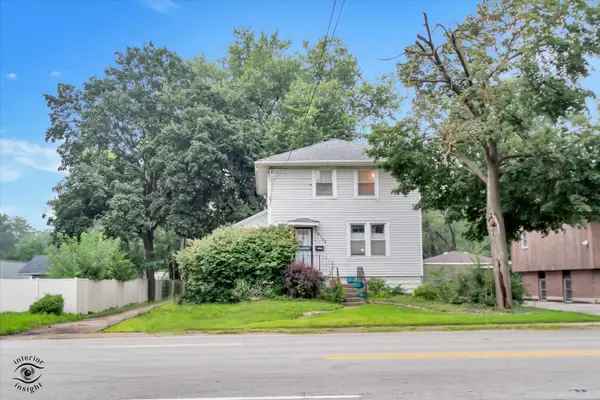 $174,900Active3 beds 2 baths1,485 sq. ft.
Address Withheld By Seller, Hazel Crest, IL 60429
MLS# 12671594Listed by: CRIS REALTY - New
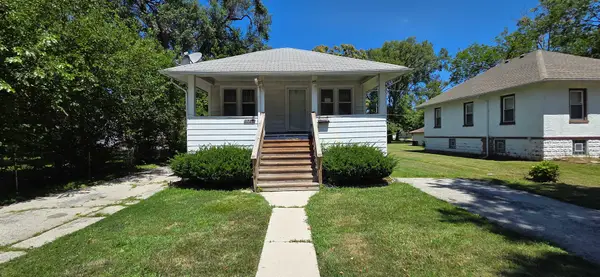 $104,999Active3 beds 1 baths910 sq. ft.
1728 169th Street, Hazel Crest, IL 60429
MLS# 12739790Listed by: ELEVATE - THE REAL ESTATE COMPANY - New
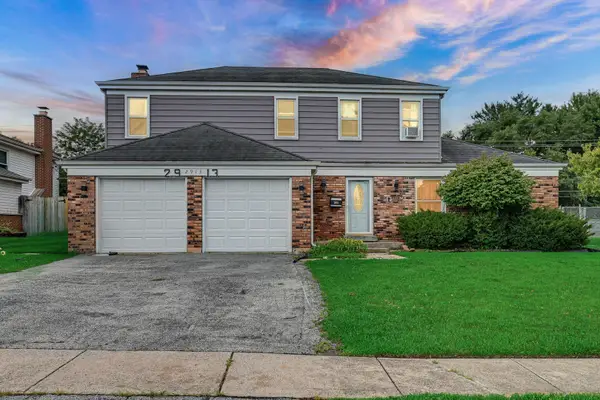 $275,000Active4 beds 3 baths2,100 sq. ft.
2913 Greenwood Road, Hazel Crest, IL 60429
MLS# 12735270Listed by: VILLAGE REALTY INC 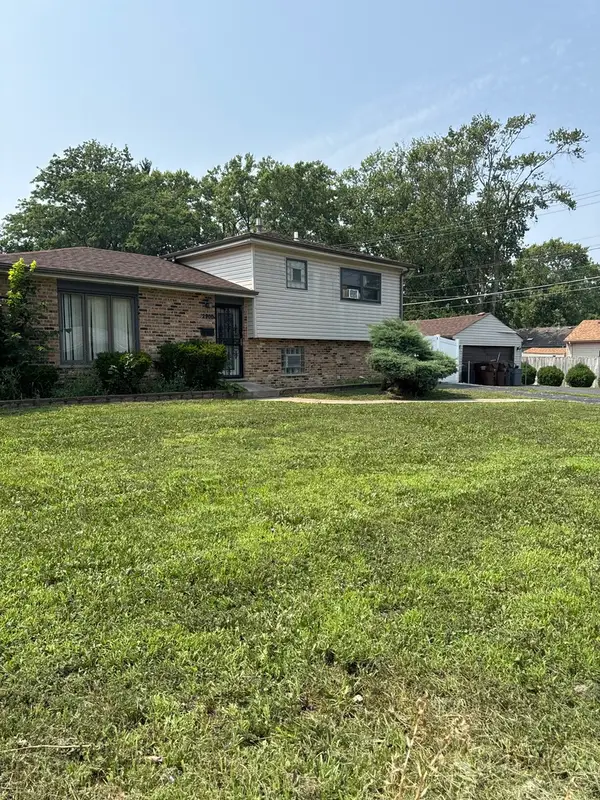 $149,000Active3 beds 2 baths1,775 sq. ft.
2900 175th Street, Hazel Crest, IL 60429
MLS# 12733506Listed by: KELLER WILLIAMS PREFERRED REALTY $159,900Pending4 beds 1 baths
16750 Bulger Avenue, Hazel Crest, IL 60429
MLS# 12731913Listed by: REALTY REPRESENTATIVES INC $145,000Pending3 beds 2 baths1,625 sq. ft.
16955 Jodave Avenue, Hazel Crest, IL 60429
MLS# 12706640Listed by: EDGE REALTY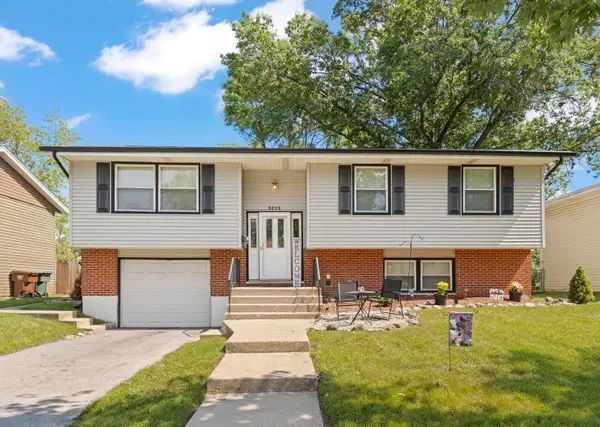 $250,000Pending4 beds 2 baths1,056 sq. ft.
3513 Laurel Lane, Hazel Crest, IL 60429
MLS# 12725234Listed by: KELLER WILLIAMS PREFERRED RLTY


Protect your home and budget from life's surprises with an Assurant Home Warranty, backed by a partner that supports you through every step of homeownership. Explore Plans.
© 2026 Better Homes and Gardens Real Estate LLC. An Anywhere Real Estate company. All rights reserved. Better Homes and Gardens® Real Estate is a registered trademark owned by Meredith Operations Corporation, licensed to Better Homes and Gardens Real Estate LLC and used with permission. Better Homes and Gardens Real Estate LLC fully supports the principles of the Fair Housing Act and the Equal Opportunity Act. Listing information is deemed reliable but is not guaranteed accurate.
Each office is independently owned and operated.
Any services or products provided by third parties are not provided by, affiliated with or related to Better Homes and Gardens Real Estate LLC, or its affiliated companies.