
17059 Crane Avenue, Hazel Crest, IL 60429
Local realty services provided by:Better Homes and Gardens Real Estate Connections
17059 Crane Avenue,Hazel Crest, IL 60429
$250,000
- 5 Beds
- 3 Baths
- 2,869 sq. ft.
- Single family
- Active
Listed by: marla moss
Office: keller williams premiere properties
MLS#:12761828
Source:MLSNI
Price summary
- Price:$250,000
- Price per sq. ft.:$87.14
About this home
Located in Hazel Crest in Chicago's South Suburbs this property is an exciting opportunity for buyers looking for a newly renovated spacious home with room to build an addition. This is one you'll want to see in person! Featuring 5 bedrooms and 3 full bathrooms, this home provides plenty of room and flexibility. Whether you need additional bedrooms, a home office, guest room, workout space, or playroom, there's space to make this home work for your lifestyle. Step inside and enjoy a fresh, updated interior designed for comfortable everyday living and entertaining. With the renovations already completed, you can skip the stress of taking on a major project and start enjoying your new home from day one.
Contact an agent
Home facts
- Year built:1938
- Listing ID #:12761828
- Updated:November 12, 2026 at 07:45 PM
Rooms and interior
- Bedrooms:5
- Total bathrooms:3
- Full bathrooms:3
- Rooms Total:7
- Basement Description:Partial, Partially Finished
- Living area:2,869 sq. ft.
Heating and cooling
- Cooling:Central Air
- Heating:Gas
- Central air:Yes
Structure and exterior
- Roof:Asphalt
- Year built:1938
- Building area:2,869 sq. ft.
- Lot area:0.19 Acres
- Architectural Style:Bi-level
- Levels:2 Story
Schools
- Elementary school:Robert Frost Middle School
Utilities
- Water:Lake Michigan
- Sewer:Public Sewer
Finances and disclosures
- Price:$250,000
- Price per sq. ft.:$87.14
- Tax amount:$3,000 (2025)
Parking
- Total parking spaces:2
- Parking description:Detached Garage, Garage
- Garage:Yes
- Garage spaces:2
 Copyright 2026 Midwest Real Estate Data LLC. All rights reserved. The data relating to real estate for sale on this web site comes in part from the Broker Reciprocity Program of the Midwest Real Estate Data LLC. Listing information is deemed reliable but not guaranteed.
New listings near 17059 Crane Avenue
- New
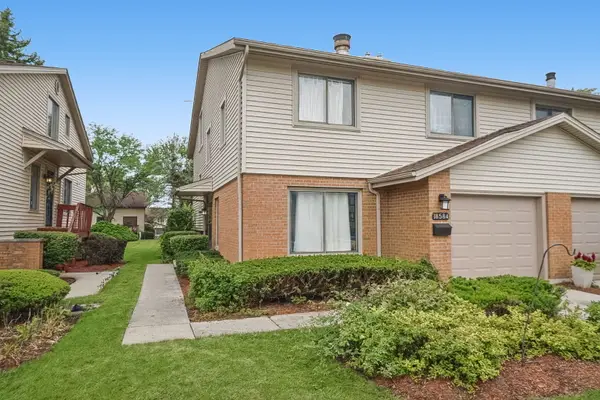 $235,000Active4 beds 3 baths2,054 sq. ft.
18584 Meadow Lane, Hazel Crest, IL 60429
MLS# 12807516Listed by: KELLER WILLIAMS PREFERRED RLTY - New
 $224,900Active3 beds 2 baths1,000 sq. ft.
16973 Jodave Avenue, Hazel Crest, IL 60429
MLS# 12806744Listed by: AT HOME REALTY GROUP, INC. - New
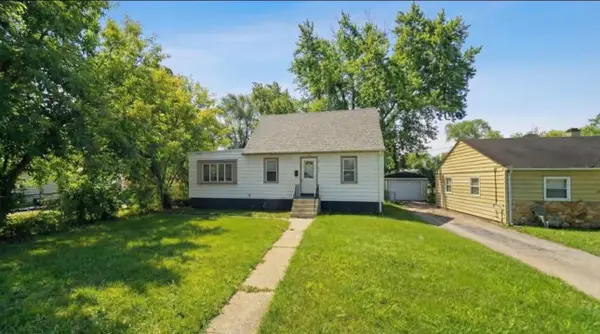 $112,500Active4 beds 1 baths1,215 sq. ft.
2229 170th Street, Hazel Crest, IL 60429
MLS# 12804598Listed by: ELEVATE - THE REAL ESTATE COMPANY - New
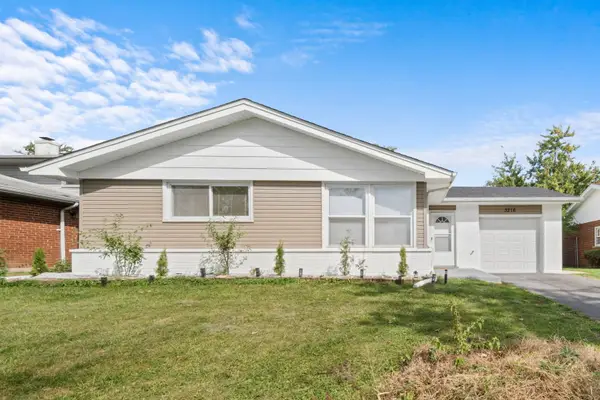 $259,900Active3 beds 2 baths1,617 sq. ft.
3216 Maple Lane, Hazel Crest, IL 60429
MLS# 12803455Listed by: EXP REALTY - New
 $65,000Active1 beds 1 baths699 sq. ft.
17005 Albany Avenue #202, Hazel Crest, IL 60429
MLS# 12803074Listed by: @PROPERTIES CHRISTIE'S INTERNATIONAL REAL ESTATE  $219,000Pending4 beds 2 baths1,295 sq. ft.
17089 Crane Avenue, Hazel Crest, IL 60429
MLS# 12801545Listed by: BOUTIQUE HOME REALTY- New
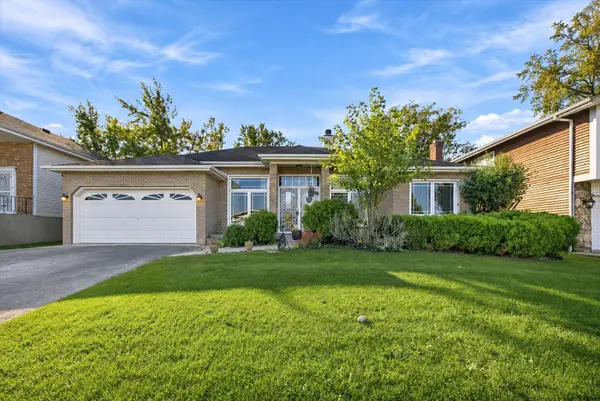 $260,000Active3 beds 3 baths1,643 sq. ft.
3107 Shagbark Lane, Hazel Crest, IL 60429
MLS# 12775744Listed by: CARMARC REALTY GROUP  $258,000Active5 beds 2 baths1,200 sq. ft.
17303 Appletree Drive, Hazel Crest, IL 60429
MLS# 12797009Listed by: ILLINOIS STAR, LTD. REALTORS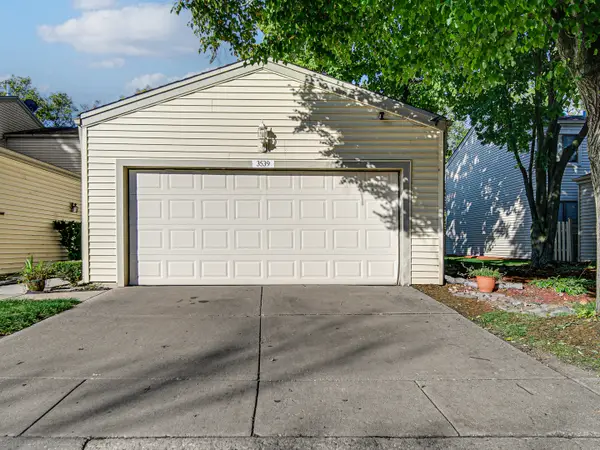 $185,000Pending3 beds 3 baths
3539 Golfview Drive #3539, Hazel Crest, IL 60429
MLS# 12712003Listed by: 3G REALTY GROUP


Protect your home and budget from life's surprises with an Assurant Home Warranty, backed by a partner that supports you through every step of homeownership. Explore Plans.
© 2026 Better Homes and Gardens Real Estate LLC. An Anywhere Real Estate company. All rights reserved. Better Homes and Gardens® Real Estate is a registered trademark owned by Meredith Operations Corporation, licensed to Better Homes and Gardens Real Estate LLC and used with permission. Better Homes and Gardens Real Estate LLC fully supports the principles of the Fair Housing Act and the Equal Opportunity Act. Listing information is deemed reliable but is not guaranteed accurate.
Each office is independently owned and operated.
Any services or products provided by third parties are not provided by, affiliated with or related to Better Homes and Gardens Real Estate LLC, or its affiliated companies.