
2625 Turtle Creek Drive, Hazel Crest, IL 60429
Local realty services provided by:Better Homes and Gardens Real Estate Connections
2625 Turtle Creek Drive,Hazel Crest, IL 60429
$269,000
- 5 Beds
- 2 Baths
- 1,944 sq. ft.
- Single family
- Active
Listed by: alexis evans, alberto fernandez
Office: chicago turnkey properties llc.
MLS#:12774088
Source:MLSNI
Price summary
- Price:$269,000
- Price per sq. ft.:$138.37
About this home
This beautiful ranch-style home offers spacious, comfortable living with 5 bedrooms and 2 full bathrooms, providing plenty of room for everyday living, entertaining, and a growing household. The inviting layout features updated finishes throughout, including a beautifully refreshed kitchen with new cabinetry, granite countertops, modern backsplash, and ample cabinet space. The bright and open living areas feature durable luxury vinyl flooring and neutral finishes that create a clean, contemporary feel. The spacious main living area offers an abundance of natural light and opens to a large deck, creating a great space for outdoor entertaining or relaxing. Generously sized bedrooms provide flexibility for family, guests, a home office, or additional living needs. The updated bathrooms feature modern tile finishes and contemporary fixtures. Outside, enjoy a well-maintained yard, attached garage, and additional storage space. The ranch-style design provides convenient one-level living while offering plenty of functional space. Located within the Homewood-Flossmoor High School District 233, this property offers access to the highly recognized Homewood-Flossmoor school community while being conveniently situated near shopping, dining, transportation, parks, and everyday amenities. This move-in-ready home combines space, functionality, modern updates, and a desirable school district-making it a wonderful opportunity for buyers looking for comfortable suburban living....
Contact an agent
Home facts
- Year built:1960
- Listing ID #:12774088
- Updated:October 07, 2026 at 12:20 PM
Rooms and interior
- Bedrooms:5
- Total bathrooms:2
- Full bathrooms:2
- Rooms Total:9
- Living area:1,944 sq. ft.
Heating and cooling
- Cooling:Central Air
- Heating:Natural Gas
- Central air:Yes
Structure and exterior
- Year built:1960
- Building area:1,944 sq. ft.
- Architectural Style:Ranch
- Levels:1 Story
Schools
- High school:Homewood-Flossmoor High School
Utilities
- Water:Public
- Sewer:Public Sewer
Finances and disclosures
- Price:$269,000
- Price per sq. ft.:$138.37
- Tax amount:$11,887 (2025)
Parking
- Total parking spaces:1
- Parking description:Attached Garage, Garage
- Garage:Yes
- Garage spaces:1
 Copyright 2026 Midwest Real Estate Data LLC. All rights reserved. The data relating to real estate for sale on this web site comes in part from the Broker Reciprocity Program of the Midwest Real Estate Data LLC. Listing information is deemed reliable but not guaranteed.
New listings near 2625 Turtle Creek Drive
- New
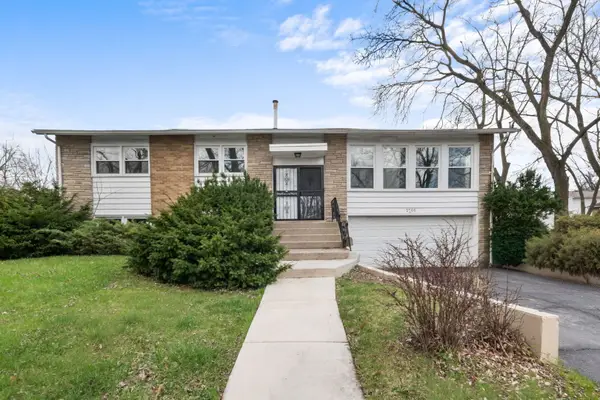 $215,000Active3 beds 2 baths1,378 sq. ft.
2808 Cherrywood Lane, Hazel Crest, IL 60429
MLS# 12777395Listed by: EXP REALTY 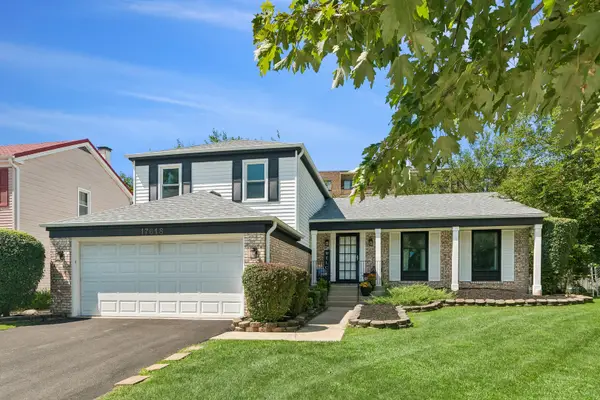 $284,800Pending4 beds 3 baths2,179 sq. ft.
17618 Stonebridge Drive, Hazel Crest, IL 60429
MLS# 12776392Listed by: BAIRD & WARNER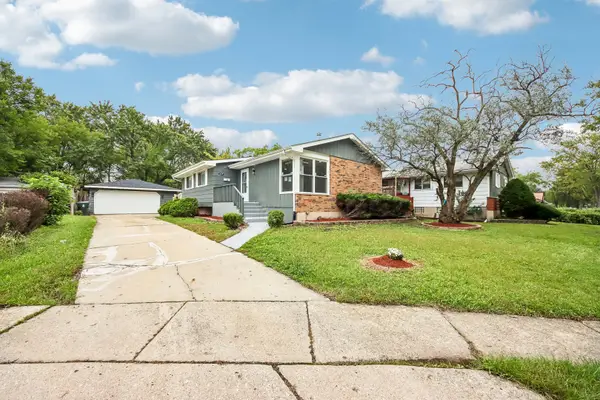 $264,900Pending4 beds 3 baths1,853 sq. ft.
3424 Hickory Lane, Hazel Crest, IL 60429
MLS# 12773053Listed by: CHICAGO TURNKEY PROPERTIES LLC- New
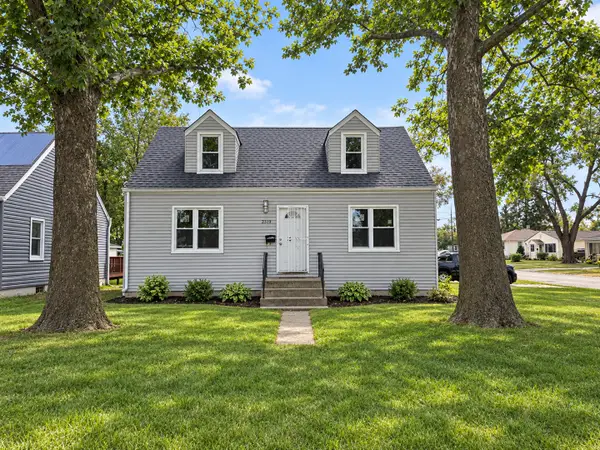 $139,000Active4 beds 1 baths1,229 sq. ft.
2319 170th Street, Hazel Crest, IL 60429
MLS# 12771816Listed by: ROD N REALTY INC 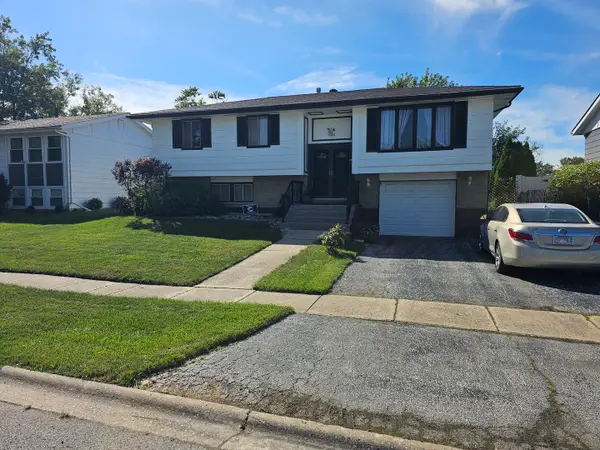 $220,000Active4 beds 2 baths1,150 sq. ft.
17010 Elm Drive, Hazel Crest, IL 60429
MLS# 12769993Listed by: GREEN BREEZE REALTY LLC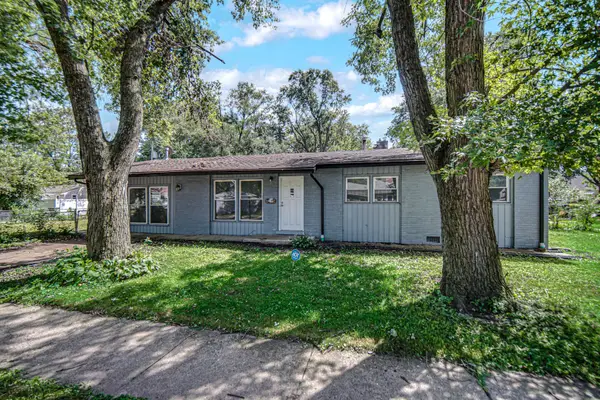 $149,000Active3 beds 1 baths1,500 sq. ft.
16801 Head Avenue, Hazel Crest, IL 60429
MLS# 12770061Listed by: KELLER WILLIAMS PREFERRED RLTY Listed by BHGRE$49,900Active3 beds 1 baths1,078 sq. ft.
1833 170th Street, Hazel Crest, IL 60429
MLS# 12769758Listed by: BETTER HOMES & GARDENS REAL ESTATE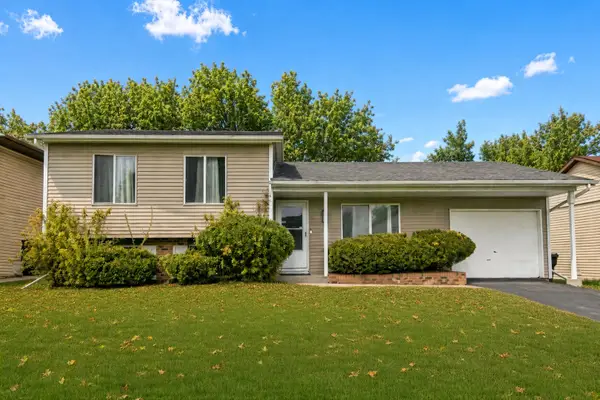 $264,700Active3 beds 2 baths1,600 sq. ft.
18200 Fountainbleau Drive, Hazel Crest, IL 60429
MLS# 12768810Listed by: CHASE REAL ESTATE LLC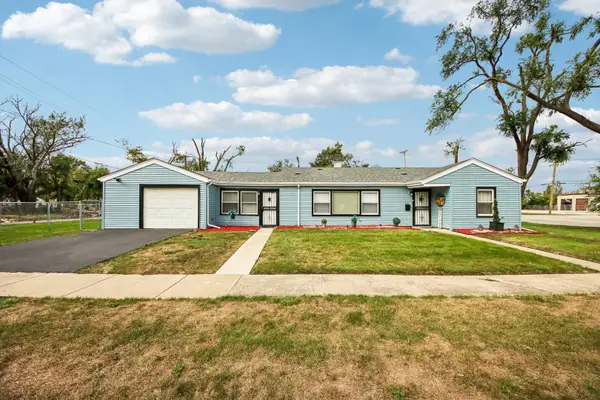 $225,000Active4 beds 1 baths1,059 sq. ft.
2321 167th Street, Hazel Crest, IL 60429
MLS# 12768261Listed by: CYNTHIA FRYE


Protect your home and budget from life's surprises with an Assurant Home Warranty, backed by a partner that supports you through every step of homeownership. Explore Plans.
© 2026 Better Homes and Gardens Real Estate LLC. An Anywhere Real Estate company. All rights reserved. Better Homes and Gardens® Real Estate is a registered trademark owned by Meredith Operations Corporation, licensed to Better Homes and Gardens Real Estate LLC and used with permission. Better Homes and Gardens Real Estate LLC fully supports the principles of the Fair Housing Act and the Equal Opportunity Act. Listing information is deemed reliable but is not guaranteed accurate.
Each office is independently owned and operated.
Any services or products provided by third parties are not provided by, affiliated with or related to Better Homes and Gardens Real Estate LLC, or its affiliated companies.