
3212 Charlemagne Avenue, Hazel Crest, IL 60429
Local realty services provided by:Better Homes and Gardens Real Estate Star Homes
3212 Charlemagne Avenue,Hazel Crest, IL 60429
$229,000
- 3 Beds
- 3 Baths
- 1,463 sq. ft.
- Single family
- Active
Listed by: alexis evans, alberto fernandez
Office: chicago turnkey properties llc.
MLS#:12725578
Source:MLSNI
Price summary
- Price:$229,000
- Price per sq. ft.:$156.53
About this home
Welcome to 3212 Charlemagne Ave in Hazel Crest! This spacious 3-bedroom, 2.5-bath home offers a functional layout, generous living spaces, and great curb appeal. The main level welcomes you with a spacious entryway. To the right, you'll find the family room, dining room, and kitchen, creating a comfortable space for everyday living and entertaining. To the left is a separate living room with sliding glass doors leading to the patio and fenced backyard, plus a conveniently located half bath. Upstairs, the primary bedroom features its own private full bathroom. Two additional generously sized bedrooms share a second full bath. One of the bedrooms offers a unique and versatile layout with two separate adjoining spaces-ideal for two people, a home office, study area, or additional flexible living space. Additional features include a 1-car attached garage, fenced backyard with patio, and attractive front landscaping that gives the home excellent curb appeal. Eligible owner-occupants may also benefit from the Cook County Homeowner Exemption, which could reduce the property's annual tax bill. Buyers should consult the Cook County Assessor, their agent, and/or lender to determine eligibility and potential savings. With 3 bedrooms, 2.5 baths, multiple living areas, flexible bedroom space, an attached garage, and a private backyard, this Hazel Crest home has plenty to offer. Schedule your showing today!...
Contact an agent
Home facts
- Year built:1971
- Listing ID #:12725578
- Updated:September 21, 2026 at 11:04 AM
Rooms and interior
- Bedrooms:3
- Total bathrooms:3
- Full bathrooms:2
- Half bathrooms:1
- Rooms Total:7
- Basement Description:Partial, Unfinished
- Living area:1,463 sq. ft.
Heating and cooling
- Cooling:Central Air
- Heating:Forced Air, Natural Gas
- Central air:Yes
Structure and exterior
- Year built:1971
- Building area:1,463 sq. ft.
- Levels:2 Story
Utilities
- Water:Public
- Sewer:Public Sewer
Finances and disclosures
- Price:$229,000
- Price per sq. ft.:$156.53
- Tax amount:$8,804 (2024)
Parking
- Total parking spaces:1
- Parking description:Attached Garage, Garage
- Garage:Yes
- Garage spaces:1
 Copyright 2026 Midwest Real Estate Data LLC. All rights reserved. The data relating to real estate for sale on this web site comes in part from the Broker Reciprocity Program of the Midwest Real Estate Data LLC. Listing information is deemed reliable but not guaranteed.
New listings near 3212 Charlemagne Avenue
- New
 $229,900Active4 beds 3 baths2,054 sq. ft.
18584 Meadow Lane, Hazel Crest, IL 60429
MLS# 12761366Listed by: KELLER WILLIAMS PREFERRED RLTY - New
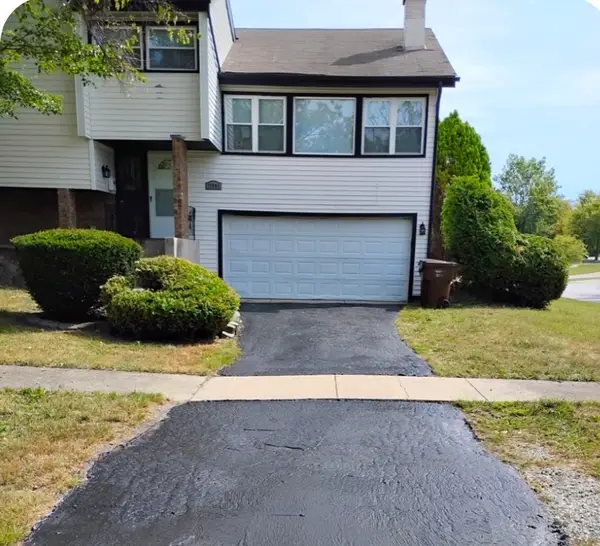 $239,900Active4 beds 2 baths1,800 sq. ft.
17909 Chartres Court, Hazel Crest, IL 60429
MLS# 12752606Listed by: LEVERAGE INVESTMENTS, LLC - New
 $229,000Active4 beds 2 baths1,295 sq. ft.
17089 Crane Avenue, Hazel Crest, IL 60429
MLS# 12762235Listed by: BOUTIQUE HOME REALTY - New
 $215,000Active3 beds 3 baths1,301 sq. ft.
17403 Holmes Avenue, Hazel Crest, IL 60429
MLS# 12760769Listed by: PREMIER MIDWEST REALTY, INC - New
 $249,999Active3 beds 2 baths1,500 sq. ft.
3103 Smoke Tree Court, Hazel Crest, IL 60429
MLS# 12760785Listed by: INTEGRIS ELITE REALTY - New
 $204,999Active3 beds 1 baths1,187 sq. ft.
17015 Annetta Avenue, Hazel Crest, IL 60429
MLS# 12760563Listed by: KELLER WILLIAMS PREFERRED RLTY 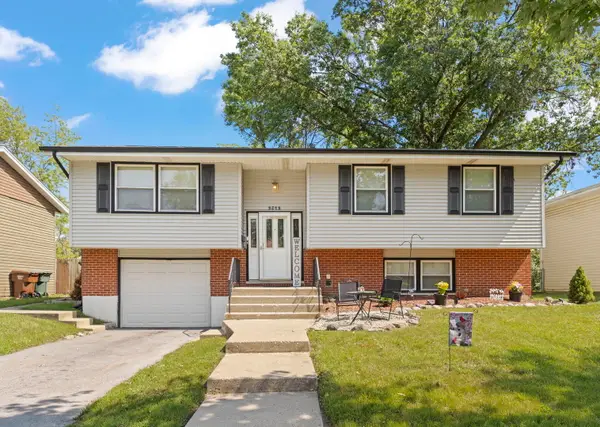 $258,000Pending4 beds 2 baths1,056 sq. ft.
3513 Laurel Lane, Hazel Crest, IL 60429
MLS# 12760574Listed by: KELLER WILLIAMS PREFERRED RLTY- New
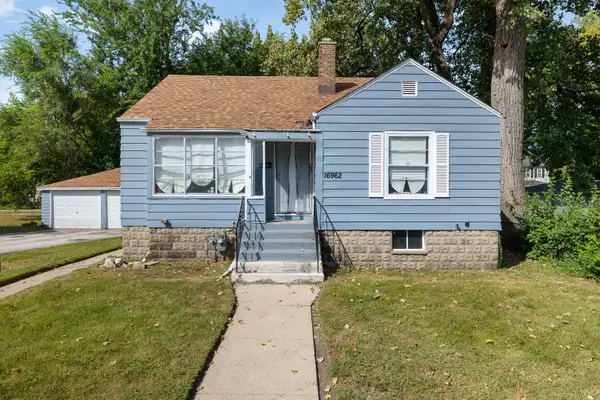 $129,900Active2 beds 1 baths1,039 sq. ft.
16962 Page Avenue, Hazel Crest, IL 60429
MLS# 12757763Listed by: COLDWELL BANKER REALTY - New
 $149,000Active3 beds 1 baths1,152 sq. ft.
3119 173rd Street, Hazel Crest, IL 60429
MLS# 12757820Listed by: COLDWELL BANKER REALTY - New
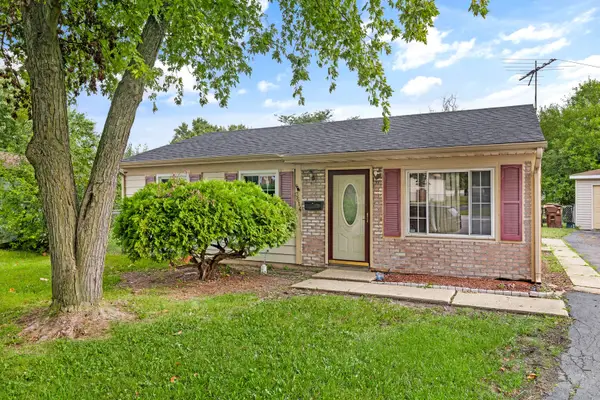 $139,000Active3 beds 1 baths1,000 sq. ft.
3614 Wheelwood Court, Hazel Crest, IL 60429
MLS# 12757825Listed by: COLDWELL BANKER REALTY


Protect your home and budget from life's surprises with an Assurant Home Warranty, backed by a partner that supports you through every step of homeownership. Explore Plans.
© 2026 Better Homes and Gardens Real Estate LLC. An Anywhere Real Estate company. All rights reserved. Better Homes and Gardens® Real Estate is a registered trademark owned by Meredith Operations Corporation, licensed to Better Homes and Gardens Real Estate LLC and used with permission. Better Homes and Gardens Real Estate LLC fully supports the principles of the Fair Housing Act and the Equal Opportunity Act. Listing information is deemed reliable but is not guaranteed accurate.
Each office is independently owned and operated.
Any services or products provided by third parties are not provided by, affiliated with or related to Better Homes and Gardens Real Estate LLC, or its affiliated companies.