
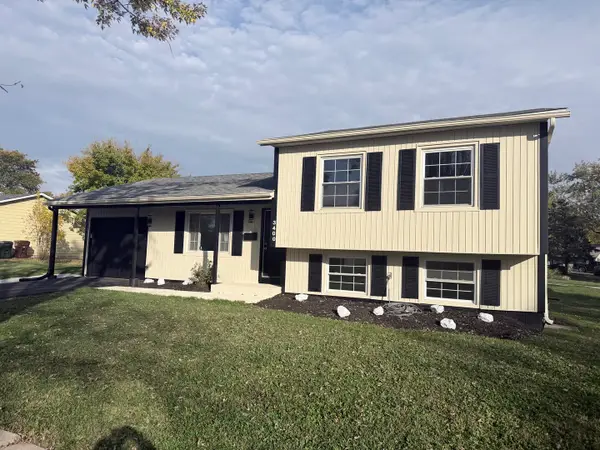
3500 Laurel Lane, Hazel Crest, IL 60429
Local realty services provided by:Better Homes and Gardens Real Estate Connections
3500 Laurel Lane,Hazel Crest, IL 60429
$305,000
- 5 Beds
- 2 Baths
- 2,036 sq. ft.
- Single family
- Active
Listed by: hilel anjorin
Office: coldwell banker realty
MLS#:12787871
Source:MLSNI
Price summary
- Price:$305,000
- Price per sq. ft.:$149.8
About this home
Fully renovated 5-bedroom, 2-bathroom home in Hazel Crest AND a $5,000 seller credit toward your closing costs! This is the one you've been waiting for! This home has been transformed from top to bottom with brand-new finishes, so all the hard work is done and all you have to do is move in and unpack. The wide-open layout is made for hosting, relaxing and making room for everything you love. With 5 bedrooms, you finally have space for that home office, guest room or gym. Plus, easy access to I-80 makes getting around a breeze. Come see it for yourself and picture your next chapter here. Schedule your tour today!
Contact an agent
Home facts
- Year built:1967
- Listing ID #:12787871
- Updated:November 09, 2026 at 12:17 PM
Rooms and interior
- Bedrooms:5
- Total bathrooms:2
- Full bathrooms:2
- Rooms Total:7
- Dining Description:Combined With Living Room
- Kitchen Description:Dishwasher, Microwave, Range, Refrigerator
- Living area:2,036 sq. ft.
Heating and cooling
- Cooling:Central Air
- Heating:Gas
- Central air:Yes
Structure and exterior
- Year built:1967
- Building area:2,036 sq. ft.
- Levels:2 Story
Utilities
- Water:Public
- Sewer:Public Sewer
Finances and disclosures
- Price:$305,000
- Price per sq. ft.:$149.8
- Tax amount:$11,266 (2025)
Parking
- Total parking spaces:1
- Parking description:Attached Garage, Concrete, Garage
- Garage:Yes
- Garage spaces:1
 Copyright 2026 Midwest Real Estate Data LLC. All rights reserved. The data relating to real estate for sale on this web site comes in part from the Broker Reciprocity Program of the Midwest Real Estate Data LLC. Listing information is deemed reliable but not guaranteed.
New listings near 3500 Laurel Lane
- New
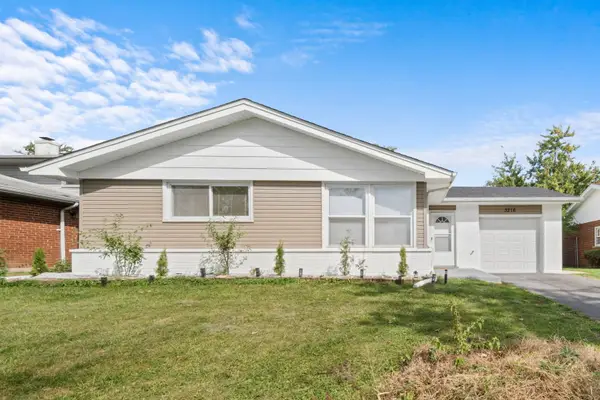 $259,900Active3 beds 2 baths1,617 sq. ft.
3216 Maple Lane, Hazel Crest, IL 60429
MLS# 12803455Listed by: EXP REALTY - New
 $65,000Active1 beds 1 baths699 sq. ft.
17005 Albany Avenue #202, Hazel Crest, IL 60429
MLS# 12803074Listed by: @PROPERTIES CHRISTIE'S INTERNATIONAL REAL ESTATE - New
 $219,000Active4 beds 2 baths1,295 sq. ft.
17089 Crane Avenue, Hazel Crest, IL 60429
MLS# 12801545Listed by: BOUTIQUE HOME REALTY - New
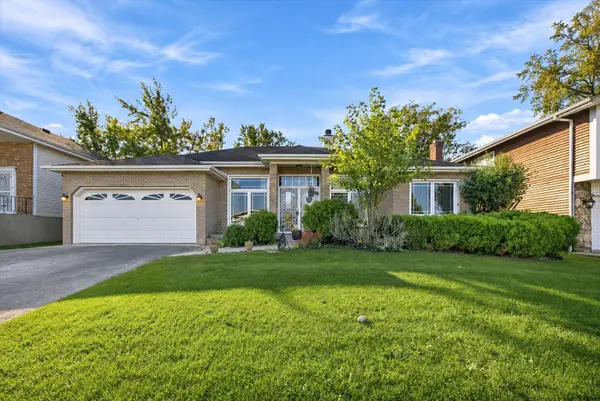 $260,000Active3 beds 3 baths1,643 sq. ft.
3107 Shagbark Lane, Hazel Crest, IL 60429
MLS# 12775744Listed by: CARMARC REALTY GROUP - New
 $258,000Active5 beds 2 baths1,200 sq. ft.
17303 Appletree Drive, Hazel Crest, IL 60429
MLS# 12797009Listed by: ILLINOIS STAR, LTD. REALTORS 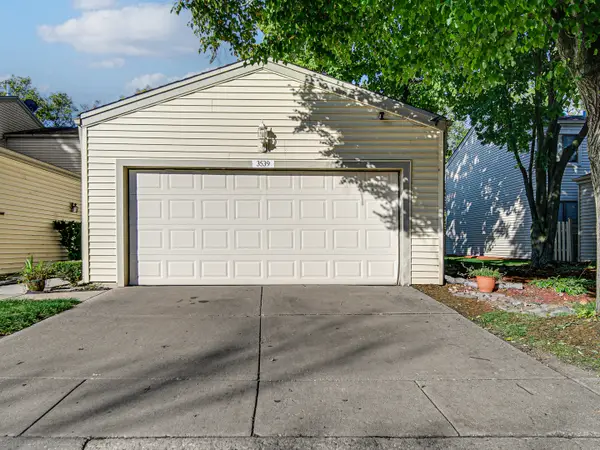 $185,000Pending3 beds 3 baths
3539 Golfview Drive #3539, Hazel Crest, IL 60429
MLS# 12712003Listed by: 3G REALTY GROUP- New
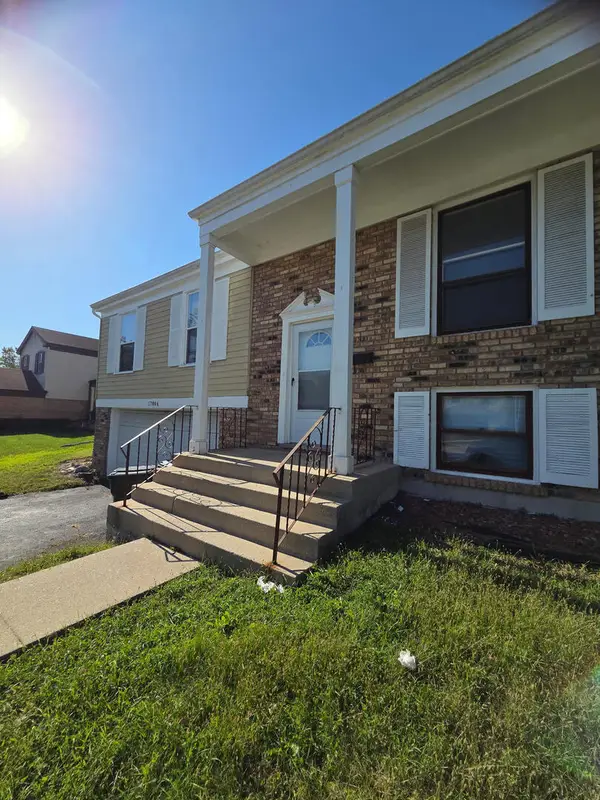 Listed by BHGRE$225,000Active3 beds 3 baths1,330 sq. ft.
17806 Stonebridge Drive, Hazel Crest, IL 60429
MLS# 12797164Listed by: BETTER HOMES & GARDENS REAL ESTATE - New
 $289,900Active3 beds 2 baths1,675 sq. ft.
Address Withheld By Seller, Hazel Crest, IL 60429
MLS# 12796888Listed by: CHICAGOLAND BROKERS, INC  $299,700Active4 beds 2 baths1,872 sq. ft.
17004 Central Park Avenue, Hazel Crest, IL 60429
MLS# 12794401Listed by: CHASE REAL ESTATE LLC $235,000Pending4 beds 2 baths2,400 sq. ft.
3626 Peach Grove Lane, Hazel Crest, IL 60429
MLS# 12794820Listed by: COLDWELL BANKER REAL ESTATE GROUP


Protect your home and budget from life's surprises with an Assurant Home Warranty, backed by a partner that supports you through every step of homeownership. Explore Plans.
© 2026 Better Homes and Gardens Real Estate LLC. An Anywhere Real Estate company. All rights reserved. Better Homes and Gardens® Real Estate is a registered trademark owned by Meredith Operations Corporation, licensed to Better Homes and Gardens Real Estate LLC and used with permission. Better Homes and Gardens Real Estate LLC fully supports the principles of the Fair Housing Act and the Equal Opportunity Act. Listing information is deemed reliable but is not guaranteed accurate.
Each office is independently owned and operated.
Any services or products provided by third parties are not provided by, affiliated with or related to Better Homes and Gardens Real Estate LLC, or its affiliated companies.