
12114 Bigelow Avenue, Hebron, IL 60034
Local realty services provided by:Better Homes and Gardens Real Estate Connections
12114 Bigelow Avenue,Hebron, IL 60034
$254,900
- 4 Beds
- 2 Baths
- 1,800 sq. ft.
- Single family
- Active
Listed by: james schaid, dorene smith
Office: re/max plaza
MLS#:12763581
Source:MLSNI
Price summary
- Price:$254,900
- Price per sq. ft.:$141.61
About this home
Beautifl 4 or 5 bedroom Victorian in downtown Hebron. All the old woodwork is still intact. all matching original sliding pocket doors, carinets, staircases all original.Windows, siding, roof all recently replaced. The upper level has been rented for 50 plus years and could be a seperate apartment or an in-law unit.The upper unit has two seperate entrances and also has its own electric and gas meters. The basement also has two sets of washers and dryers. Large yard with a one car garage and also a large storage shed with electric and a concrete floor
Contact an agent
Home facts
- Listing ID #:12763581
- Updated:September 28, 2026 at 08:19 PM
Rooms and interior
- Bedrooms:4
- Total bathrooms:2
- Full bathrooms:2
- Rooms Total:9
- Dining Description:Separate Dining Room
- Kitchen Description:Cooktop, Kitchen, Refrigerator
- Basement Description:Full, Unfinished
- Living area:1,800 sq. ft.
Heating and cooling
- Cooling:Window Unit(s)
- Heating:Natural Gas
Structure and exterior
- Roof:Asphalt
- Building area:1,800 sq. ft.
- Lot Features:Irregular Lot, Mature Trees, Wooded
- Architectural Style:Victorian
- Foundation Description:Stone
- Levels:2 Story
Utilities
- Water:Public
- Sewer:Public Sewer
Finances and disclosures
- Price:$254,900
- Price per sq. ft.:$141.61
- Tax amount:$1,299 (2025)
Features and amenities
- Laundry features:Dryer, Washer
- Amenities:Water-Softener Owned
Parking
- Total parking spaces:1
- Parking description:Concrete, Detached Garage, Garage
- Garage:Yes
- Garage spaces:1
 Copyright 2026 Midwest Real Estate Data LLC. All rights reserved. The data relating to real estate for sale on this web site comes in part from the Broker Reciprocity Program of the Midwest Real Estate Data LLC. Listing information is deemed reliable but not guaranteed.
New listings near 12114 Bigelow Avenue
- New
 $499,000Active6 beds 6 baths
10216 Main Street, Hebron, IL 60034
MLS# 12766660Listed by: COMPASS  $150,000Pending4 beds 1 baths1,784 sq. ft.
11705 Prairie Avenue, Hebron, IL 60034
MLS# 12756085Listed by: KELLER WILLIAMS SUCCESS REALTY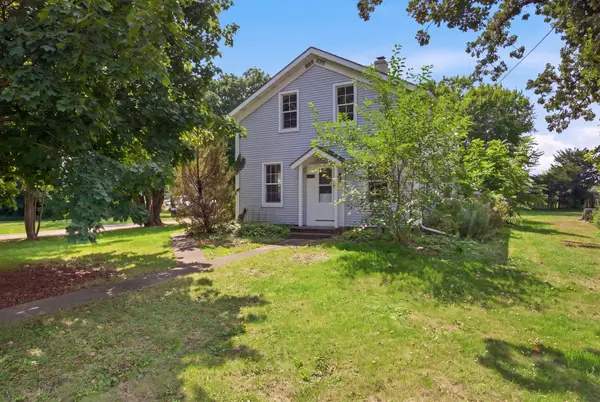 $249,999Pending3 beds 2 baths1,513 sq. ft.
10203 Main Street, Hebron, IL 60034
MLS# 12709463Listed by: EXP REALTY $539,900Active-- beds -- baths
10617 Button Road, Hebron, IL 60034
MLS# 12689691Listed by: RE/MAX PLAZA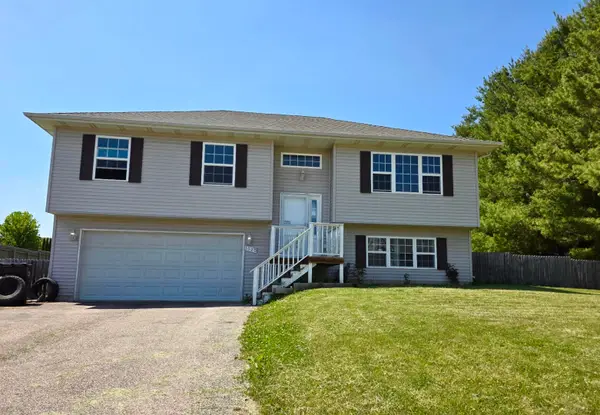 $260,000Pending3 beds 3 baths1,930 sq. ft.
1020 Heritage Court, Hebron, IL 60034
MLS# 12659723Listed by: BAIRD & WARNER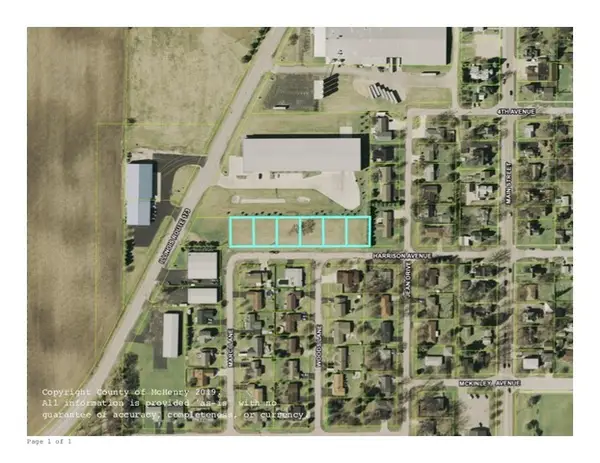 $120,000Active1.2 Acres
000 Harrison Avenue, Hebron, IL 60034
MLS# 12589175Listed by: BERKSHIRE HATHAWAY HOMESERVICES STARCK REAL ESTATE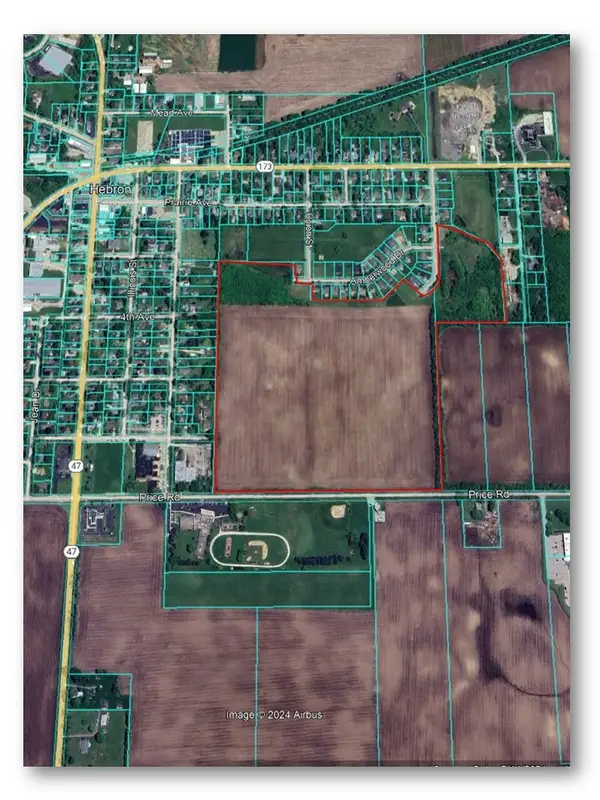 $1,750,000Active-- beds -- baths
11700 Price Road, Hebron, IL 60034
MLS# 12541514Listed by: FLANAGAN REALTY, LLC. $59,900Active0.33 Acres
12213 Il Route 173, Hebron, IL 60034
MLS# 12503881Listed by: DREAM REAL ESTATE, INC. $39,500Active0 Acres
Lot 9 Heritage Court, Hebron, IL 60034
MLS# 12145082Listed by: S. MURPHY & ASSOC., INC.


Protect your home and budget from life's surprises with an Assurant Home Warranty, backed by a partner that supports you through every step of homeownership. Explore Plans.
© 2026 Better Homes and Gardens Real Estate LLC. An Anywhere Real Estate company. All rights reserved. Better Homes and Gardens® Real Estate is a registered trademark owned by Meredith Operations Corporation, licensed to Better Homes and Gardens Real Estate LLC and used with permission. Better Homes and Gardens Real Estate LLC fully supports the principles of the Fair Housing Act and the Equal Opportunity Act. Listing information is deemed reliable but is not guaranteed accurate.
Each office is independently owned and operated.
Any services or products provided by third parties are not provided by, affiliated with or related to Better Homes and Gardens Real Estate LLC, or its affiliated companies.