
205 E Mulberry Street, Hennepin, IL 61327
Local realty services provided by:Better Homes and Gardens Real Estate Star Homes
205 E Mulberry Street,Hennepin, IL 61327
$240,000
- 3 Beds
- 3 Baths
- - sq. ft.
- Single family
- Sold
Listed by: kira miskowiec
Office: @properties christies international real estate
MLS#:12740246
Source:MLSNI
Sorry, we are unable to map this address
Price summary
- Price:$240,000
About this home
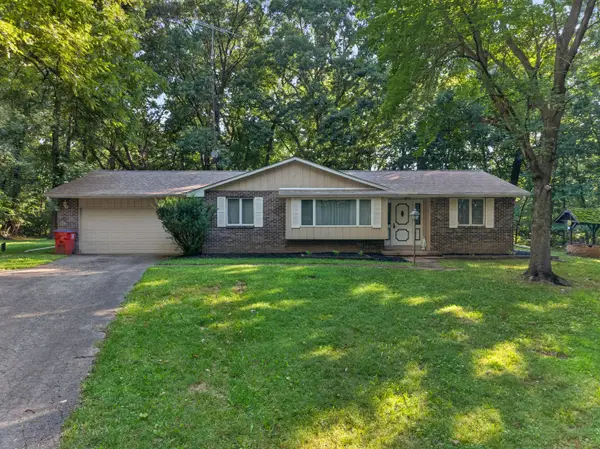
Fully renovated ranch on Mulberry Street situated on a spacious .61-acre lot! Completely renovated in 2022, this bright and inviting 3-bedroom, 2-bath home offers a functional layout with plenty of room inside and out. A charming front porch welcomes you into the open-concept main living area featuring a generously sized living room, dining space and tastefully updated galley-style kitchen. The kitchen is equipped with stainless steel appliances, a pantry closet and breakfast bar for additional seating. All three bedrooms are conveniently located on the main level and tucked down the hall for added privacy. The primary suite features its own full bath with a walk-in shower, while two additional generously sized bedrooms with ample closet space share a second full bath. The full basement offers tons of potential for additional living space, future bedrooms, a family room, man cave or home gym and already includes a half bath. Outside, enjoy the poured concrete patio overlooking the large, private, tree-lined backyard with plenty of space! The insulated garage offers two parking spaces plus an additional tandem space perfect for motorcycles, recreational toys, a workshop or extra storage. An additional gravel parking area on the east side of the garage provides space for a boat or RV. Major updates include vinyl siding, windows, roof, gutters, central air and complete interior renovation in 2022, new water heater in 2026 and furnace in 2017. Move-in ready with the updates already done and over half an acre to enjoy!...
Contact an agent
Home facts
- Year built:1970
- Listing ID #:12740246
- Updated:October 11, 2026 at 07:55 AM
Rooms and interior
- Bedrooms:3
- Total bathrooms:3
- Full bathrooms:2
- Half bathrooms:1
- Rooms Total:6
- Kitchen Description:Dishwasher, Microwave, Range, Refrigerator, Stainless Steel Appliance(s)
- Basement Description:Full, Unfinished
Heating and cooling
- Cooling:Central Air
- Heating:Forced Air, Natural Gas
- Central air:Yes
Structure and exterior
- Roof:Asphalt
- Year built:1970
- Architectural Style:Ranch
- Foundation Description:Concrete Perimeter
- Levels:1 Story
Utilities
- Water:Public
- Sewer:Public Sewer
Finances and disclosures
- Price:$240,000
- Tax amount:$4,214 (2025)
Parking
- Total parking spaces:2
- Parking description:Attached Garage, Garage, Gravel, Tandem
- Garage:Yes
- Garage spaces:2
 Copyright 2026 Midwest Real Estate Data LLC. All rights reserved. The data relating to real estate for sale on this web site comes in part from the Broker Reciprocity Program of the Midwest Real Estate Data LLC. Listing information is deemed reliable but not guaranteed.
New listings near 205 E Mulberry Street


Protect your home and budget from life's surprises with an Assurant Home Warranty, backed by a partner that supports you through every step of homeownership. Explore Plans.
© 2026 Better Homes and Gardens Real Estate LLC. An Anywhere Real Estate company. All rights reserved. Better Homes and Gardens® Real Estate is a registered trademark owned by Meredith Operations Corporation, licensed to Better Homes and Gardens Real Estate LLC and used with permission. Better Homes and Gardens Real Estate LLC fully supports the principles of the Fair Housing Act and the Equal Opportunity Act. Listing information is deemed reliable but is not guaranteed accurate.
Each office is independently owned and operated.
Any services or products provided by third parties are not provided by, affiliated with or related to Better Homes and Gardens Real Estate LLC, or its affiliated companies.