
808 Warren Street, Henry, IL 61537
Local realty services provided by:Better Homes and Gardens Real Estate Connections
808 Warren Street,Henry, IL 61537
$199,500
- 4 Beds
- 3 Baths
- 1,248 sq. ft.
- Single family
- Active
Listed by: beth mulcahy
Office: landmark realty of illinois llc.
MLS#:12756794
Source:MLSNI
Price summary
- Price:$199,500
- Price per sq. ft.:$159.86
About this home
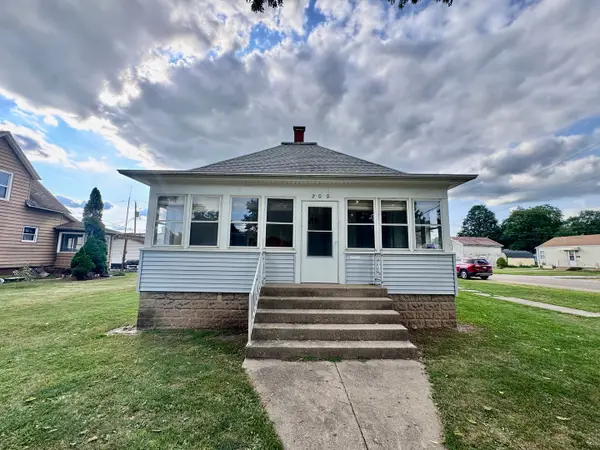
You can think of it as a jewel nestled into the heart of the river-town of Henry, Illinois - a park-like oasis boasting a 4 bedroom, 2 1/2-bath ranch with full, finished (absolutely dry!) basement. A rarity. Then you realize that there's an Additional large parcel containing an enormous Morton building. And suddenly, this property is truly extraordinary! No shortage of bedrooms, separate living areas, or storage space in this elegant Home. Bright and solid, it allows opportunity for a variety of living situations. Chef or not, you will be So impressed with the updated kitchen, complete with stainless steel appliances, custom-made Amish cabinetry and granite countertops. Four bedrooms on the main level, but use them as you will, because there's room for more downstairs! The standout feature in this lower level, a ginormous Family Room, allows for large gatherings and boasts a gas stove that runs on a thermostat. Cozy, attractive, and efficient. Wander from room to room to room - what an extravagant amount of living space! Back upstairs, your outdoor living and entertainment dreams are realized when you step through the newer sliding glass doors onto the multi-tiered deck. Surrounded by lush greenery, it's your private bit of Paradise. See attached Feature Sheet for a more comprehensive view of how this move-in-ready property will fit your needs and fulfill your wishes. Beyond simple practicality and value, you'll find a peaceful sanctuary - come take a look!...
Contact an agent
Home facts
- Year built:1978
- Listing ID #:12756794
- Updated:September 21, 2026 at 11:04 AM
Rooms and interior
- Bedrooms:4
- Total bathrooms:3
- Full bathrooms:2
- Half bathrooms:1
- Rooms Total:10
- Dining Description:Separate Dining Room
- Kitchen Description:Electric Oven, Freezer, High End Refrigerator, Range, Stainless Steel Appliance(s)
- Basement Description:Finished, Full
- Living area:1,248 sq. ft.
Heating and cooling
- Cooling:Central Air
- Heating:Natural Gas
- Central air:Yes
Structure and exterior
- Roof:Asphalt
- Year built:1978
- Building area:1,248 sq. ft.
- Lot area:0.75 Acres
- Architectural Style:Ranch
- Foundation Description:Concrete Perimeter
- Levels:1 Story
Utilities
- Water:Public
- Sewer:Public Sewer
Finances and disclosures
- Price:$199,500
- Price per sq. ft.:$159.86
- Tax amount:$2,022 (2025)
Parking
- Total parking spaces:2
- Parking description:Concrete, Detached Garage, Garage
- Garage:Yes
- Garage spaces:2
 Copyright 2026 Midwest Real Estate Data LLC. All rights reserved. The data relating to real estate for sale on this web site comes in part from the Broker Reciprocity Program of the Midwest Real Estate Data LLC. Listing information is deemed reliable but not guaranteed.
New listings near 808 Warren Street



Protect your home and budget from life's surprises with an Assurant Home Warranty, backed by a partner that supports you through every step of homeownership. Explore Plans.
© 2026 Better Homes and Gardens Real Estate LLC. An Anywhere Real Estate company. All rights reserved. Better Homes and Gardens® Real Estate is a registered trademark owned by Meredith Operations Corporation, licensed to Better Homes and Gardens Real Estate LLC and used with permission. Better Homes and Gardens Real Estate LLC fully supports the principles of the Fair Housing Act and the Equal Opportunity Act. Listing information is deemed reliable but is not guaranteed accurate.
Each office is independently owned and operated.
Any services or products provided by third parties are not provided by, affiliated with or related to Better Homes and Gardens Real Estate LLC, or its affiliated companies.