
8336 W 94th Street, Hickory Hills, IL 60457
Local realty services provided by:Better Homes and Gardens Real Estate Star Homes
8336 W 94th Street,Hickory Hills, IL 60457
$530,000
- 4 Beds
- 3 Baths
- - sq. ft.
- Single family
- Sold
Listed by: rebekah davis, grant fetter
Office: compass
MLS#:12718282
Source:MLSNI
Sorry, we are unable to map this address
Price summary
- Price:$530,000
About this home
Do you love relaxing evenings on the patio and a home with endless space? Then you're not going to want to miss this one! Welcome to **8336 W. 94th St.**, where the backyard truly steals the show. Designed for entertaining and sure to impress, this home features a massive paver patio complete with stylish railings, a retaining wall built to last, and enhanced outdoor lighting on an adjustable timer, creating the perfect atmosphere for evening gatherings. Situated on a spacious double corner lot, the fully fenced backyard with 6-foot wood privacy panels and easy-to-maintain landscaping offers both comfort and peace of mind. As you approach the home, you'll be welcomed by a charming front porch with a ceiling fan-the perfect place to enjoy a cool breeze and your morning coffee. Step inside to discover soaring ceilings and an open-concept living room and kitchen that create a bright and inviting space for everyday living. Just off the kitchen, you'll find three generously sized bedrooms and an updated main-level bathroom with stylish tile finishes. Upstairs, the impressive primary suite feels more like a private retreat than a bedroom. With over 350 square feet of space, a showroom-sized walk-in closet, and a luxurious ensuite featuring a double vanity, separate shower, and freestanding soaking tub, you'll feel like you have your own personal apartment away from the rest of the home. The second floor also offers a spacious loft area that can easily serve as a home office, workout area, or playroom. Back on the main level, the updated dining room leads to one of the home's standout features-a beautifully renovated basement. Brand-new stairs lead to a spacious lower level complete with new flooring, a full bathroom renovation, and a dry bar with refrigerator that makes this the ultimate entertainment space. **Major updates include:** Roof and gutters w/ warranty (2022), warranted Perma-Seal basement waterproofing system with app-based monitoring system (2022), Furnace and A/C (2022), Sump pump with Wi-Fi battery backup (2023), Full basement renovation with bathroom and bar (2023), Privacy fence (2024), Backyard transformation featuring paver patio, retaining wall, lighting, and drain tile system (2024). With abundant living space, thoughtful updates, and a backyard that's ready for unforgettable summer nights, this home offers the perfect combination of comfort, style, and functionality. Just minutes from I-294, Doug Osborne Park, Krueger Rec Center, and endless restaurant and shopping options. Located in the Stagg High School District. This home checks all of the boxes. Be sure to come visit us and make an offer....
Contact an agent
Home facts
- Year built:1958
- Listing ID #:12718282
- Updated:September 19, 2026 at 07:51 AM
Rooms and interior
- Bedrooms:4
- Total bathrooms:3
- Full bathrooms:3
- Rooms Total:9
- Dining Description:Separate Dining Room
- Bathrooms Description:Double Sinks, Separate Shower, Soaking Tub
- Kitchen Description:Dishwasher, Double Oven, Range, Refrigerator, Stainless Steel Appliance(s)
- Basement Description:Finished, Full
Heating and cooling
- Cooling:Central Air
- Heating:Natural Gas
- Central air:Yes
Structure and exterior
- Roof:Asphalt
- Year built:1958
- Lot Features:Corner Lot
- Foundation Description:Concrete Perimeter
- Levels:2 Story
Schools
- High school:Amos Alonzo Stagg High School
- Middle school:H H Conrady Junior High School
- Elementary school:Glen Oaks Elementary School
Utilities
- Water:Public
- Sewer:Public Sewer
Finances and disclosures
- Price:$530,000
- Tax amount:$3,751 (2024)
Features and amenities
- Laundry features:Dryer, Washer
Parking
- Total parking spaces:2
- Parking description:Attached Garage, Concrete, Garage
- Garage:Yes
- Garage spaces:2
 Copyright 2026 Midwest Real Estate Data LLC. All rights reserved. The data relating to real estate for sale on this web site comes in part from the Broker Reciprocity Program of the Midwest Real Estate Data LLC. Listing information is deemed reliable but not guaranteed.
New listings near 8336 W 94th Street
- New
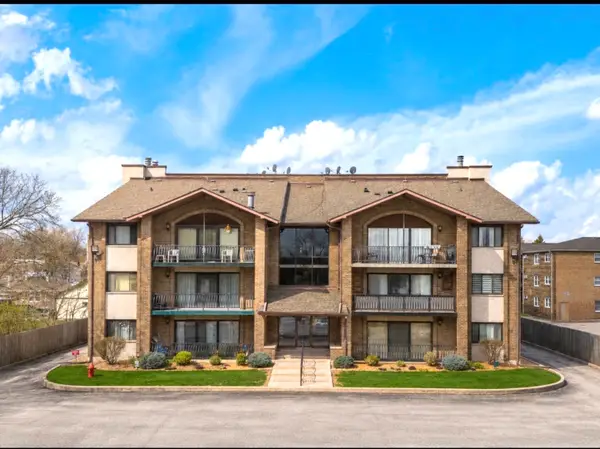 $229,900Active2 beds 2 baths1,200 sq. ft.
9051 S Roberts Road #205, Hickory Hills, IL 60457
MLS# 12759636Listed by: NETWORK PROPERTY MANAGMENT LLC - New
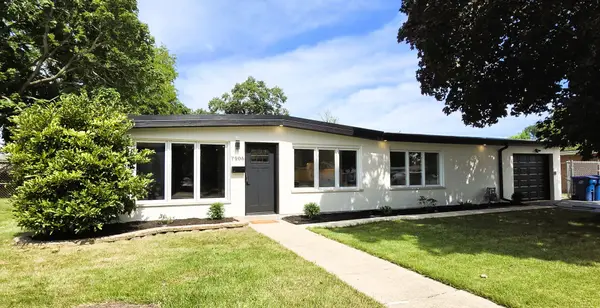 $415,000Active3 beds 2 baths1,548 sq. ft.
7906 W 98th Street, Hickory Hills, IL 60457
MLS# 12754692Listed by: RE/MAX MILLENNIUM - New
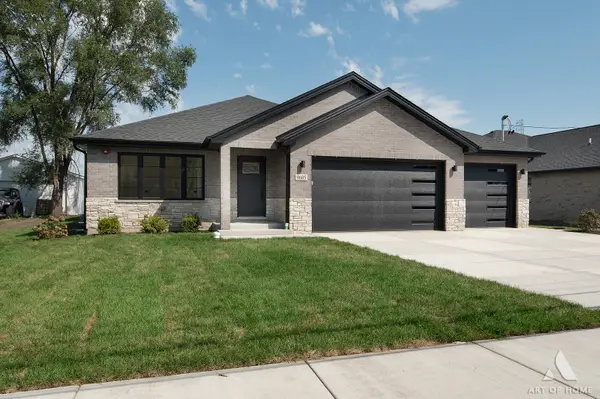 $694,900Active5 beds 3 baths2,800 sq. ft.
9605 S 78th Court, Hickory Hills, IL 60457
MLS# 12741317Listed by: HOMESMART REALTY GROUP - New
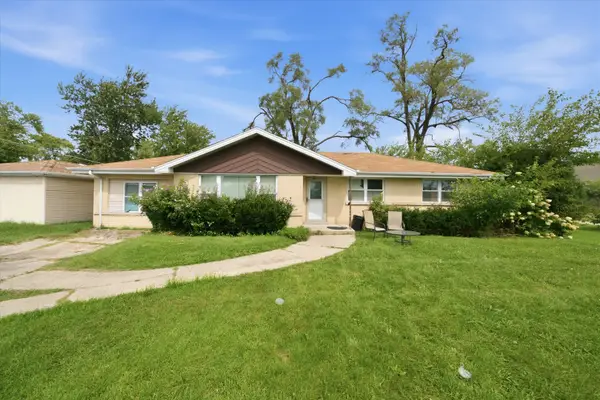 $299,000Active4 beds 2 baths1,535 sq. ft.
9342 S 76th Avenue, Hickory Hills, IL 60457
MLS# 12743257Listed by: RE/MAX 10 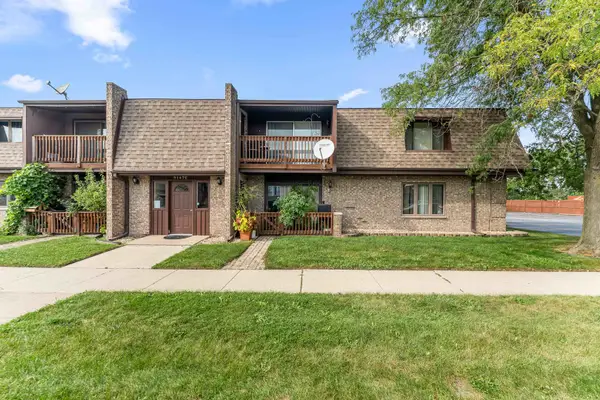 $199,000Active2 beds 1 baths1,200 sq. ft.
9147 S Roberts Road #205, Hickory Hills, IL 60457
MLS# 12747425Listed by: KELLER WILLIAMS PREFERRED RLTY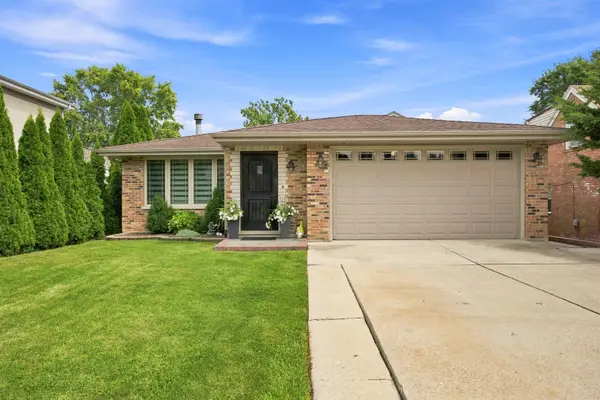 $569,900Active5 beds 4 baths2,756 sq. ft.
9307 S 81st Court, Hickory Hills, IL 60457
MLS# 12740222Listed by: RE/MAX MILLENNIUM- Open Sun, 1 to 3pm
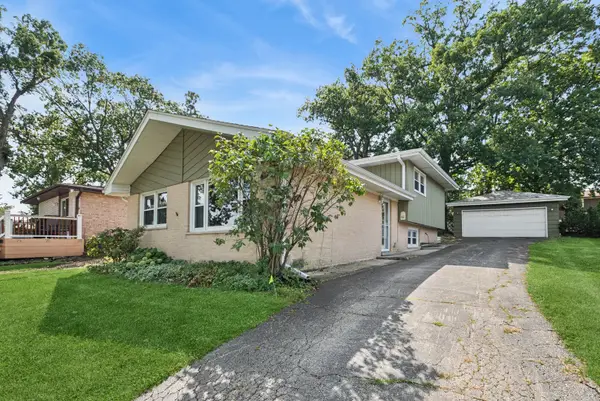 $349,900Active3 beds 2 baths1,480 sq. ft.
9352 S 82nd Court, Hickory Hills, IL 60457
MLS# 12744372Listed by: BAIRD & WARNER 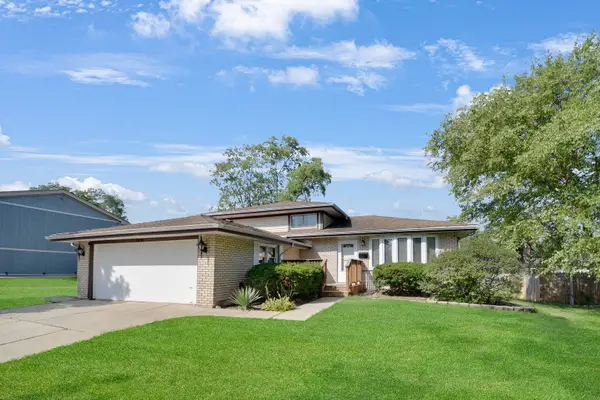 $359,873Active3 beds 2 baths1,575 sq. ft.
8808 S 85th Court, Hickory Hills, IL 60457
MLS# 12747970Listed by: RE/MAX 10 IN THE PARK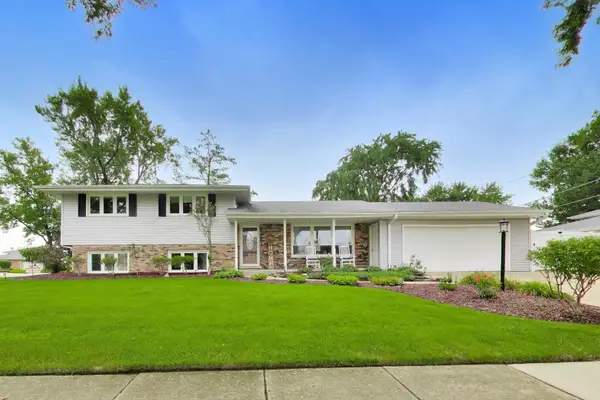 $439,000Pending3 beds 2 baths1,943 sq. ft.
8938 S 81st Avenue, Hickory Hills, IL 60457
MLS# 12735663Listed by: @PROPERTIES CHRISTIE'S INTERNATIONAL REAL ESTATE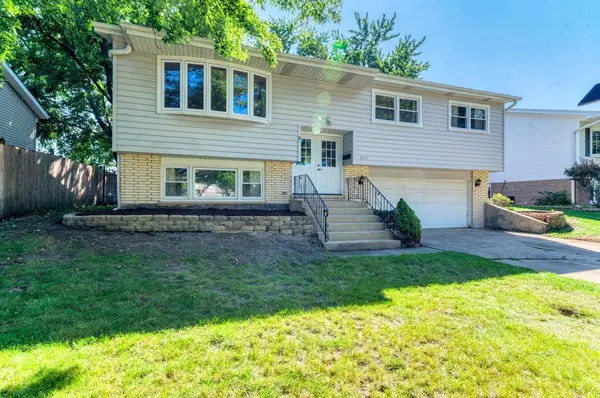 $320,000Pending3 beds 2 baths1,144 sq. ft.
8719 Willow Road, Hickory Hills, IL 60457
MLS# 12719294Listed by: COLDWELL BANKER REALTY


Protect your home and budget from life's surprises with an Assurant Home Warranty, backed by a partner that supports you through every step of homeownership. Explore Plans.
© 2026 Better Homes and Gardens Real Estate LLC. An Anywhere Real Estate company. All rights reserved. Better Homes and Gardens® Real Estate is a registered trademark owned by Meredith Operations Corporation, licensed to Better Homes and Gardens Real Estate LLC and used with permission. Better Homes and Gardens Real Estate LLC fully supports the principles of the Fair Housing Act and the Equal Opportunity Act. Listing information is deemed reliable but is not guaranteed accurate.
Each office is independently owned and operated.
Any services or products provided by third parties are not provided by, affiliated with or related to Better Homes and Gardens Real Estate LLC, or its affiliated companies.