
8454 S 85th Court, Hickory Hills, IL 60457
Local realty services provided by:Better Homes and Gardens Real Estate Connections
8454 S 85th Court,Hickory Hills, IL 60457
$714,900
- 7 Beds
- 4 Baths
- 4,050 sq. ft.
- Single family
- Active
Listed by: eduardo garcia, nelly cruz
Office: realty of america, llc.
MLS#:12801811
Source:MLSNI
Price summary
- Price:$714,900
- Price per sq. ft.:$176.52
About this home
Rare custom-built home on an expansive 0.87-acre lot in the heart of Hickory Hills! Thoughtfully designed and rebuilt by the previous owner, this one-of-a-kind residence offers exceptional space, quality craftsmanship, and a floor plan designed for entertaining. The gourmet kitchen features custom European cabinetry and an oversized 11-ft island, opening to a large family room with custom fireplace, surround-sound prewire, and sliding doors to the impresive backyard. On the main-level, the primary suite offers an oversized bedroom, sitting area, walk-in closet, and spa-like bath with an oversized shower and custom tub. Upstairs are five large bedrooms, several with cathedral ceilings, a custom full bath, and an additional oversized family room. The fully finished basement adds a custom fireplace, full bath, entertainment bar, surround sound, recreation room/7th bedroom, and large laundry/storage area. Custom architectural millwork, high-efficiency windows and HVAC with two zones, accent lighting, spectacular exterior lighting, and a fire suppression system are just some of the thoughtful details throughout. The spacious garage features epoxy floors, abundant storage, and workspace, while the expansive driveway provides ample room for multiple vehicles, a boat, trailer, or RV. The nearly one-acre property offers incredible flexibility with room for additional outdoor amenities. Conveniently located near parks, bike and hiking trails, Metra express service, shopping, restaurants, I-55 and I-294, with a park and park district just a half-block away. A truly exceptional custom property offering remarkable space, versatility, and features rarely found on a lot of this size....
Contact an agent
Home facts
- Year built:1964
- Listing ID #:12801811
- Updated:November 09, 2026 at 12:17 PM
Rooms and interior
- Bedrooms:7
- Total bathrooms:4
- Full bathrooms:3
- Half bathrooms:1
- Rooms Total:11
- Bathrooms Description:Garden Tub, Separate Shower
- Basement Description:Finished, Full
- Living area:4,050 sq. ft.
Heating and cooling
- Cooling:Central Air
- Heating:Gas
- Central air:Yes
Structure and exterior
- Year built:1964
- Building area:4,050 sq. ft.
- Lot area:0.87 Acres
- Levels:2 Story
Utilities
- Water:Lake Michigan, Public
Finances and disclosures
- Price:$714,900
- Price per sq. ft.:$176.52
- Tax amount:$8,495 (2025)
Parking
- Total parking spaces:2
- Parking description:Asphalt, Attached Garage, Garage
- Garage:Yes
- Garage spaces:2.5
 Copyright 2026 Midwest Real Estate Data LLC. All rights reserved. The data relating to real estate for sale on this web site comes in part from the Broker Reciprocity Program of the Midwest Real Estate Data LLC. Listing information is deemed reliable but not guaranteed.
New listings near 8454 S 85th Court
- New
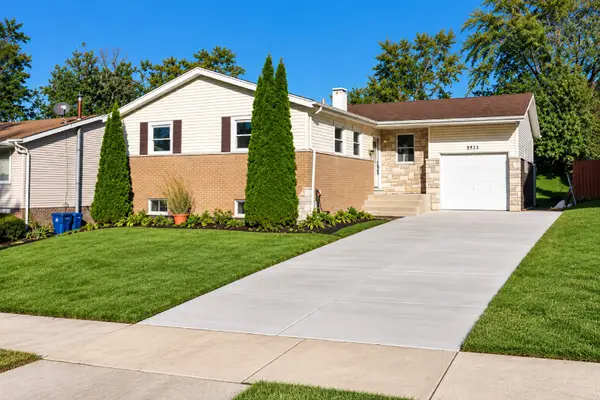 $489,000Active4 beds 3 baths1,200 sq. ft.
8933 S Oakwood Drive, Hickory Hills, IL 60457
MLS# 12803581Listed by: LANDMARK REALTORS 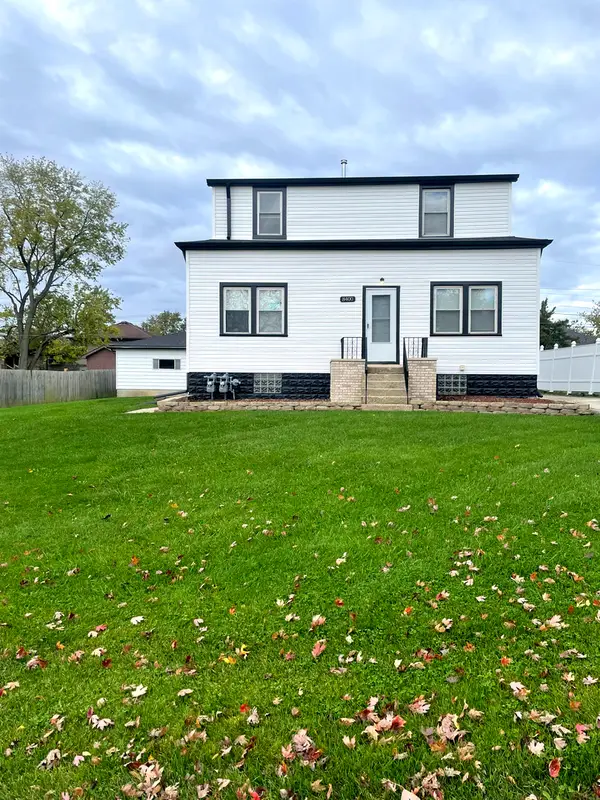 $469,900Pending4 beds 2 baths
8400 S 83rd Court, Hickory Hills, IL 60457
MLS# 12784589Listed by: ABED REALESTATE CORPORATION- New
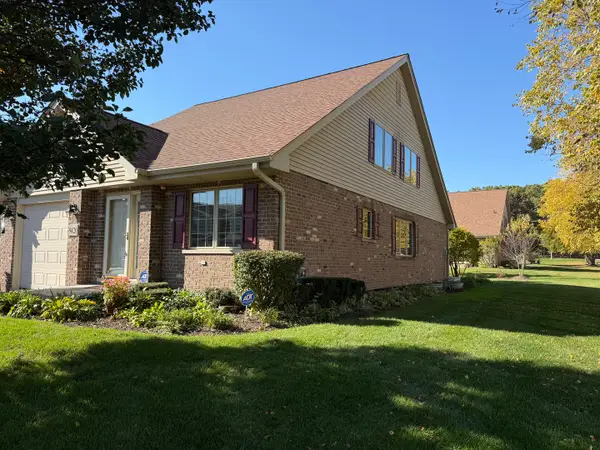 $525,000Active2 beds 4 baths1,733 sq. ft.
9420 Churchill Drive, Hickory Hills, IL 60457
MLS# 12796804Listed by: RE/MAX 10 - New
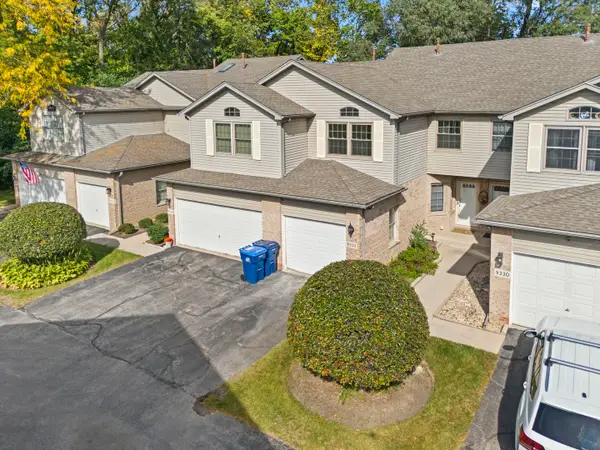 $369,999Active3 beds 2 baths1,638 sq. ft.
9332 S 79th Avenue, Hickory Hills, IL 60457
MLS# 12797940Listed by: HOMESMART REALTY GROUP 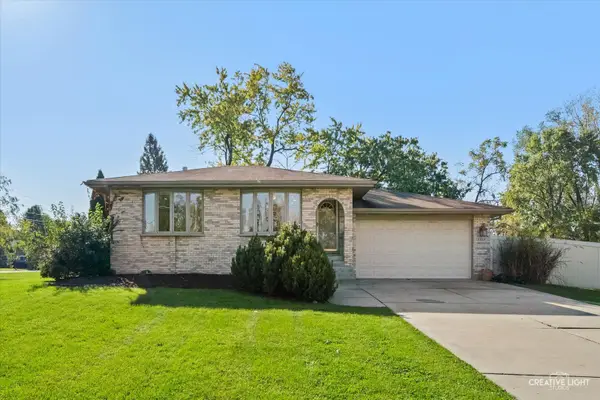 $389,000Active3 beds 2 baths1,362 sq. ft.
8300 S 84th Court, Hickory Hills, IL 60457
MLS# 12784356Listed by: BAIRD & WARNER $499,900Active4 beds 2 baths2,360 sq. ft.
8501 S 82nd Court, Hickory Hills, IL 60457
MLS# 12793485Listed by: GOLDEN ARROW REALTY INC. $222,900Active2 beds 2 baths1,200 sq. ft.
9428 S 77th Court #2A, Hickory Hills, IL 60457
MLS# 12793334Listed by: RE/MAX 10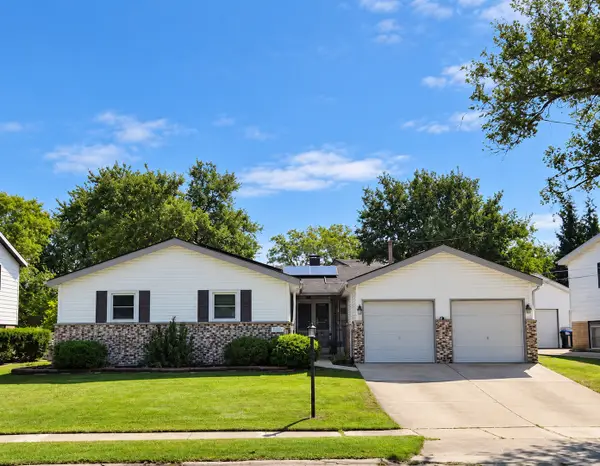 $423,900Active3 beds 2 baths2,762 sq. ft.
9149 S 89th Avenue, Hickory Hills, IL 60457
MLS# 12775150Listed by: NOWEQUITY REAL ESTATE $375,000Active3 beds 2 baths1,136 sq. ft.
9008 Forest Lane, Hickory Hills, IL 60457
MLS# 12791741Listed by: COLDWELL BANKER REAL ESTATE GROUP


Protect your home and budget from life's surprises with an Assurant Home Warranty, backed by a partner that supports you through every step of homeownership. Explore Plans.
© 2026 Better Homes and Gardens Real Estate LLC. An Anywhere Real Estate company. All rights reserved. Better Homes and Gardens® Real Estate is a registered trademark owned by Meredith Operations Corporation, licensed to Better Homes and Gardens Real Estate LLC and used with permission. Better Homes and Gardens Real Estate LLC fully supports the principles of the Fair Housing Act and the Equal Opportunity Act. Listing information is deemed reliable but is not guaranteed accurate.
Each office is independently owned and operated.
Any services or products provided by third parties are not provided by, affiliated with or related to Better Homes and Gardens Real Estate LLC, or its affiliated companies.