
9041 S 84 Court, Hickory Hills, IL 60457
Local realty services provided by:Better Homes and Gardens Real Estate Connections
9041 S 84 Court,Hickory Hills, IL 60457
$419,900
- 4 Beds
- 2 Baths
- 2,500 sq. ft.
- Single family
- Pending
Listed by: lolita rasima, lolita rasima
Office: elite realty experts, inc.
MLS#:12699846
Source:MLSNI
Price summary
- Price:$419,900
- Price per sq. ft.:$167.96
About this home
Nicely updated spacious solid brick ranch sitting on a double lot with walk out basement and sliding door to the beautiful private backyard. Very efficient furnace replaced in 2021. Roof and carpet replaced just a month ago. Freshly painted. Updated kitchen, bathrooms, light fixtures. Large living room lead to secluded balcony and dining room. Third sliding door from the kitchen, for your added convenience, takes you outdoors to the patio. Huge family room in walk out basement features wood burning fireplace, bathroom, 4th bedroom with recently replaced wood laminate floor; possible to have a second kitchen if needed. Large utility room. This beautiful open floor plan ranch home is located on a quiet street, double lot, and features circular driveway for your comfort and convenience. Lots of parking. It naturally maintains comfortable indoor temperature, keeping the house warmer in winter and cooler in summer. Great location near parks, expressways, shopping, schools. Just unpack and enjoy your quiet summer evenings....
Contact an agent
Home facts
- Year built:1965
- Listing ID #:12699846
- Updated:September 21, 2026 at 10:28 AM
Rooms and interior
- Bedrooms:4
- Total bathrooms:2
- Full bathrooms:2
- Rooms Total:8
- Kitchen Description:Dishwasher, Microwave, Range, Refrigerator
- Basement Description:Finished, Full
- Living area:2,500 sq. ft.
Heating and cooling
- Cooling:Central Air
- Heating:Natural Gas
- Central air:Yes
Structure and exterior
- Roof:Asphalt
- Year built:1965
- Building area:2,500 sq. ft.
- Architectural Style:Ranch
- Exterior Features:Balcony
- Levels:1 Story
Utilities
- Water:Lake Michigan
- Sewer:Public Sewer
Finances and disclosures
- Price:$419,900
- Price per sq. ft.:$167.96
- Tax amount:$3,601 (2024)
Features and amenities
- Laundry features:Dryer, Washer
Parking
- Total parking spaces:2
- Parking description:Asphalt, Detached Garage, Garage
- Garage:Yes
- Garage spaces:2.5
 Copyright 2026 Midwest Real Estate Data LLC. All rights reserved. The data relating to real estate for sale on this web site comes in part from the Broker Reciprocity Program of the Midwest Real Estate Data LLC. Listing information is deemed reliable but not guaranteed.
New listings near 9041 S 84 Court
- New
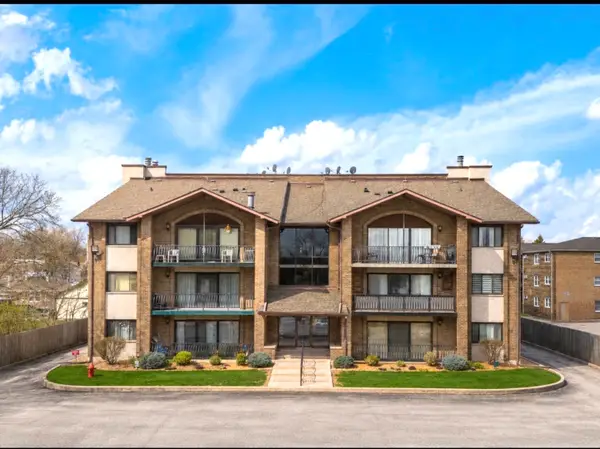 $229,900Active2 beds 2 baths1,200 sq. ft.
9051 S Roberts Road #205, Hickory Hills, IL 60457
MLS# 12759636Listed by: NETWORK PROPERTY MANAGMENT LLC - New
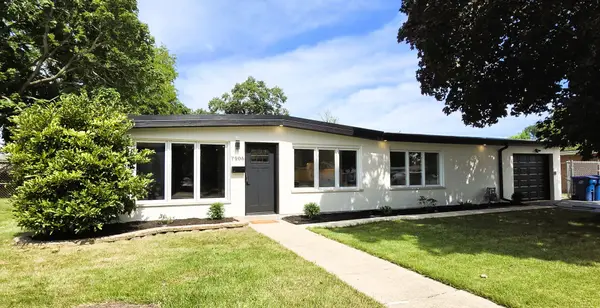 $415,000Active3 beds 2 baths1,548 sq. ft.
7906 W 98th Street, Hickory Hills, IL 60457
MLS# 12754692Listed by: RE/MAX MILLENNIUM 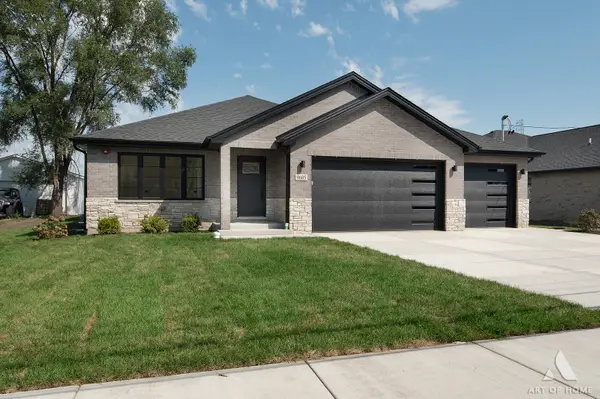 $694,900Active5 beds 3 baths2,800 sq. ft.
9605 S 78th Court, Hickory Hills, IL 60457
MLS# 12741317Listed by: HOMESMART REALTY GROUP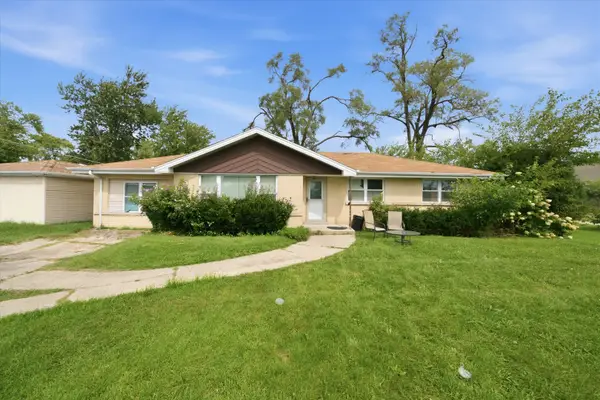 $299,000Active4 beds 2 baths1,535 sq. ft.
9342 S 76th Avenue, Hickory Hills, IL 60457
MLS# 12743257Listed by: RE/MAX 10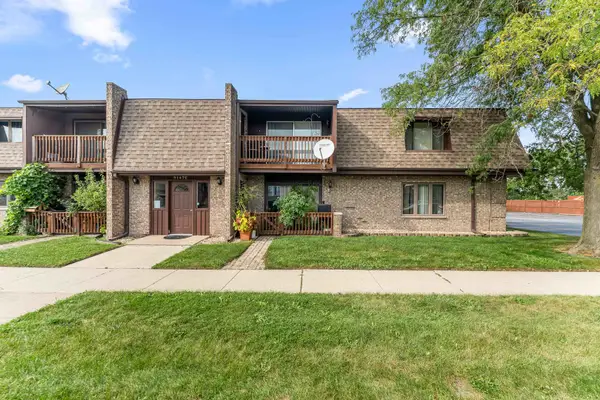 $199,000Active2 beds 1 baths1,200 sq. ft.
9147 S Roberts Road #205, Hickory Hills, IL 60457
MLS# 12747425Listed by: KELLER WILLIAMS PREFERRED RLTY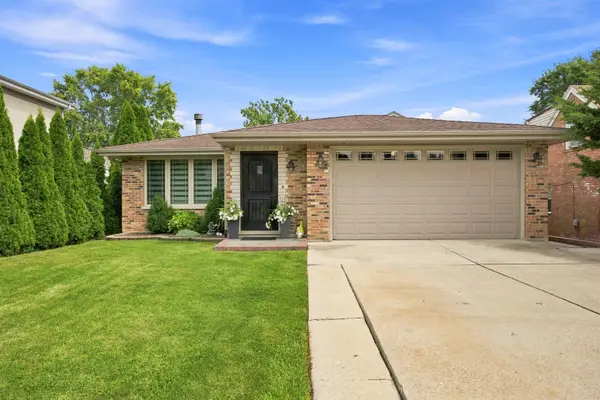 $569,900Active5 beds 4 baths2,756 sq. ft.
9307 S 81st Court, Hickory Hills, IL 60457
MLS# 12740222Listed by: RE/MAX MILLENNIUM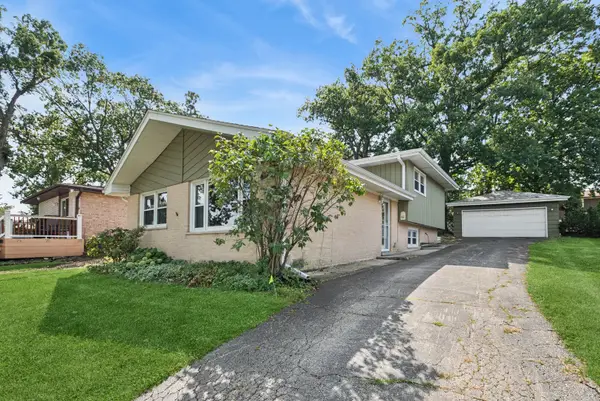 $344,900Active3 beds 2 baths1,480 sq. ft.
9352 S 82nd Court, Hickory Hills, IL 60457
MLS# 12744372Listed by: BAIRD & WARNER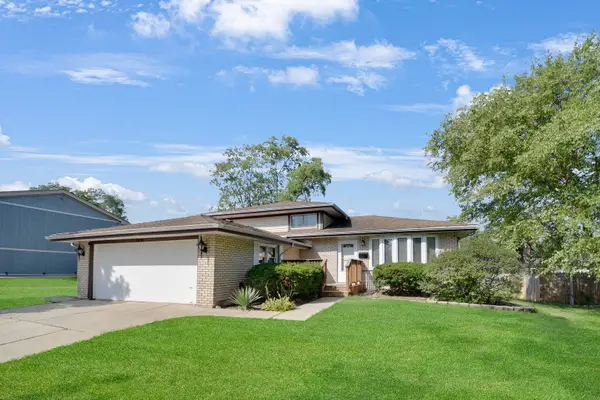 $359,873Active3 beds 2 baths1,575 sq. ft.
8808 S 85th Court, Hickory Hills, IL 60457
MLS# 12747970Listed by: RE/MAX 10 IN THE PARK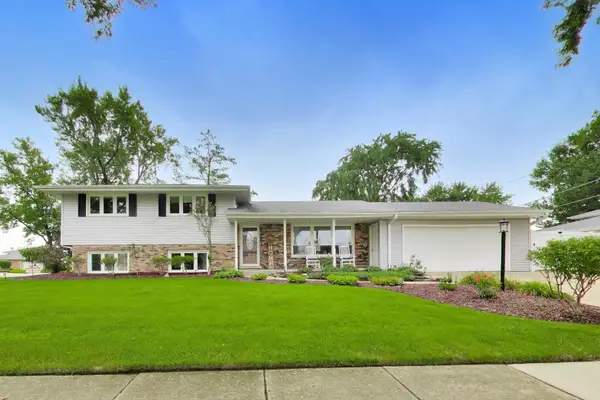 $439,000Pending3 beds 2 baths1,943 sq. ft.
8938 S 81st Avenue, Hickory Hills, IL 60457
MLS# 12735663Listed by: @PROPERTIES CHRISTIE'S INTERNATIONAL REAL ESTATE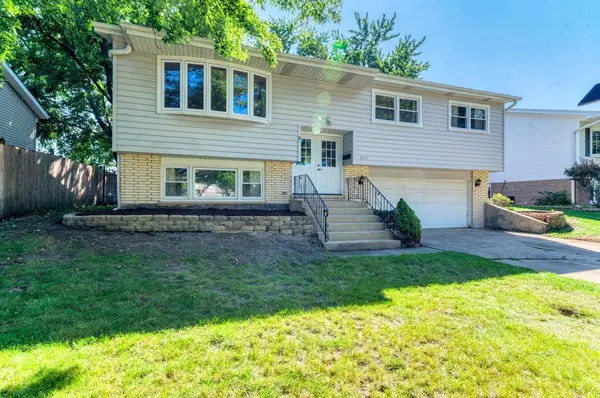 $320,000Pending3 beds 2 baths1,144 sq. ft.
8719 Willow Road, Hickory Hills, IL 60457
MLS# 12719294Listed by: COLDWELL BANKER REALTY


Protect your home and budget from life's surprises with an Assurant Home Warranty, backed by a partner that supports you through every step of homeownership. Explore Plans.
© 2026 Better Homes and Gardens Real Estate LLC. An Anywhere Real Estate company. All rights reserved. Better Homes and Gardens® Real Estate is a registered trademark owned by Meredith Operations Corporation, licensed to Better Homes and Gardens Real Estate LLC and used with permission. Better Homes and Gardens Real Estate LLC fully supports the principles of the Fair Housing Act and the Equal Opportunity Act. Listing information is deemed reliable but is not guaranteed accurate.
Each office is independently owned and operated.
Any services or products provided by third parties are not provided by, affiliated with or related to Better Homes and Gardens Real Estate LLC, or its affiliated companies.