
9415 Saratoga Court, Hickory Hills, IL 60457
Local realty services provided by:Better Homes and Gardens Real Estate Connections
9415 Saratoga Court,Hickory Hills, IL 60457
$429,000
- 3 Beds
- 3 Baths
- - sq. ft.
- Single family
- Sold
Listed by: joanna bruno
Office: listing leaders northwest, inc
MLS#:12713381
Source:MLSNI
Sorry, we are unable to map this address
Price summary
- Price:$429,000
- Monthly HOA dues:$308
About this home
Welcome to this stunning custom-built townhome offering the perfect blend of luxury, comfort, and convenience! Nestled adjacent to the beautiful Palos Township Forest Preserves, this spacious 3-bedroom, 2.5-bath home features a highly desirable first-floor primary suite, providing easy, main-level living. The open-concept floor plan showcases 9-foot ceilings on both the first floor and in the full basement, creating an airy, spacious feel throughout. The unfinished basement includes rough-in plumbing, offering endless possibilities for future living space. The gourmet kitchen is beautifully appointed with custom cabinetry, granite countertops, tiled backsplash, stainless steel appliances, and upgraded lighting. Rich hardwood flooring flows throughout the main level, complemented by a custom oak staircase and an inviting fireplace in the living area. The luxurious primary bath features a custom-tiled shower and premium finishes, while granite countertops continue throughout all bathrooms. Additional upgrades include an energy-efficient furnace and air conditioning system, upgraded garage door with opener, concrete patio, and privacy fence-perfect for relaxing or entertaining outdoors. Enjoy maintenance-free luxury living in an unbeatable location with direct access to scenic walking trails, nature, and all the beauty of the Palos Township Forest Preserves....
Contact an agent
Home facts
- Year built:2018
- Listing ID #:12713381
- Updated:September 11, 2026 at 07:01 AM
Rooms and interior
- Bedrooms:3
- Total bathrooms:3
- Full bathrooms:2
- Half bathrooms:1
- Rooms Total:6
- Bathrooms Description:Double Sinks
- Kitchen Description:Dishwasher, Microwave, Range, Refrigerator
- Basement Description:Full, Unfinished
Heating and cooling
- Cooling:Central Air
- Heating:Forced Air, Natural Gas
- Central air:Yes
Structure and exterior
- Roof:Asphalt
- Year built:2018
- Lot Features:Common Grounds, Forest Preserve Adjacent, Landscaped
- Foundation Description:Concrete Perimeter
Schools
- High school:Amos Alonzo Stagg High School
- Elementary school:Oak Ridge Elementary School
Utilities
- Water:Lake Michigan
- Sewer:Public Sewer
Finances and disclosures
- Price:$429,000
- Tax amount:$9,202 (2024)
Features and amenities
- Amenities:TV-Cable
Parking
- Total parking spaces:4
- Parking description:Attached Garage, Concrete, Garage
- Garage:Yes
- Garage spaces:2
 Copyright 2026 Midwest Real Estate Data LLC. All rights reserved. The data relating to real estate for sale on this web site comes in part from the Broker Reciprocity Program of the Midwest Real Estate Data LLC. Listing information is deemed reliable but not guaranteed.
New listings near 9415 Saratoga Court
- Open Fri, 5 to 7pmNew
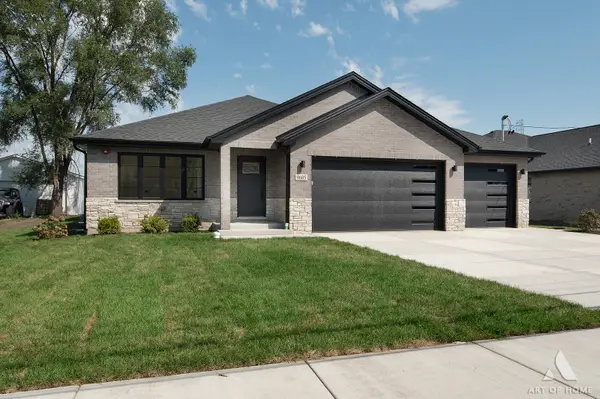 $694,900Active5 beds 3 baths2,800 sq. ft.
9605 S 78th Court, Hickory Hills, IL 60457
MLS# 12741317Listed by: HOMESMART REALTY GROUP - New
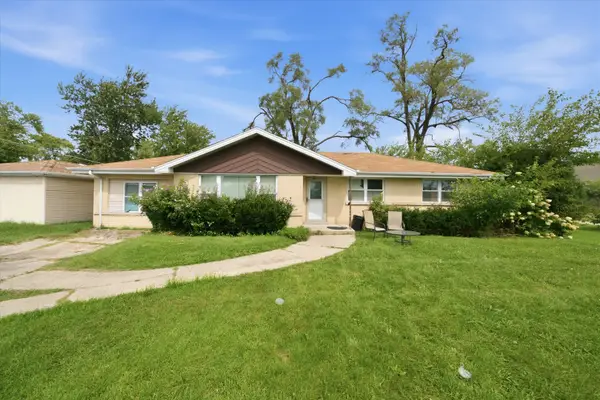 $299,000Active4 beds 2 baths1,535 sq. ft.
9342 S 76th Avenue, Hickory Hills, IL 60457
MLS# 12743257Listed by: RE/MAX 10 - New
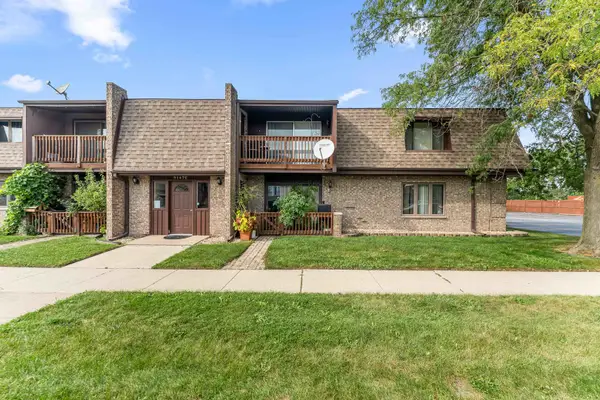 $210,000Active2 beds 1 baths1,200 sq. ft.
9147 S Roberts Road #205, Hickory Hills, IL 60457
MLS# 12747425Listed by: KELLER WILLIAMS PREFERRED RLTY - New
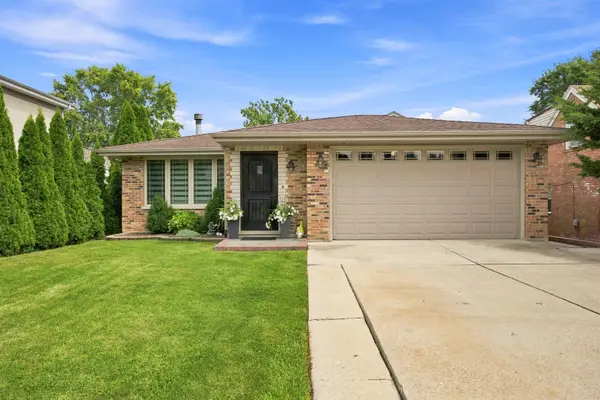 $569,900Active5 beds 4 baths2,756 sq. ft.
9307 S 81st Court, Hickory Hills, IL 60457
MLS# 12740222Listed by: RE/MAX MILLENNIUM - New
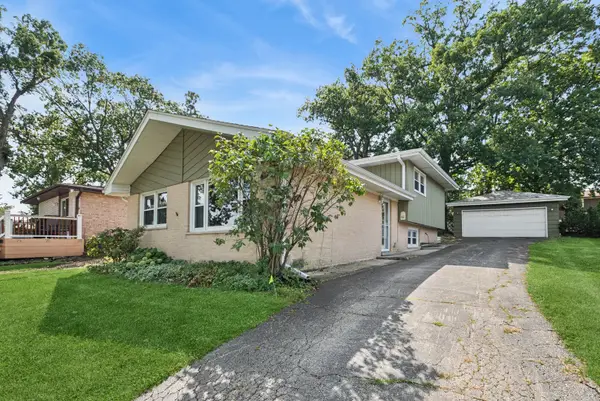 $349,900Active3 beds 2 baths1,480 sq. ft.
9352 S 82nd Court, Hickory Hills, IL 60457
MLS# 12744372Listed by: BAIRD & WARNER - New
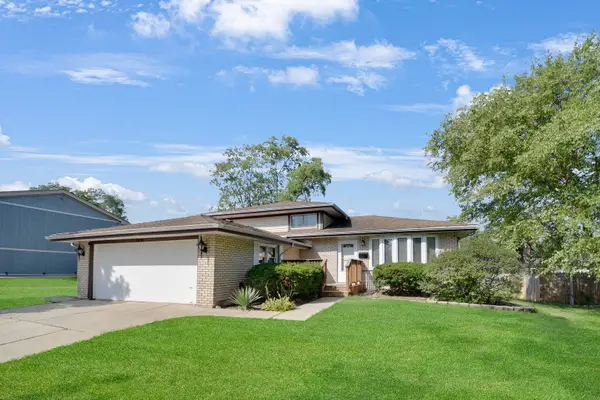 $369,873Active3 beds 2 baths1,575 sq. ft.
8808 S 85th Court, Hickory Hills, IL 60457
MLS# 12747970Listed by: RE/MAX 10 IN THE PARK 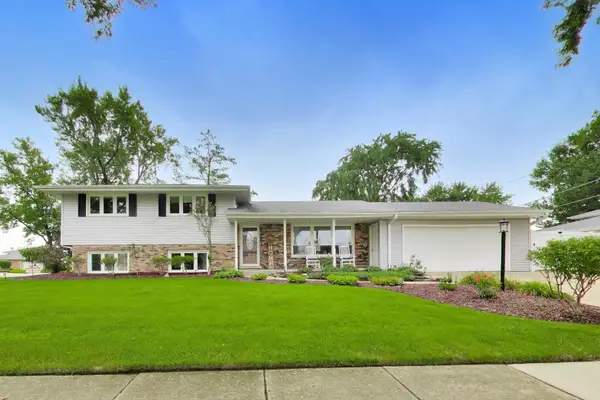 $439,000Pending3 beds 2 baths1,943 sq. ft.
8938 S 81st Avenue, Hickory Hills, IL 60457
MLS# 12735663Listed by: @PROPERTIES CHRISTIE'S INTERNATIONAL REAL ESTATE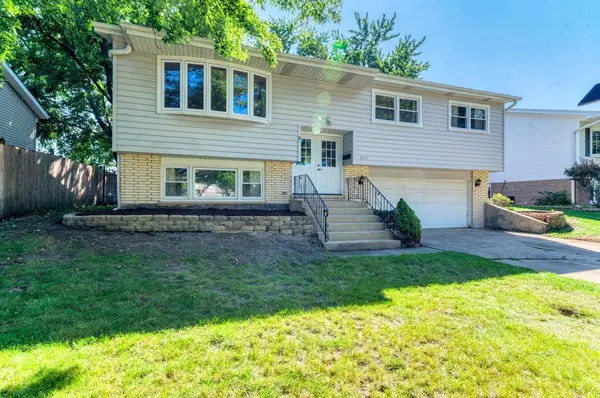 $320,000Pending3 beds 2 baths1,144 sq. ft.
8719 Willow Road, Hickory Hills, IL 60457
MLS# 12719294Listed by: COLDWELL BANKER REALTY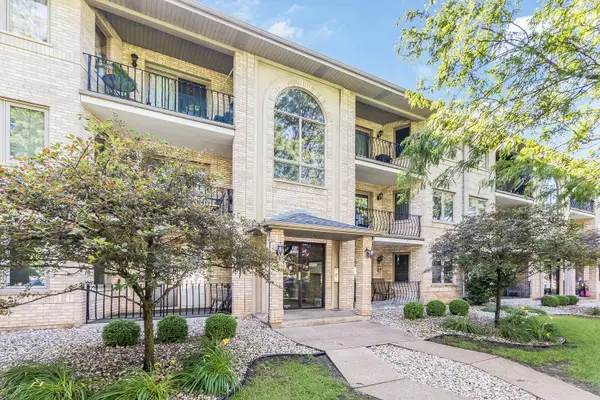 $234,900Pending2 beds 2 baths1,125 sq. ft.
8805 S 79th Avenue #11, Hickory Hills, IL 60457
MLS# 12744120Listed by: WILK REAL ESTATE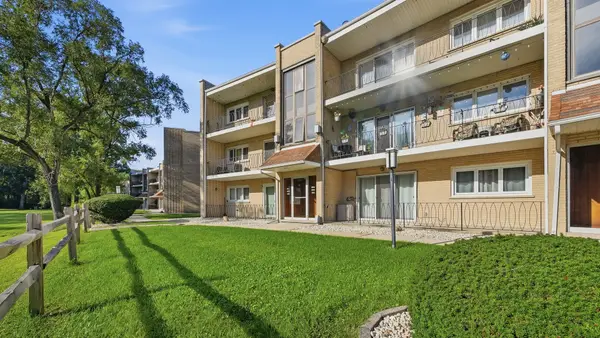 $225,000Active2 beds 1 baths1,100 sq. ft.
9510 S 86th Avenue #305, Hickory Hills, IL 60457
MLS# 12743859Listed by: PAVLOVA PROPERTIES


Protect your home and budget from life's surprises with an Assurant Home Warranty, backed by a partner that supports you through every step of homeownership. Explore Plans.
© 2026 Better Homes and Gardens Real Estate LLC. An Anywhere Real Estate company. All rights reserved. Better Homes and Gardens® Real Estate is a registered trademark owned by Meredith Operations Corporation, licensed to Better Homes and Gardens Real Estate LLC and used with permission. Better Homes and Gardens Real Estate LLC fully supports the principles of the Fair Housing Act and the Equal Opportunity Act. Listing information is deemed reliable but is not guaranteed accurate.
Each office is independently owned and operated.
Any services or products provided by third parties are not provided by, affiliated with or related to Better Homes and Gardens Real Estate LLC, or its affiliated companies.