
1120 Ridgewood Drive, Highland Park, IL 60035
Local realty services provided by:Better Homes and Gardens Real Estate Connections
Listed by: karen skurie
Office: baird & warner
MLS#:12730887
Source:MLSNI
Price summary
- Price:$1,350,000
- Price per sq. ft.:$586.96
About this home
A rare opportunity to own a recognized piece of Highland Park architectural history. A locally Landmarked property, the Reisler-Feingold House was designed by noted architect Arthur Dennis Stevens, a protege of Frank Lloyd Wright, with a landscape by distinguished landscape architect Steven Christy. Together, house and grounds create an exceptional Mid-Century Modern setting on nearly 0.84 acres. Thoughtfully renovated in 2017, this four-bedroom, three-and-one-half-bath Split Level residence pairs architectural significance with modern comfort. Extensive improvements-including updated electrical, plumbing and HVAC systems, underfloor heating, new bathrooms, flooring and finishes-were carefully executed while respecting the integrity of the original design. A new patio enhances indoor-outdoor living, and the roof was replaced in 2014. Strong horizontal lines, expansive glass and abundant natural light define the home, framing the landscape through every season. Warm natural materials and beautifully proportioned spaces create an atmosphere that feels intimate, inviting and unmistakably connected to its surroundings. Outside, the landscape is integral to the architecture, providing privacy, beauty and a remarkable sense of retreat. What truly sets the house apart is its rare combination of provenance and livability. This is not a museum or a restoration project waiting to happen. It is an important Mid-Century Modern home, carefully brought forward for contemporary living, ready to move in and enjoy. Architecturally significant. Historically recognized. Beautifully livable. For the buyer who values design, craftsmanship and authenticity, 1120 Ridgewood Drive is a rare opportunity to become the next steward of one of Highland Park's distinctive homes....
Contact an agent
Home facts
- Year built:1961
- Listing ID #:12730887
- Updated:September 08, 2026 at 11:07 AM
Rooms and interior
- Bedrooms:4
- Total bathrooms:4
- Full bathrooms:3
- Half bathrooms:1
- Rooms Total:10
- Dining Description:Eating Area, L-Shaped
- Bathrooms Description:Steam Shower
- Kitchen Description:Cooktop, Dishwasher, Double Oven, Freezer, Gas Cooktop, Microwave, Refrigerator, Stainless Steel Appliance(s), Wine Refrigerator
- Living area:2,300 sq. ft.
Heating and cooling
- Heating:Radiant
Structure and exterior
- Roof:Asphalt, Rubber
- Year built:1961
- Building area:2,300 sq. ft.
- Lot area:0.84 Acres
- Lot Features:Mature Trees, Wooded
- Exterior Features:Fire Pit, Outdoor Grill
- Foundation Description:Concrete Perimeter
- Levels:Split Level
Utilities
- Water:Lake Michigan
Finances and disclosures
- Price:$1,350,000
- Price per sq. ft.:$586.96
- Tax amount:$18,907 (2025)
Features and amenities
- Laundry features:Dryer, Washer
Parking
- Total parking spaces:2
- Parking description:Asphalt, Carport, Detached Garage, Garage
- Garage:Yes
- Garage spaces:2.5
 Copyright 2026 Midwest Real Estate Data LLC. All rights reserved. The data relating to real estate for sale on this web site comes in part from the Broker Reciprocity Program of the Midwest Real Estate Data LLC. Listing information is deemed reliable but not guaranteed.
New listings near 1120 Ridgewood Drive
- New
 $899,000Active5 beds 4 baths2,496 sq. ft.
650 Green Bay Road, Highland Park, IL 60035
MLS# 12743833Listed by: BAIRD & WARNER - New
 $750,000Active3 beds 4 baths2,394 sq. ft.
Address Withheld By Seller, Highland Park, IL 60035
MLS# 12750368Listed by: @PROPERTIES CHRISTIE'S INTERNATIONAL REAL ESTATE - New
 $565,000Active2 beds 2 baths2,053 sq. ft.
940 Augusta Way #105, Highland Park, IL 60035
MLS# 12741252Listed by: @PROPERTIES CHRISTIE'S INTERNATIONAL REAL ESTATE - New
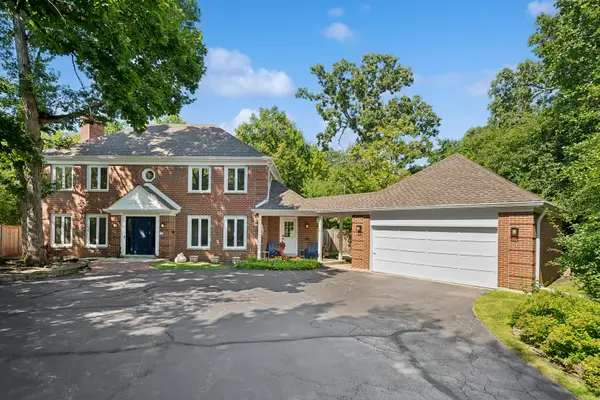 $1,195,000Active3 beds 3 baths2,951 sq. ft.
723 Detamble Avenue, Highland Park, IL 60035
MLS# 12751434Listed by: COMPASS - New
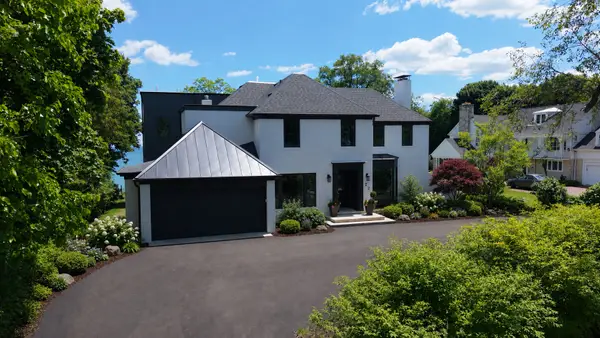 $3,900,000Active4 beds 6 baths5,500 sq. ft.
22 Lakeview Terrace, Highland Park, IL 60035
MLS# 12750752Listed by: @PROPERTIES CHRISTIE'S INTERNATIONAL REAL ESTATE - New
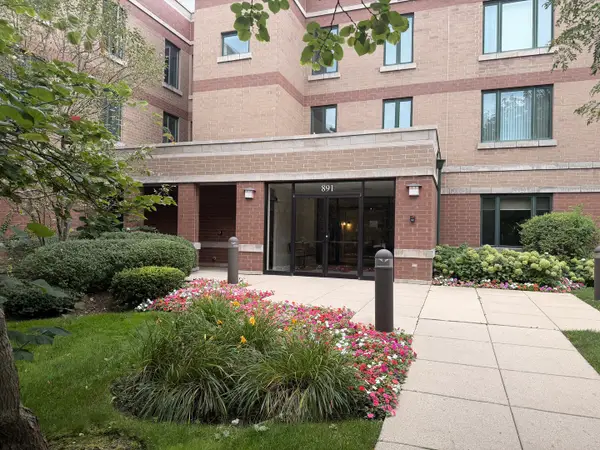 $170,000Active2 beds 2 baths1,030 sq. ft.
891 Central Avenue #219, Highland Park, IL 60035
MLS# 12747306Listed by: COLDWELL BANKER REALTY - New
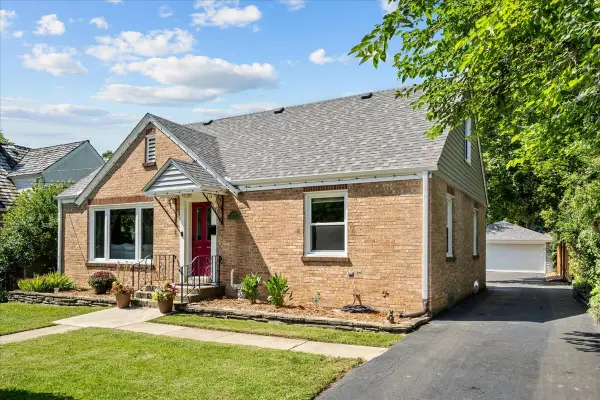 $749,000Active4 beds 3 baths1,960 sq. ft.
2714 Fort Sheridan Avenue, Highland Park, IL 60035
MLS# 12686916Listed by: @PROPERTIES CHRISTIE'S INTERNATIONAL REAL ESTATE - New
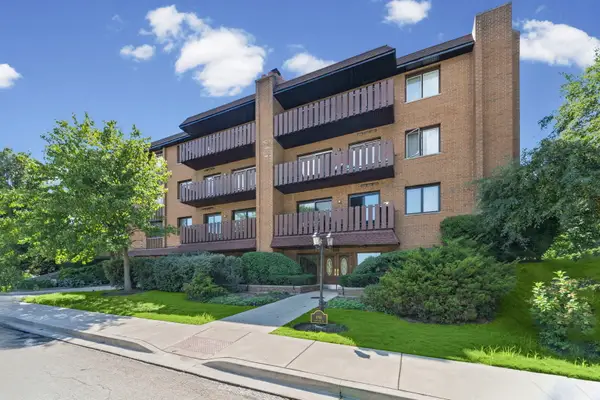 $369,000Active2 beds 2 baths1,410 sq. ft.
1795 Lake Cook Road #110, Highland Park, IL 60035
MLS# 12729689Listed by: @PROPERTIES CHRISTIE'S INTERNATIONAL REAL ESTATE - New
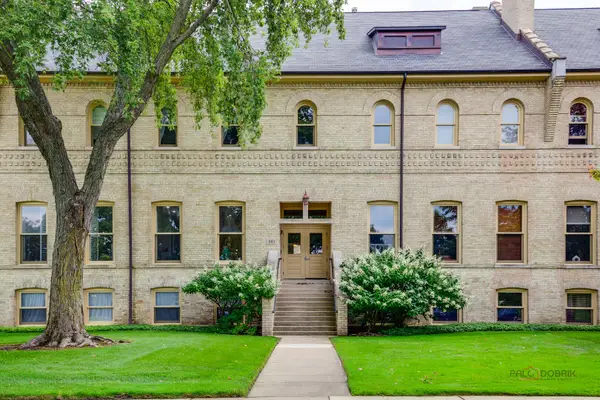 $624,900Active2 beds 3 baths2,362 sq. ft.
190 Leonard Wood S #106, Highland Park, IL 60035
MLS# 12747019Listed by: RE/MAX TOP PERFORMERS - New
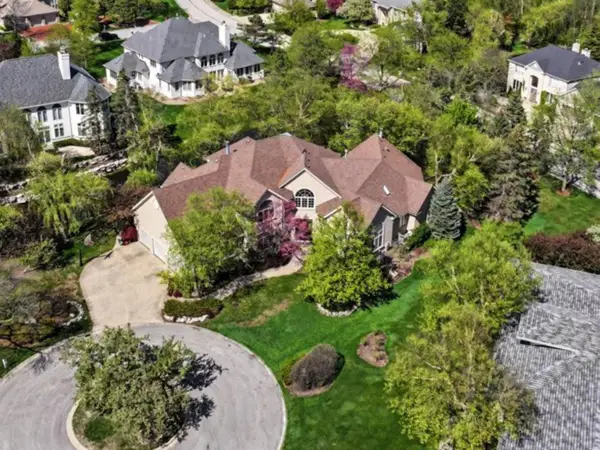 $1,675,000Active6 beds 9 baths5,339 sq. ft.
1745 Sundrop Circle, Highland Park, IL 60035
MLS# 12746465Listed by: COMPASS


Protect your home and budget from life's surprises with an Assurant Home Warranty, backed by a partner that supports you through every step of homeownership. Explore Plans.
© 2026 Better Homes and Gardens Real Estate LLC. An Anywhere Real Estate company. All rights reserved. Better Homes and Gardens® Real Estate is a registered trademark owned by Meredith Operations Corporation, licensed to Better Homes and Gardens Real Estate LLC and used with permission. Better Homes and Gardens Real Estate LLC fully supports the principles of the Fair Housing Act and the Equal Opportunity Act. Listing information is deemed reliable but is not guaranteed accurate.
Each office is independently owned and operated.
Any services or products provided by third parties are not provided by, affiliated with or related to Better Homes and Gardens Real Estate LLC, or its affiliated companies.