
1180 Taylor Avenue, Highland Park, IL 60035
Local realty services provided by:Better Homes and Gardens Real Estate Star Homes
1180 Taylor Avenue,Highland Park, IL 60035
$960,000
- 4 Beds
- 4 Baths
- 2,545 sq. ft.
- Single family
- Active
Upcoming open houses
- Sat, Oct 1012:00 pm - 01:30 pm
Listed by: jill scott, shanyn mas
Office: compass
MLS#:12778346
Source:MLSNI
Price summary
- Price:$960,000
- Price per sq. ft.:$377.21
About this home
Bright, spacious and thoughtfully designed, this 4-bedroom, 3-bath home could be yours! It offers an incredibly functional layout in a convenient location with easy highway access for commuting. Built in 2013 with a classic brick and stone exterior, the home features hardwood floors, high ceilings, crown molding and quality finishes throughout. The main level offers generous living and dining spaces, a dedicated home office, a family room with a fireplace, and an eat-in chef's kitchen with a large island and plenty of room for everyday dining and entertaining. Off the kitchen, exterior sliding doors lead to the deck and fully fenced backyard. Upstairs, all four bedrooms are conveniently located alongside the laundry room, including a spacious primary suite with its own fireplace and private balcony. A detached two-car garage with an EV charging outlet completes the home. All of this is in an exceptional location, just moments from the neighborhood park, with quick highway access for an easy commute and the added benefit of a highly regarded school district....
Contact an agent
Home facts
- Year built:2013
- Subdivision & Development:Sunset Park
- Listing ID #:12778346
- Updated:October 07, 2026 at 12:20 PM
Rooms and interior
- Bedrooms:4
- Total bathrooms:4
- Full bathrooms:3
- Half bathrooms:1
- Rooms Total:9
- Dining Description:Separate Dining Room
- Bathrooms Description:Double Sinks, Separate Shower, Whirlpool
- Kitchen Description:Dishwasher, Disposal, Microwave, Range, Range Hood, Refrigerator, Stainless Steel Appliance(s)
- Living area:2,545 sq. ft.
Heating and cooling
- Cooling:Central Air
- Heating:Forced Air, Natural Gas
- Central air:Yes
Structure and exterior
- Roof:Asphalt
- Year built:2013
- Building area:2,545 sq. ft.
- Lot area:0.16 Acres
- Architectural Style:English
- Exterior Features:Balcony
- Foundation Description:Concrete Perimeter
- Levels:2 Story
Schools
- High school:Highland Park High School
- Middle school:Edgewood Middle School
- Elementary school:Indian Trail Elementary School
Utilities
- Water:Public
- Sewer:Public Sewer
Finances and disclosures
- Price:$960,000
- Price per sq. ft.:$377.21
- Tax amount:$18,770 (2025)
Features and amenities
- Laundry features:Dryer, Washer
Parking
- Total parking spaces:6
- Parking description:Brick Driveway, Detached Garage, Driveway, Garage
- Garage:Yes
- Garage spaces:2
 Copyright 2026 Midwest Real Estate Data LLC. All rights reserved. The data relating to real estate for sale on this web site comes in part from the Broker Reciprocity Program of the Midwest Real Estate Data LLC. Listing information is deemed reliable but not guaranteed.
New listings near 1180 Taylor Avenue
- Open Sat, 12 to 2pmNew
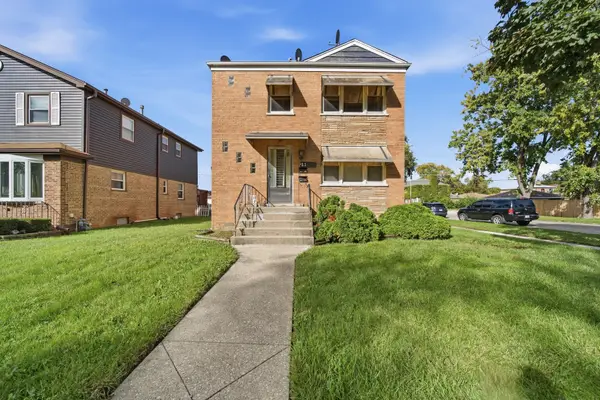 $369,500Active4 beds 3 baths
1100 Linden Avenue, Bellwood, IL 60104
MLS# 12778973Listed by: MY TURN REALTY & CO - New
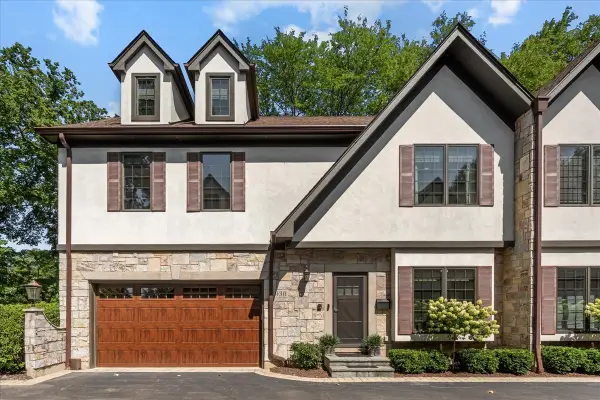 $975,000Active5 beds 5 baths3,619 sq. ft.
930 Central Avenue #930, Highland Park, IL 60035
MLS# 12767426Listed by: @PROPERTIES CHRISTIE'S INTERNATIONAL REAL ESTATE - Open Sat, 12 to 2pmNew
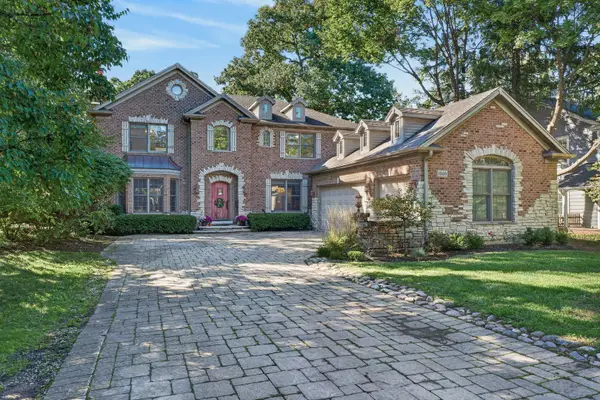 $1,750,000Active6 beds 6 baths5,628 sq. ft.
1520 Oakwood Avenue, Highland Park, IL 60035
MLS# 12747315Listed by: REDFIN CORPORATION - New
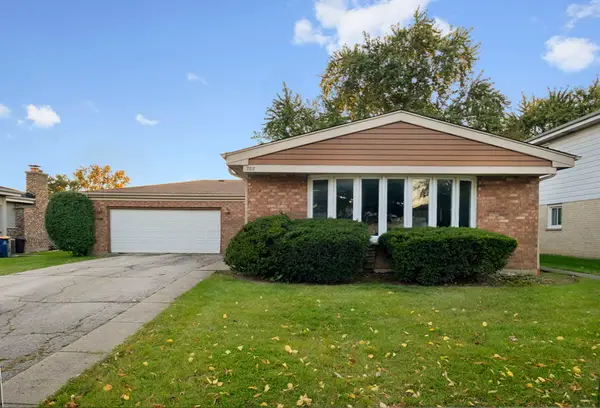 $499,000Active3 beds 2 baths1,250 sq. ft.
708 Barberry Road, Highland Park, IL 60035
MLS# 12776497Listed by: COLDWELL BANKER REALTY - Open Sat, 12 to 2pmNew
 $434,000Active3 beds 3 baths2,528 sq. ft.
1466 Concorde Circle, Highland Park, IL 60035
MLS# 12753549Listed by: BAIRD & WARNER - New
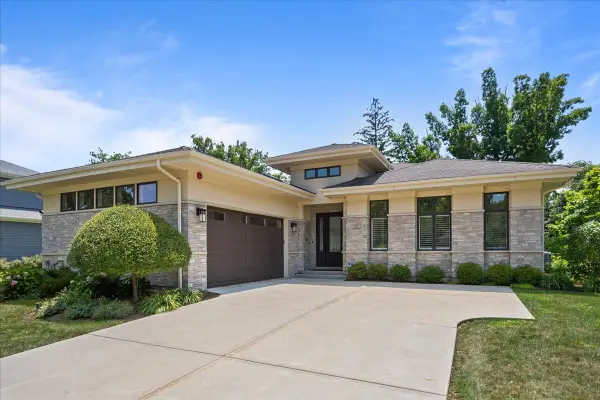 $1,295,000Active4 beds 4 baths2,330 sq. ft.
23 Heritage Drive, Highland Park, IL 60035
MLS# 12777093Listed by: COMPASS - New
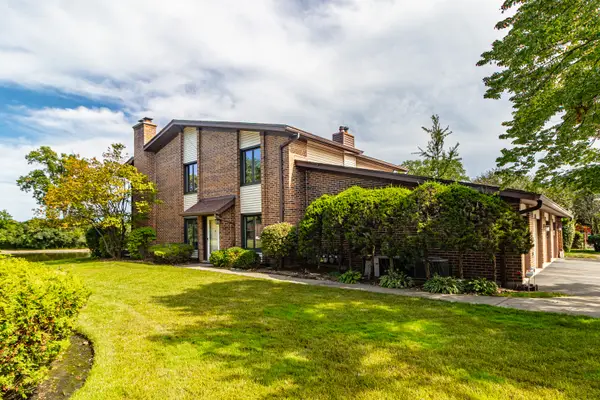 $389,900Active2 beds 3 baths
1119 Deerfield Place, Highland Park, IL 60035
MLS# 12776983Listed by: RE/MAX TOP PERFORMERS - New
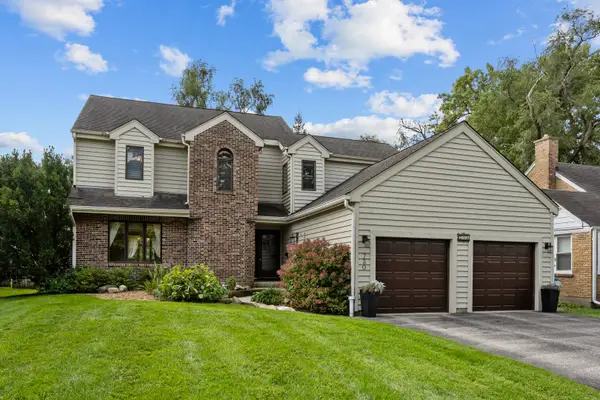 $750,000Active3 beds 3 baths2,478 sq. ft.
730 Llewellyn Avenue, Highland Park, IL 60035
MLS# 12763789Listed by: @PROPERTIES CHRISTIE'S INTERNATIONAL REAL ESTATE - New
 $889,000Active4 beds 3 baths2,442 sq. ft.
739 Marion Avenue, Highland Park, IL 60035
MLS# 12771009Listed by: BAIRD & WARNER


Protect your home and budget from life's surprises with an Assurant Home Warranty, backed by a partner that supports you through every step of homeownership. Explore Plans.
© 2026 Better Homes and Gardens Real Estate LLC. An Anywhere Real Estate company. All rights reserved. Better Homes and Gardens® Real Estate is a registered trademark owned by Meredith Operations Corporation, licensed to Better Homes and Gardens Real Estate LLC and used with permission. Better Homes and Gardens Real Estate LLC fully supports the principles of the Fair Housing Act and the Equal Opportunity Act. Listing information is deemed reliable but is not guaranteed accurate.
Each office is independently owned and operated.
Any services or products provided by third parties are not provided by, affiliated with or related to Better Homes and Gardens Real Estate LLC, or its affiliated companies.