
1466 Concorde Circle, Highland Park, IL 60035
Local realty services provided by:Better Homes and Gardens Real Estate Connections
1466 Concorde Circle,Highland Park, IL 60035
$434,000
- 3 Beds
- 3 Baths
- 2,528 sq. ft.
- Townhouse
- Active
Upcoming open houses
- Sat, Oct 1012:00 pm - 02:00 pm
Listed by: lynn kosner
Office: baird & warner
MLS#:12753549
Source:MLSNI
Price summary
- Price:$434,000
- Price per sq. ft.:$171.68
- Monthly HOA dues:$700
About this home
Chantilly End Unit on the Golf Course! Bright, sunny, well-loved, and well-maintained, spacious 3-bedroom, 2.1-bath with attached garage, and lovely, fenced private patio facing South and West. The potential and size of the unit and rooms are amazing, with space for entertaining and gatherings, an office, garden room, dining room, or flex space, as well as a living room, dining room, and kitchen, plus a powder room on the first floor. Upstairs, welcome to a huge Primary Suite with year-round views of the golf course, good closets including a separate cedar closet, two more bedrooms with their own substantial closet space, two linen closets, a hall bath, and convenient 2nd-floor laundry. Mechanicals and sliding glass doors updated. Don't miss all that Chantilly has to offer, including parks, a walking path, a dog park nearby, a community pool, and more, plus a great location within the community!
Contact an agent
Home facts
- Year built:1978
- Listing ID #:12753549
- Updated:October 06, 2026 at 12:51 PM
Rooms and interior
- Bedrooms:3
- Total bathrooms:3
- Full bathrooms:2
- Half bathrooms:1
- Rooms Total:7
- Dining Description:Separate Dining Room
- Kitchen Description:Dishwasher, Disposal, Microwave, Range, Refrigerator
- Living area:2,528 sq. ft.
Heating and cooling
- Cooling:Central Air
- Heating:Electric
- Central air:Yes
Structure and exterior
- Roof:Asphalt
- Year built:1978
- Building area:2,528 sq. ft.
- Lot Features:Landscaped, Mature Trees
Schools
- High school:Highland Park High School
- Middle school:Edgewood Middle School
- Elementary school:Ravinia Elementary School
Utilities
- Water:Lake Michigan
- Sewer:Public Sewer
Finances and disclosures
- Price:$434,000
- Price per sq. ft.:$171.68
- Tax amount:$9,327 (2025)
Features and amenities
- Laundry features:Dryer, Washer
- Pool features:Pool
Parking
- Total parking spaces:2
- Parking description:Attached Garage, Garage
- Garage:Yes
- Garage spaces:2
 Copyright 2026 Midwest Real Estate Data LLC. All rights reserved. The data relating to real estate for sale on this web site comes in part from the Broker Reciprocity Program of the Midwest Real Estate Data LLC. Listing information is deemed reliable but not guaranteed.
New listings near 1466 Concorde Circle
- New
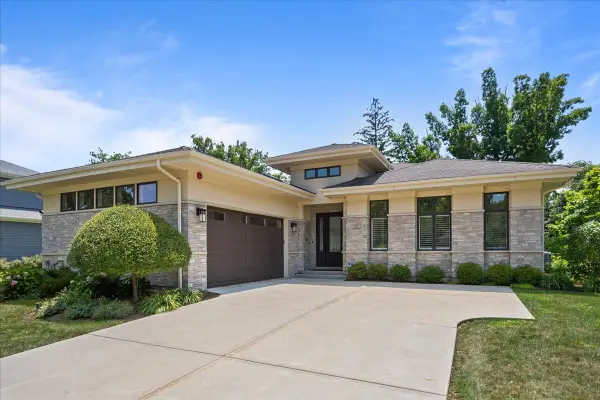 $1,295,000Active4 beds 4 baths2,330 sq. ft.
23 Heritage Drive, Highland Park, IL 60035
MLS# 12777093Listed by: COMPASS - New
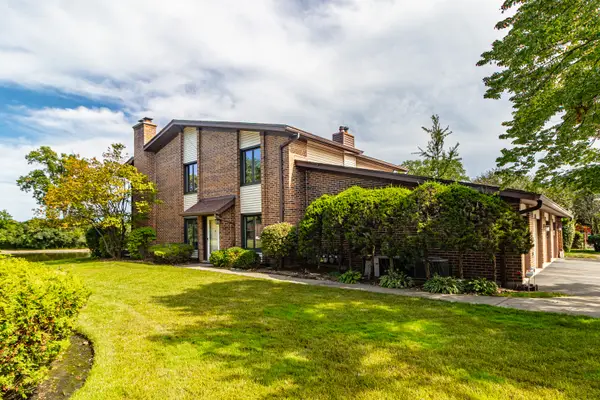 $389,900Active2 beds 3 baths
1119 Deerfield Place, Highland Park, IL 60035
MLS# 12776983Listed by: RE/MAX TOP PERFORMERS - New
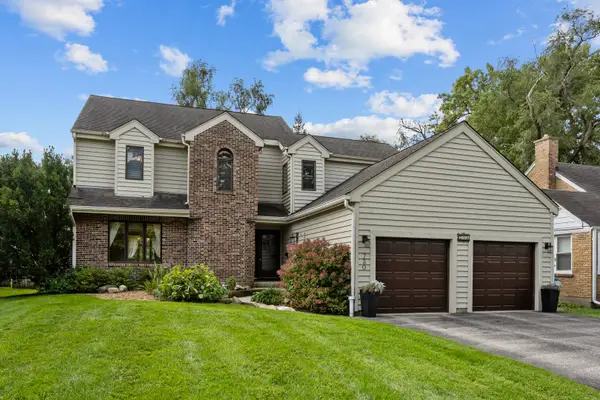 $750,000Active3 beds 3 baths2,478 sq. ft.
730 Llewellyn Avenue, Highland Park, IL 60035
MLS# 12763789Listed by: @PROPERTIES CHRISTIE'S INTERNATIONAL REAL ESTATE - New
 $889,000Active4 beds 3 baths2,442 sq. ft.
739 Marion Avenue, Highland Park, IL 60035
MLS# 12771009Listed by: BAIRD & WARNER - New
 $2,400,000Active5 beds 4 baths5,443 sq. ft.
89 Cary Avenue, Highland Park, IL 60035
MLS# 12775290Listed by: @PROPERTIES CHRISTIE'S INTERNATIONAL REAL ESTATE - New
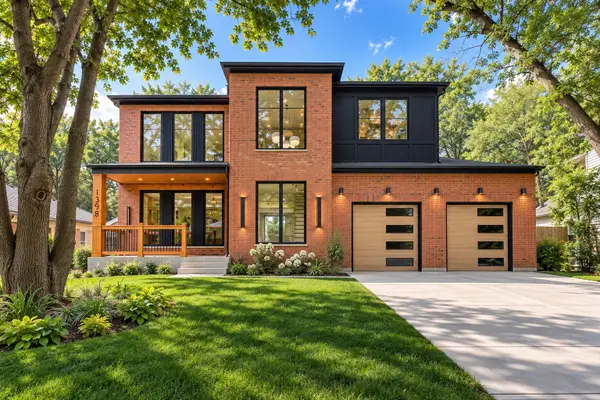 $2,195,000Active6 beds 6 baths5,025 sq. ft.
1398 Sunnyside Avenue, Highland Park, IL 60035
MLS# 12774967Listed by: CHARLES RUTENBERG REALTY OF IL - New
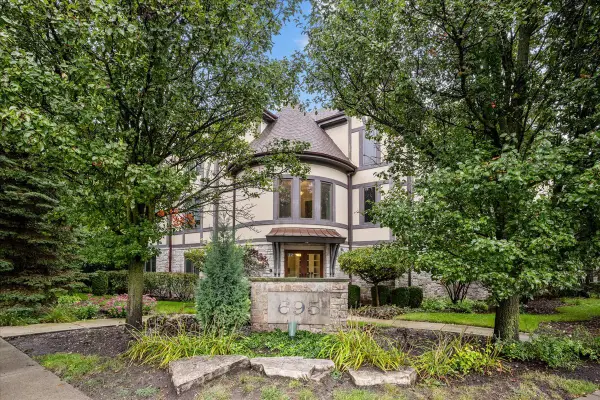 $549,000Active2 beds 2 baths1,308 sq. ft.
695 Roger Williams Avenue #301, Highland Park, IL 60035
MLS# 12773655Listed by: @PROPERTIES CHRISTIE'S INTERNATIONAL REAL ESTATE - New
 $225,000Active2 beds 2 baths1,008 sq. ft.
1240 Park Avenue #331, Highland Park, IL 60035
MLS# 12723585Listed by: BAIRD & WARNER - New
 $389,900Active3 beds 3 baths2,528 sq. ft.
1491 Avignon Court, Highland Park, IL 60035
MLS# 12770919Listed by: @PROPERTIES CHRISTIE'S INTERNATIONAL REAL ESTATE


Protect your home and budget from life's surprises with an Assurant Home Warranty, backed by a partner that supports you through every step of homeownership. Explore Plans.
© 2026 Better Homes and Gardens Real Estate LLC. An Anywhere Real Estate company. All rights reserved. Better Homes and Gardens® Real Estate is a registered trademark owned by Meredith Operations Corporation, licensed to Better Homes and Gardens Real Estate LLC and used with permission. Better Homes and Gardens Real Estate LLC fully supports the principles of the Fair Housing Act and the Equal Opportunity Act. Listing information is deemed reliable but is not guaranteed accurate.
Each office is independently owned and operated.
Any services or products provided by third parties are not provided by, affiliated with or related to Better Homes and Gardens Real Estate LLC, or its affiliated companies.