
1752 Mccraren Road, Highland Park, IL 60035
Local realty services provided by:Better Homes and Gardens Real Estate Connections
1752 Mccraren Road,Highland Park, IL 60035
$775,000
- 4 Beds
- 3 Baths
- 2,750 sq. ft.
- Single family
- Active
Listed by: matt laricy, matthew piegza
Office: americorp, ltd
MLS#:12734839
Source:MLSNI
Price summary
- Price:$775,000
- Price per sq. ft.:$281.82
About this home
Welcome to this beautifully updated 4-bedroom, 2.5-bath split-level home, set on one of the largest lots on the block in sought-after Sherwood Forest. The open floor plan offers spacious, comfortable living with an easy flow between indoor and outdoor spaces. Step outside to a two-story deck overlooking the expansive fenced-in yard-perfect for entertaining, relaxing, or enjoying time outdoors. The home has undergone numerous recent improvements, including fresh interior paint throughout (2024), custom shades in the living and dining rooms (2024), a new double front door (2025), two remodeled bathrooms, a new HVAC system, new roof, and more. Just as special as the home is the neighborhood, known for its great neighbors, strong sense of community, top-notch schools, and beloved "Halloween Street," which welcomes hundreds of trick-or-treaters each year. A wonderful opportunity to enjoy a spacious home, oversized yard, and true neighborhood feel in one of the area's most desirable communities....
Contact an agent
Home facts
- Year built:1966
- Listing ID #:12734839
- Updated:August 23, 2026 at 11:30 AM
Rooms and interior
- Bedrooms:4
- Total bathrooms:3
- Full bathrooms:2
- Half bathrooms:1
- Rooms Total:9
- Dining Description:Separate Dining Room
- Bathrooms Description:Double Sinks
- Kitchen Description:Cooktop, Dishwasher, Disposal, Double Oven, High End Refrigerator, Microwave, Refrigerator, Stainless Steel Appliance(s), Wine Refrigerator
- Basement Description:Finished, Partial
- Living area:2,750 sq. ft.
Heating and cooling
- Cooling:Central Air
- Heating:Natural Gas
- Central air:Yes
Structure and exterior
- Year built:1966
- Building area:2,750 sq. ft.
- Lot area:0.3 Acres
- Levels:Split Level with Sub
Schools
- High school:Highland Park High School
- Middle school:Edgewood Middle School
- Elementary school:Sherwood Elementary School
Utilities
- Water:Lake Michigan
- Sewer:Public Sewer
Finances and disclosures
- Price:$775,000
- Price per sq. ft.:$281.82
- Tax amount:$20,262 (2025)
Features and amenities
- Laundry features:Dryer, Washer
Parking
- Total parking spaces:2
- Parking description:Attached Garage, Garage
- Garage:Yes
- Garage spaces:2
 Copyright 2026 Midwest Real Estate Data LLC. All rights reserved. The data relating to real estate for sale on this web site comes in part from the Broker Reciprocity Program of the Midwest Real Estate Data LLC. Listing information is deemed reliable but not guaranteed.
New listings near 1752 Mccraren Road
- New
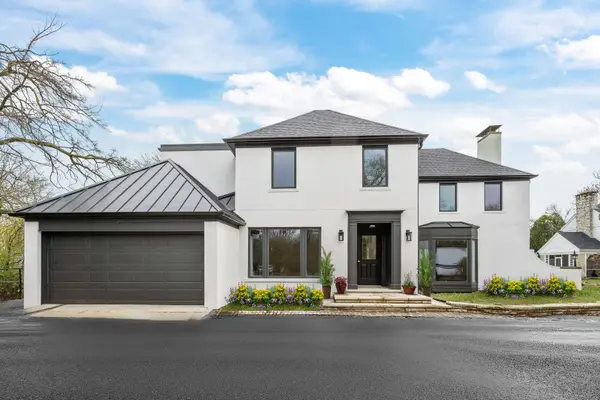 $4,150,000Active4 beds 6 baths5,500 sq. ft.
22 Lakeview Terrace, Highland Park, IL 60035
MLS# 12739855Listed by: @PROPERTIES CHRISTIE'S INTERNATIONAL REAL ESTATE - Open Sun, 11am to 1pmNew
 $368,000Active2 beds 3 baths1,548 sq. ft.
1071 Deerfield Place, Highland Park, IL 60035
MLS# 12738812Listed by: RE/MAX TOP PERFORMERS - Open Sun, 12 to 3pmNew
 $1,599,000Active4 beds 4 baths4,254 sq. ft.
327 Marshman Avenue, Highland Park, IL 60035
MLS# 12737417Listed by: @PROPERTIES CHRISTIE'S INTERNATIONAL REAL ESTATE - Open Sun, 12 to 2pm
 $1,045,000Pending5 beds 4 baths4,092 sq. ft.
1557 Cavell Avenue, Highland Park, IL 60035
MLS# 12735830Listed by: BAIRD & WARNER - New
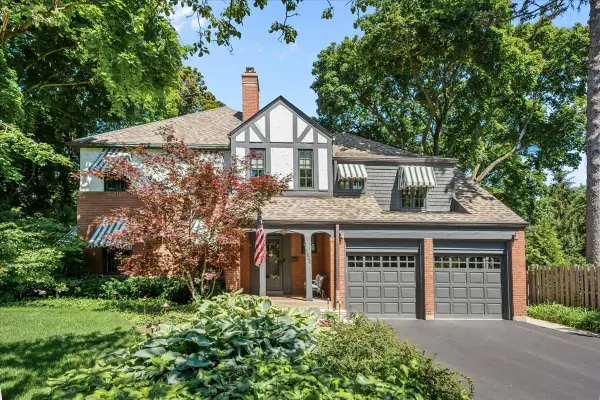 $1,699,000Active5 beds 4 baths3,884 sq. ft.
1620 Ravine Terrace, Highland Park, IL 60035
MLS# 12738056Listed by: @PROPERTIES CHRISTIE'S INTERNATIONAL REAL ESTATE - New
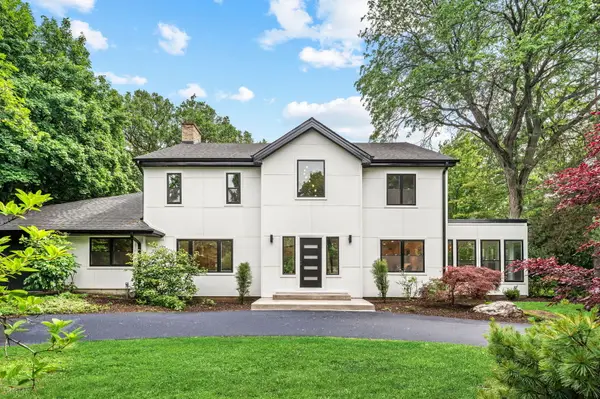 $1,750,000Active6 beds 5 baths5,300 sq. ft.
1848 Balsam Road, Highland Park, IL 60035
MLS# 12735339Listed by: @PROPERTIES CHRISTIE'S INTERNATIONAL REAL ESTATE  $975,000Pending3 beds 5 baths3,618 sq. ft.
1367 Lincoln Avenue S, Highland Park, IL 60035
MLS# 12724825Listed by: @PROPERTIES CHRISTIE'S INTERNATIONAL REAL ESTATE- New
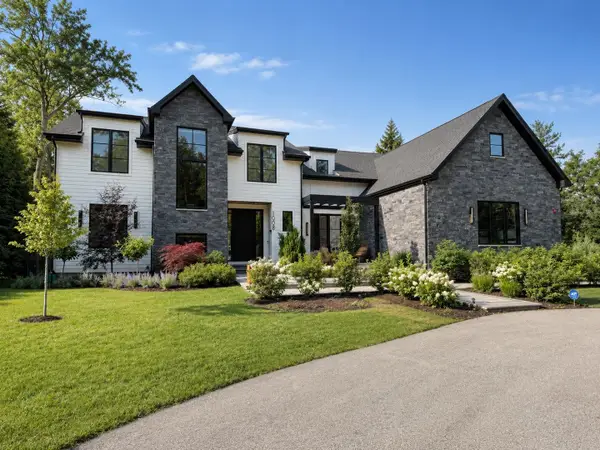 $3,450,000Active6 beds 7 baths
Address Withheld By Seller, Highland Park, IL 60035
MLS# 12702447Listed by: COMPASS 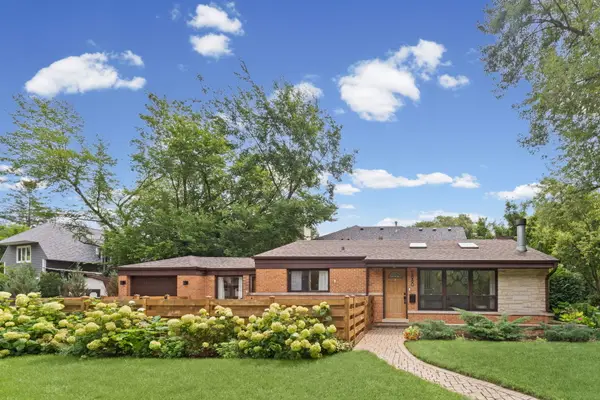 $549,000Pending3 beds 2 baths1,829 sq. ft.
1880 Midland Avenue, Highland Park, IL 60035
MLS# 12724852Listed by: @PROPERTIES CHRISTIE'S INTERNATIONAL REAL ESTATE


Protect your home and budget from life's surprises with an Assurant Home Warranty, backed by a partner that supports you through every step of homeownership. Explore Plans.
© 2026 Better Homes and Gardens Real Estate LLC. An Anywhere Real Estate company. All rights reserved. Better Homes and Gardens® Real Estate is a registered trademark owned by Meredith Operations Corporation, licensed to Better Homes and Gardens Real Estate LLC and used with permission. Better Homes and Gardens Real Estate LLC fully supports the principles of the Fair Housing Act and the Equal Opportunity Act. Listing information is deemed reliable but is not guaranteed accurate.
Each office is independently owned and operated.
Any services or products provided by third parties are not provided by, affiliated with or related to Better Homes and Gardens Real Estate LLC, or its affiliated companies.