
325 Oakland Drive, Highland Park, IL 60035
Local realty services provided by:Better Homes and Gardens Real Estate Connections
325 Oakland Drive,Highland Park, IL 60035
$800,000
- 3 Beds
- 2 Baths
- 2,647 sq. ft.
- Single family
- Active
Listed by: john kiriakopoulos
Office: coldwell banker realty
MLS#:12776118
Source:MLSNI
Price summary
- Price:$800,000
- Price per sq. ft.:$302.23
About this home
Roaring 20's charm meets 21st Century living in this beautifully updated Highland Park gem, tucked into the highly coveted Braeside neighborhood, Snow White could have lived here. With 3 bedrooms, 1.5 baths, and 2,647 sq ft of warm, character-rich living space, this home sits proudly on .36 acres and offers the rare combination of historic detail, modern updates, and room to grow - the City of Highland Park allows over 4,600 sq ft on this lot. Key Features: Electrical and plumbing recently updated for peace of mind New roofs are being installed Detached Two Car Garage Hardwood floors throughout Year-round sunroom, currently used as a work from home office with heated flooring. Finished basement perfect for additional living or recreation space Front and back patios ideal for relaxing outdoors and listening to Ravinia Festival's summer concerts drifting through the air. This home's location is truly exceptional - a short distance to Rosewood Beach, Ravinia Festival, Braeside and Ravinia train stations, Downtown Ravinia, the Chicago Botanic Garden, and Braeside School. Whether you're drawn to the walkable lifestyle, the cultural amenities, or the serene treelined streets, this property places you right where you want to be. A timeless Highland Park residence with modern updates, unbeatable location, and expansion potential - you will not want to miss this one. Pictures will be available shortly....
Contact an agent
Home facts
- Year built:1926
- Listing ID #:12776118
- Updated:October 21, 2026 at 12:05 PM
Rooms and interior
- Bedrooms:3
- Total bathrooms:2
- Full bathrooms:1
- Half bathrooms:1
- Rooms Total:8
- Basement Description:Partial, Partially Finished
- Living area:2,647 sq. ft.
Heating and cooling
- Cooling:Central Air
- Heating:Gas
- Central air:Yes
Structure and exterior
- Roof:Asphalt
- Year built:1926
- Building area:2,647 sq. ft.
- Lot area:0.36 Acres
- Lot Features:Mature Trees
- Foundation Description:Concrete Perimeter
- Levels:2 Story
Schools
- High school:Highland Park High School
- Middle school:Edgewood Middle School
- Elementary school:Braeside Elementary School
Utilities
- Water:Lake Michigan
Finances and disclosures
- Price:$800,000
- Price per sq. ft.:$302.23
- Tax amount:$18,498 (2025)
Features and amenities
- Amenities:CO Detectors, Ceiling Fan(s), TV-Cable
Parking
- Total parking spaces:2
- Parking description:Asphalt, Detached Garage, Garage
- Garage:Yes
- Garage spaces:2
 Copyright 2026 Midwest Real Estate Data LLC. All rights reserved. The data relating to real estate for sale on this web site comes in part from the Broker Reciprocity Program of the Midwest Real Estate Data LLC. Listing information is deemed reliable but not guaranteed.
New listings near 325 Oakland Drive
- Open Sat, 12 to 1:30pmNew
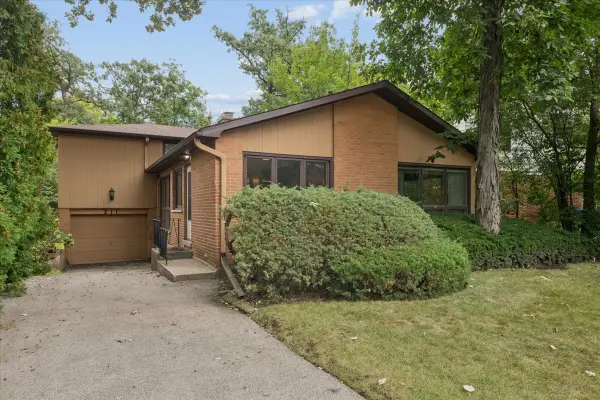 $525,000Active3 beds 3 baths1,619 sq. ft.
211 Sumac Road, Highland Park, IL 60035
MLS# 12789703Listed by: COMPASS - New
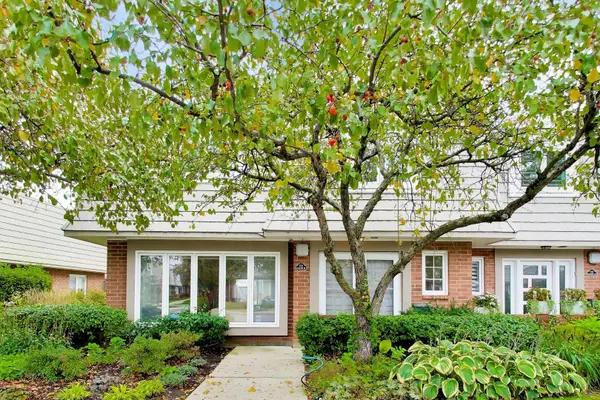 $460,000Active3 beds 3 baths2,528 sq. ft.
737 Orleans Drive, Highland Park, IL 60035
MLS# 12786236Listed by: @PROPERTIES CHRISTIE'S INTERNATIONAL REAL ESTATE - New
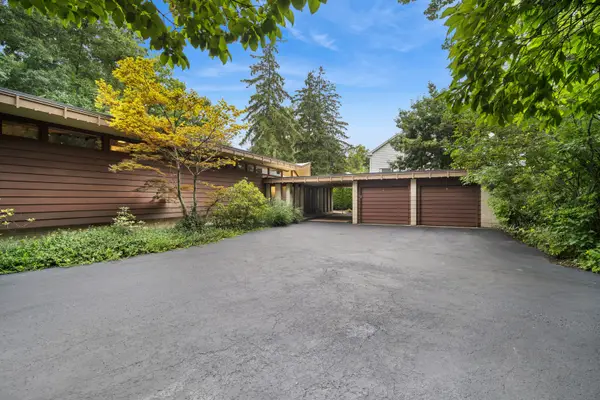 $1,350,000Active4 beds 4 baths2,300 sq. ft.
1120 Ridgewood Drive, Highland Park, IL 60035
MLS# 12788706Listed by: BAIRD & WARNER - New
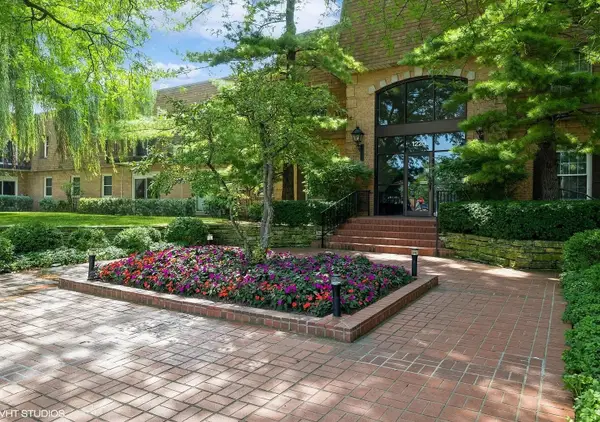 $324,900Active2 beds 2 baths1,300 sq. ft.
1220 Park Avenue #126, Highland Park, IL 60035
MLS# 12782094Listed by: PREMIER REALTY GROUP, INC. - New
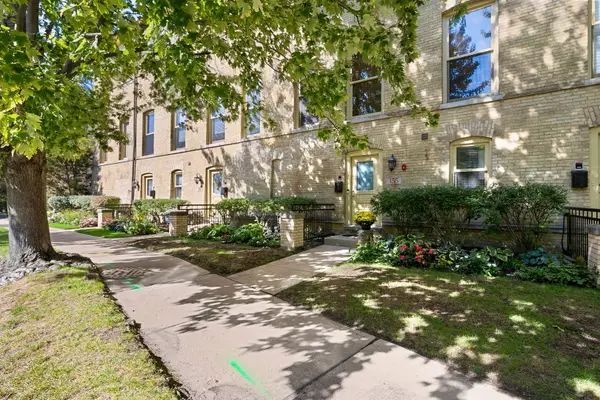 $649,000Active2 beds 3 baths1,768 sq. ft.
155 Whistler Road, Highland Park, IL 60035
MLS# 12785449Listed by: COLDWELL BANKER REALTY - New
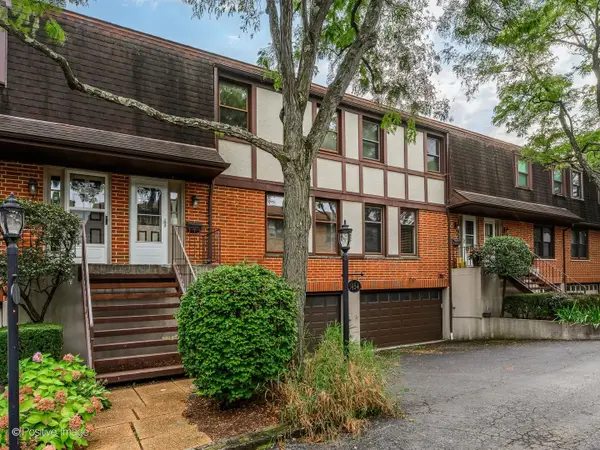 $575,000Active3 beds 3 baths2,135 sq. ft.
1454 Glencoe Avenue, Highland Park, IL 60035
MLS# 12786577Listed by: COMPASS - New
 $2,299,000Active5 beds 7 baths5,855 sq. ft.
2313 Sheridan Road, Highland Park, IL 60035
MLS# 12779443Listed by: RE/MAX TOP PERFORMERS  $899,900Pending4 beds 4 baths2,990 sq. ft.
420 Lincoln Avenue W, Highland Park, IL 60035
MLS# 12778754Listed by: ENGEL & VOELKERS CHICAGO NORTH SHORE- New
 $1,400,000Active3 beds 4 baths4,687 sq. ft.
1630 Freesia Court, Highland Park, IL 60035
MLS# 12784070Listed by: TELEQUEST CORP.


Protect your home and budget from life's surprises with an Assurant Home Warranty, backed by a partner that supports you through every step of homeownership. Explore Plans.
© 2026 Better Homes and Gardens Real Estate LLC. An Anywhere Real Estate company. All rights reserved. Better Homes and Gardens® Real Estate is a registered trademark owned by Meredith Operations Corporation, licensed to Better Homes and Gardens Real Estate LLC and used with permission. Better Homes and Gardens Real Estate LLC fully supports the principles of the Fair Housing Act and the Equal Opportunity Act. Listing information is deemed reliable but is not guaranteed accurate.
Each office is independently owned and operated.
Any services or products provided by third parties are not provided by, affiliated with or related to Better Homes and Gardens Real Estate LLC, or its affiliated companies.