
339 Prairie Avenue, Highwood, IL 60040
Local realty services provided by:Better Homes and Gardens Real Estate Connections
339 Prairie Avenue,Highwood, IL 60040
$679,000
- 5 Beds
- 3 Baths
- 1,788 sq. ft.
- Single family
- Pending
Listed by: dmitry livshis
Office: liv realty inc
MLS#:12745835
Source:MLSNI
Price summary
- Price:$679,000
- Price per sq. ft.:$379.75
About this home
Custom Remodeled 5-Bedroom, 3-Bath Home - Fully Permitted Renovation! Beautifully renovated from top to bottom, this exceptional home seamlessly blends elevated finishes, thoughtful design, and functional living space. Major improvements include a new architectural shingle roof, premium LP SmartSide siding, new windows, gutters and downspouts, furnace, central A/C, water heater, updated plumbing and electrical, doors, and trim. Gorgeous refinished hardwood floors span the entire first floor, complemented by new carpeting throughout the second floor. At the heart of the home is the thoughtfully designed chef's eat-in kitchen, featuring custom cabinetry with under-cabinet lighting, stunning Taj Mahal quartzite countertops and backsplash, and stainless steel appliances. The bright and inviting living room with fireplace flows effortlessly into the dining room, creating a comfortable and spacious setting for both everyday living and entertaining. The versatile floor plan offers 2 bedrooms, a dedicated office, and a full bath on the first floor, plus 3 additional bedrooms and a full bath upstairs. This thoughtfully designed layout provides exceptional flexibility for families, guests, or those who work from home. The large partially finished basement offers tremendous potential, featuring a bonus room, full bathroom, abundant storage, dedicated laundry area, and space that could accommodate a second kitchen and recreation room-ideal for extended living, entertaining, or additional finished space. Outside, enjoy an exceptional 265-foot-deep, fully fenced backyard with a garden and brand-new stone patio, offering an abundance of space to relax, entertain, garden, play, or enjoy summer evenings. The expansive yard provides plenty of room for children to play, outdoor activities, and creating your own backyard oasis. A new asphalt driveway leads to the 1-car garage with a new garage door and opener. Ideally located in Highwood, close to schools, parks, shopping, restaurants, Metra transportation, and major expressways. Fully permitted, extensively renovated, and truly move-in ready-this is a home where quality craftsmanship, elevated finishes, and thoughtful design come together....
Contact an agent
Home facts
- Year built:1926
- Listing ID #:12745835
- Updated:October 21, 2026 at 08:28 AM
Rooms and interior
- Bedrooms:5
- Total bathrooms:3
- Full bathrooms:3
- Rooms Total:10
- Dining Description:Separate Dining Room
- Kitchen Description:Dishwasher, Disposal, Microwave, Range, Refrigerator, Stainless Steel Appliance(s)
- Basement Description:Full, Partially Finished
- Living area:1,788 sq. ft.
Heating and cooling
- Cooling:Central Air
- Heating:Forced Air, Natural Gas
- Central air:Yes
Structure and exterior
- Roof:Asphalt
- Year built:1926
- Building area:1,788 sq. ft.
- Lot area:0.29 Acres
- Levels:2 Story
Schools
- High school:Highland Park High School
Utilities
- Water:Lake Michigan
- Sewer:Public Sewer
Finances and disclosures
- Price:$679,000
- Price per sq. ft.:$379.75
- Tax amount:$9,202 (2025)
Features and amenities
- Laundry features:Dryer, Washer
- Amenities:CO Detectors, Sump Pump
Parking
- Total parking spaces:1
- Parking description:Asphalt, Detached Garage, Garage
- Garage:Yes
- Garage spaces:1
 Copyright 2026 Midwest Real Estate Data LLC. All rights reserved. The data relating to real estate for sale on this web site comes in part from the Broker Reciprocity Program of the Midwest Real Estate Data LLC. Listing information is deemed reliable but not guaranteed.
New listings near 339 Prairie Avenue
- New
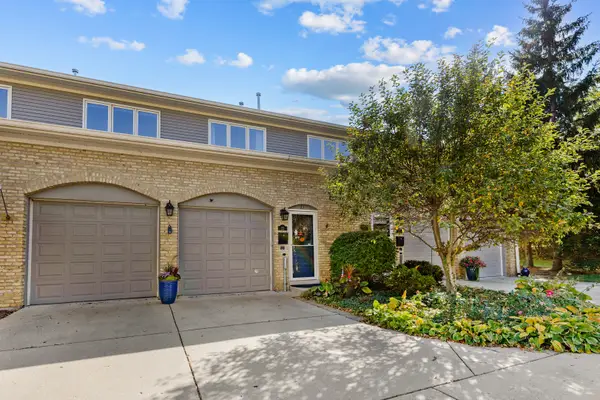 $849,000Active3 beds 3 baths2,800 sq. ft.
23 Rienzi Lane, Highwood, IL 60040
MLS# 12783212Listed by: BERKSHIRE HATHAWAY HOMESERVICES CHICAGO 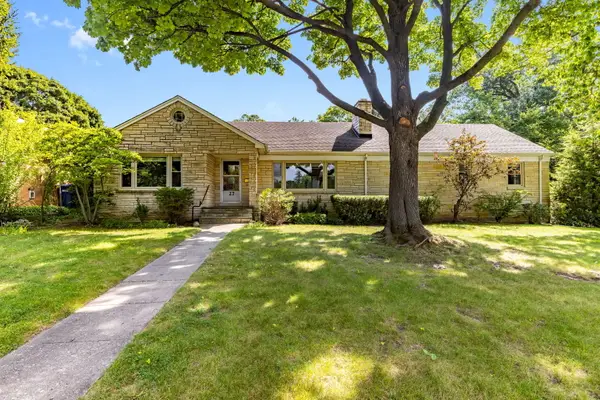 $640,000Pending4 beds 2 baths
27 Pleasant Avenue, Highwood, IL 60040
MLS# 12780913Listed by: COLDWELL BANKER REALTY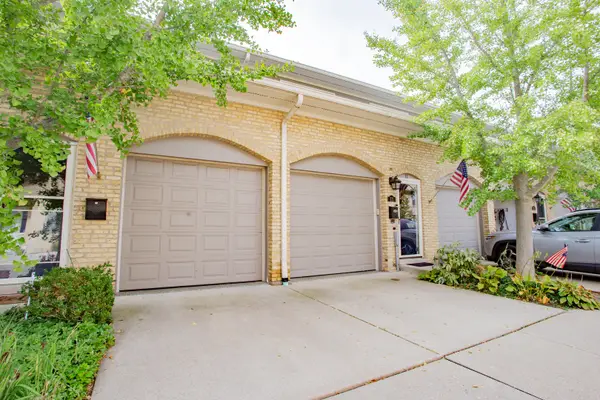 $950,000Active3 beds 3 baths2,800 sq. ft.
11 Rienzi Lane, Highwood, IL 60040
MLS# 12781043Listed by: BAIRD & WARNER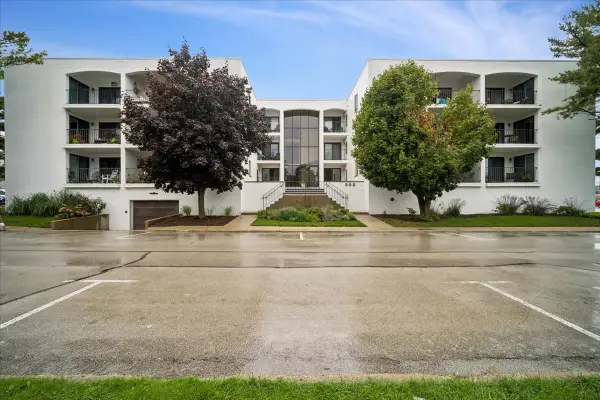 $399,000Pending2 beds 2 baths
500 Lake View Avenue #2B, Highwood, IL 60040
MLS# 12761146Listed by: BAIRD & WARNER- New
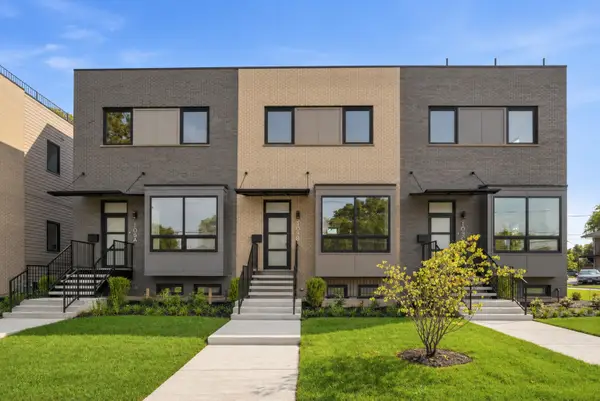 $925,000Active3 beds 4 baths2,168 sq. ft.
105 Prairie Avenue #105C, Highwood, IL 60040
MLS# 12785012Listed by: COMPASS - New
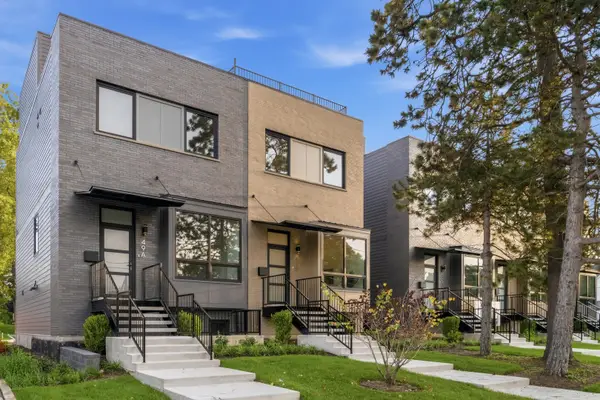 $849,000Active3 beds 4 baths1,871 sq. ft.
49 Prairie Avenue #49B, Highwood, IL 60040
MLS# 12785021Listed by: COMPASS 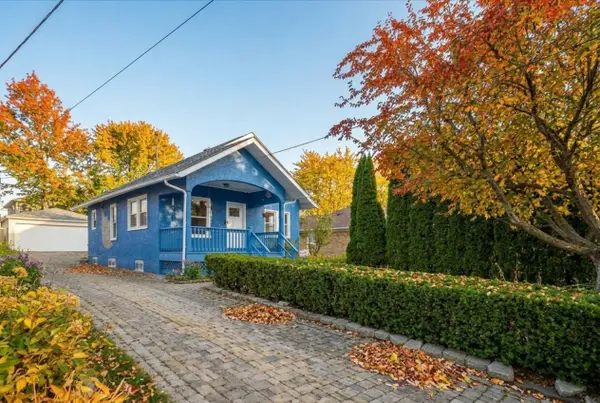 $550,000Pending4 beds 2 baths1,500 sq. ft.
247 Highwood Avenue, Highwood, IL 60040
MLS# 12769152Listed by: BAIRD & WARNER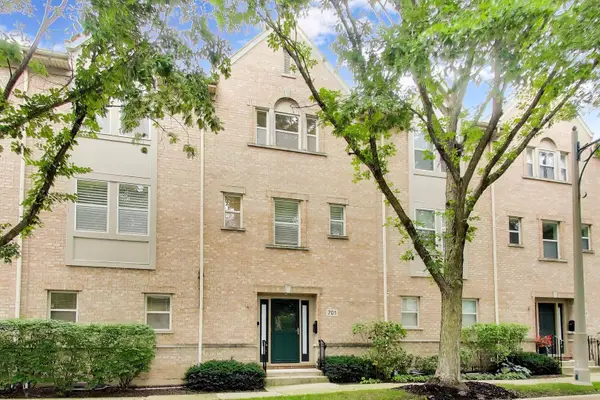 $700,000Pending3 beds 3 baths2,560 sq. ft.
Address Withheld By Seller, Highwood, IL 60040
MLS# 12755302Listed by: @PROPERTIES CHRISTIE'S INTERNATIONAL REAL ESTATE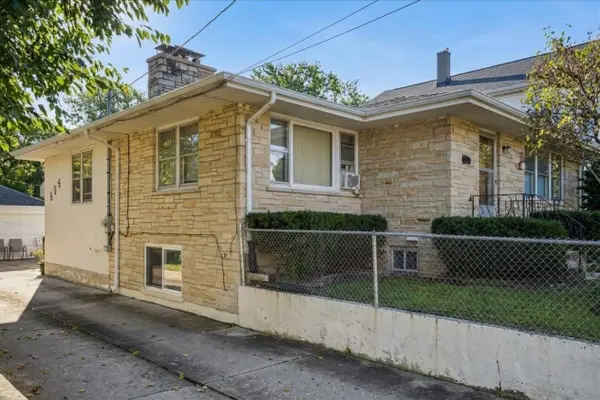 $590,000Active5 beds 3 baths3,070 sq. ft.
325 Grove Avenue, Highwood, IL 60040
MLS# 12762775Listed by: BAIRD & WARNER


Protect your home and budget from life's surprises with an Assurant Home Warranty, backed by a partner that supports you through every step of homeownership. Explore Plans.
© 2026 Better Homes and Gardens Real Estate LLC. An Anywhere Real Estate company. All rights reserved. Better Homes and Gardens® Real Estate is a registered trademark owned by Meredith Operations Corporation, licensed to Better Homes and Gardens Real Estate LLC and used with permission. Better Homes and Gardens Real Estate LLC fully supports the principles of the Fair Housing Act and the Equal Opportunity Act. Listing information is deemed reliable but is not guaranteed accurate.
Each office is independently owned and operated.
Any services or products provided by third parties are not provided by, affiliated with or related to Better Homes and Gardens Real Estate LLC, or its affiliated companies.