
28525 94th Avenue N, Hillsdale, IL 61257
Local realty services provided by:Better Homes and Gardens Real Estate Star Homes
28525 94th Avenue N,Hillsdale, IL 61257
$349,900
- 4 Beds
- 2 Baths
- 1,954 sq. ft.
- Single family
- Pending
Listed by: lisa deines
Office: ruhl&ruhl realtors davenport
MLS#:12773681
Source:MLSNI
Price summary
- Price:$349,900
- Price per sq. ft.:$179.07
About this home
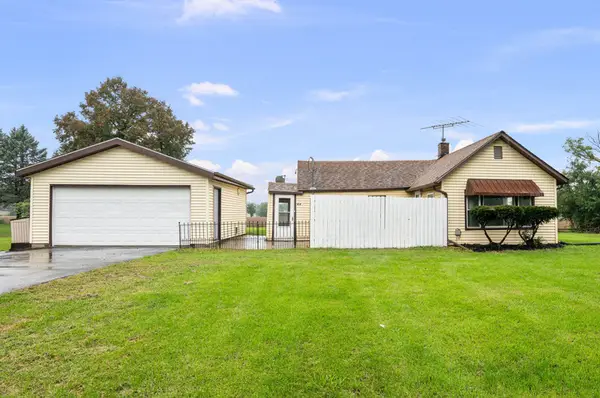
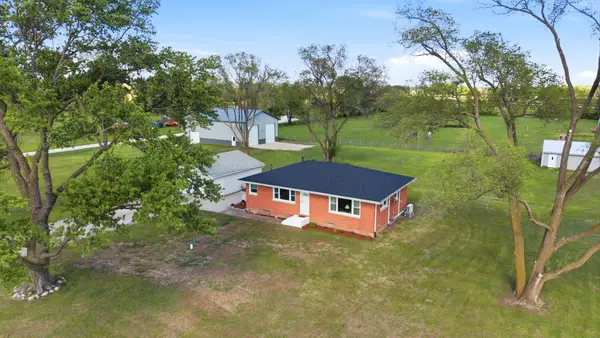
Peaceful countryside living on 6.39 acres! This 4-bedroom, 2-bath single-family home features 1,954 sq ft of living space, a cozy fireplace, central A/C, and a partially finished basement for extra room to grow. Highlight of the lot is the 40'x50' outbuilding with in-floor heat-perfect for a workshop, gear, or machinery storage year-round. There is also an oversized 1 car detached garage. Enjoy vast acreage for outdoor activities, hobby farming, or future expansion. Located in the highly sought-after Riverdale School District. Country privacy with easy access to Quad Cities amenities! Sold "as-is." Call for a private showing today!
Contact an agent
Home facts
- Year built:1950
- Listing ID #:12773681
- Updated:October 08, 2026 at 12:11 PM
Rooms and interior
- Bedrooms:4
- Total bathrooms:2
- Full bathrooms:2
- Rooms Total:9
- Kitchen Description:Dishwasher, Microwave, Range, Refrigerator
- Basement Description:Full, Partially Finished
- Living area:1,954 sq. ft.
Heating and cooling
- Cooling:Central Air
- Heating:Natural Gas
- Central air:Yes
Structure and exterior
- Roof:Asphalt
- Year built:1950
- Building area:1,954 sq. ft.
- Lot area:6.39 Acres
- Lot Features:Corner Lot
- Foundation Description:Block
- Levels:2 Story
Finances and disclosures
- Price:$349,900
- Price per sq. ft.:$179.07
- Tax amount:$6,636 (2025)
Features and amenities
- Laundry features:Dryer, Washer
Parking
- Total parking spaces:1
- Parking description:Asphalt, Detached Garage, Garage, Gravel
- Garage:Yes
- Garage spaces:1
 Copyright 2026 Midwest Real Estate Data LLC. All rights reserved. The data relating to real estate for sale on this web site comes in part from the Broker Reciprocity Program of the Midwest Real Estate Data LLC. Listing information is deemed reliable but not guaranteed.
New listings near 28525 94th Avenue N


Protect your home and budget from life's surprises with an Assurant Home Warranty, backed by a partner that supports you through every step of homeownership. Explore Plans.
© 2026 Better Homes and Gardens Real Estate LLC. An Anywhere Real Estate company. All rights reserved. Better Homes and Gardens® Real Estate is a registered trademark owned by Meredith Operations Corporation, licensed to Better Homes and Gardens Real Estate LLC and used with permission. Better Homes and Gardens Real Estate LLC fully supports the principles of the Fair Housing Act and the Equal Opportunity Act. Listing information is deemed reliable but is not guaranteed accurate.
Each office is independently owned and operated.
Any services or products provided by third parties are not provided by, affiliated with or related to Better Homes and Gardens Real Estate LLC, or its affiliated companies.