
425 Maple Lane, Hillside, IL 60162
Local realty services provided by:Better Homes and Gardens Real Estate Star Homes
425 Maple Lane,Hillside, IL 60162
$295,000
- 2 Beds
- 2 Baths
- 858 sq. ft.
- Single family
- Active
Listed by: homero garza
Office: charles rutenberg realty
MLS#:12810433
Source:MLSNI
Price summary
- Price:$295,000
- Price per sq. ft.:$343.82
About this home
WELCOME TO ONE OF THE BEST VALUE IN TOWN! AFFORDABLE 2 BED AND BATH ALL-BRICK RANCH WITH A LARGE 2-CAR BRICK GARAGE. FULL FINISHED BASEMENT HAS HUGE FAMILY ROOM & KITCHENETTE WITH STOVE & REFRIGERATOR . ENJOY THE BACKYARD WITH DRIVEWAY. HOME HAS BEEN TAKEN CARE OF, NEEDS SOME TLC. EASY TO SHOW AND SAME DAY APPOINTMENTS ARE ALLOWED. PROPERTY IS BEING SOLD "AS IS" CONDITION.
Contact an agent
Home facts
- Year built:1954
- Listing ID #:12810433
- Updated:November 20, 2026 at 01:22 PM
Rooms and interior
- Bedrooms:2
- Total bathrooms:2
- Full bathrooms:2
- Rooms Total:5
- Dining Description:Combined With Living Room
- Kitchen Description:Range, Refrigerator
- Basement Description:Finished, Full
- Living area:858 sq. ft.
Heating and cooling
- Cooling:Central Air
- Heating:Forced Air, Gas
- Central air:Yes
Structure and exterior
- Roof:Asphalt
- Year built:1954
- Building area:858 sq. ft.
- Lot area:0.14 Acres
- Architectural Style:Ranch
- Foundation Description:Concrete Perimeter
- Levels:1 Story
Utilities
- Water:Lake Michigan, Public
- Sewer:Public Sewer
Finances and disclosures
- Price:$295,000
- Price per sq. ft.:$343.82
- Tax amount:$10,521 (2025)
Features and amenities
- Laundry features:Dryer, Washer
- Amenities:CO Detectors, Ceiling Fan(s)
Parking
- Total parking spaces:2
- Parking description:Asphalt, Detached Garage, Garage
- Garage:Yes
- Garage spaces:2
 Copyright 2026 Midwest Real Estate Data LLC. All rights reserved. The data relating to real estate for sale on this web site comes in part from the Broker Reciprocity Program of the Midwest Real Estate Data LLC. Listing information is deemed reliable but not guaranteed.
New listings near 425 Maple Lane
- New
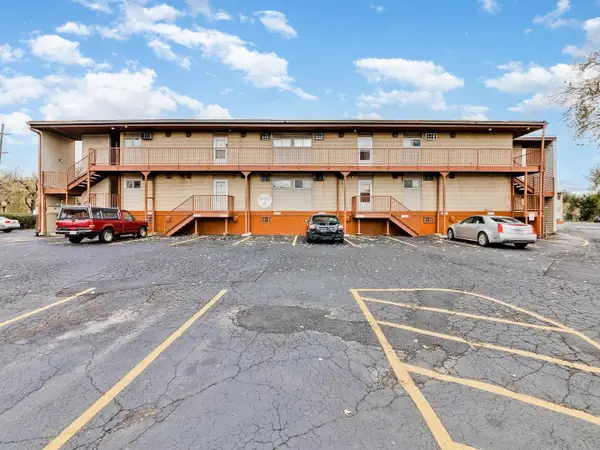 $98,000Active1 beds 1 baths540 sq. ft.
605 N Wolf Road #9C, Hillside, IL 60162
MLS# 12805775Listed by: EXP REALTY - New
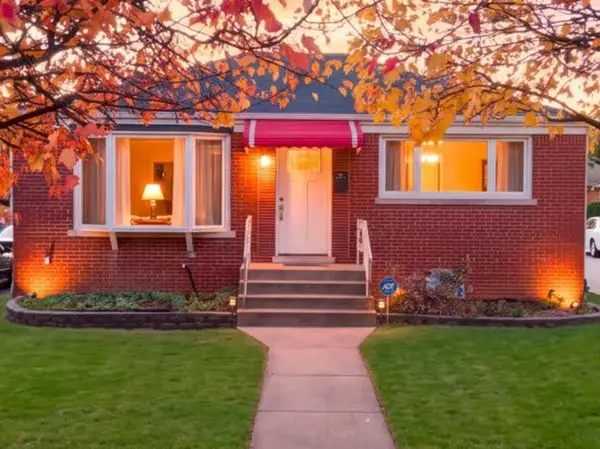 $315,000Active2 beds 2 baths
432 N Forest Avenue, Hillside, IL 60162
MLS# 12800989Listed by: REMAX LEGENDS - Open Sat, 12 to 2pmNew
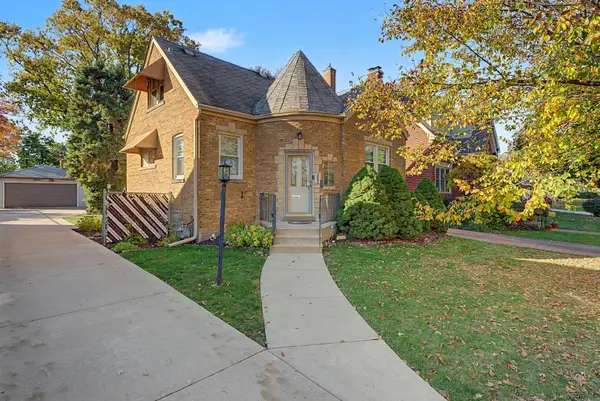 $390,000Active3 beds 3 baths
236 N Laverne Avenue, Hillside, IL 60162
MLS# 12793866Listed by: COLDWELL BANKER REALTY 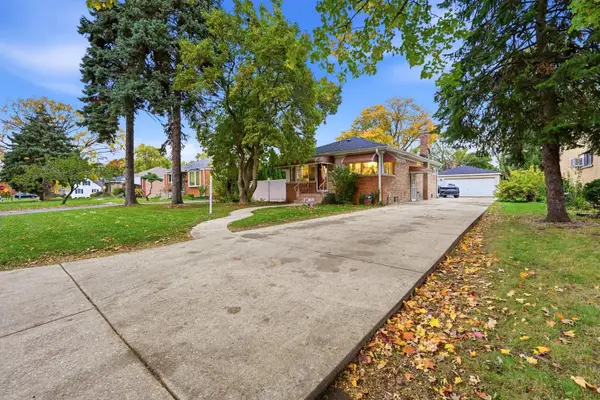 $365,000Active4 beds 2 baths1,008 sq. ft.
507 Clayton Avenue, Hillside, IL 60162
MLS# 12800021Listed by: EXP REALTY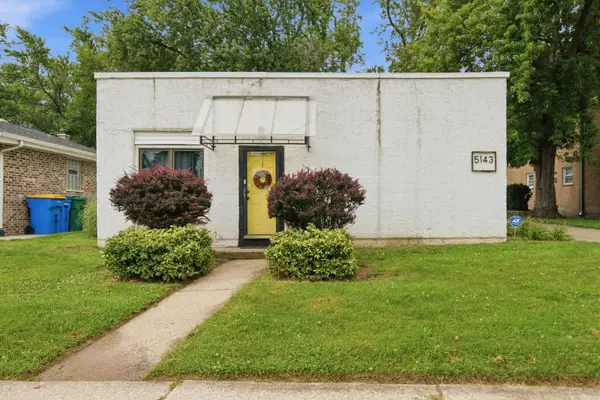 $319,250Active3 beds 2 baths1,590 sq. ft.
5143 Electric Avenue, Hillside, IL 60162
MLS# 12800707Listed by: PEARSON REALTY GROUP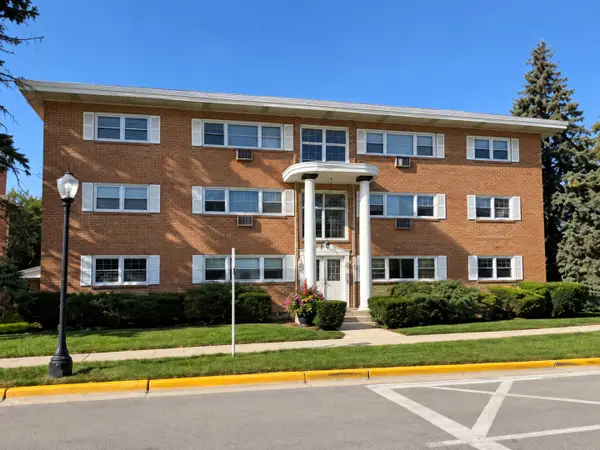 $89,900Pending2 beds 1 baths800 sq. ft.
520 N Wolf Road #204, Hillside, IL 60162
MLS# 12793259Listed by: ENGEL & VOELKERS CHICAGO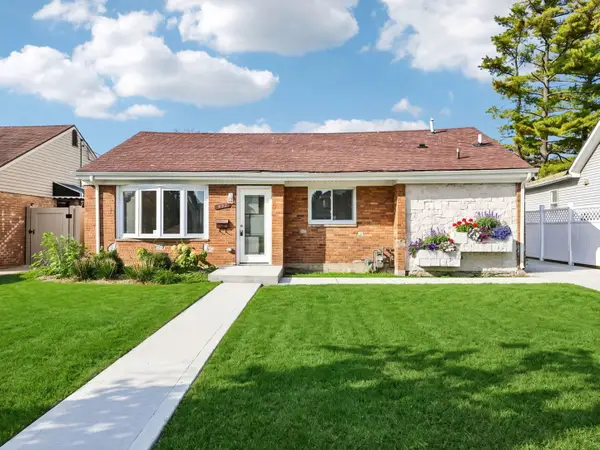 $424,900Active2 beds 1 baths1,007 sq. ft.
452 Granville Avenue, Hillside, IL 60162
MLS# 12796310Listed by: NORTHLAKE REALTORS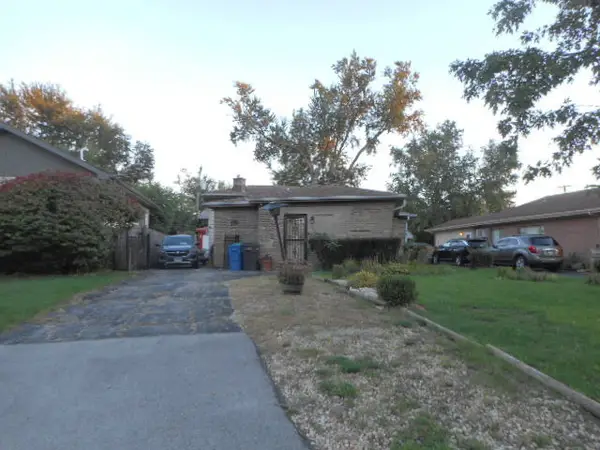 $270,000Active3 beds 2 baths929 sq. ft.
4508 N Jackson Boulevard, Hillside, IL 60162
MLS# 12791497Listed by: PARTNERS REAL ESTATE OF IL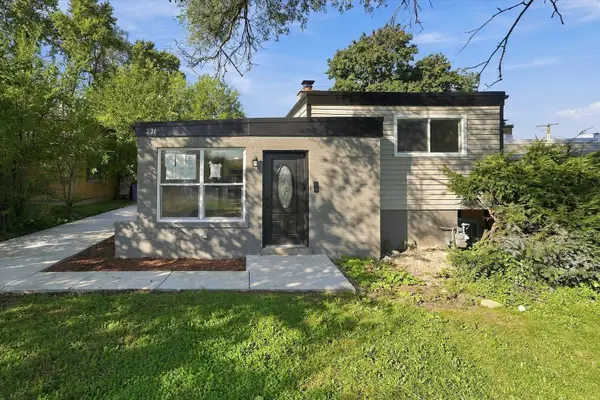 $354,999Active3 beds 1 baths
236 N Forest Avenue, Hillside, IL 60162
MLS# 12791018Listed by: RE/MAX PARTNERS


Protect your home and budget from life's surprises with an Assurant Home Warranty, backed by a partner that supports you through every step of homeownership. Explore Plans.
© 2026 Better Homes and Gardens Real Estate LLC. An Anywhere Real Estate company. All rights reserved. Better Homes and Gardens® Real Estate is a registered trademark owned by Meredith Operations Corporation, licensed to Better Homes and Gardens Real Estate LLC and used with permission. Better Homes and Gardens Real Estate LLC fully supports the principles of the Fair Housing Act and the Equal Opportunity Act. Listing information is deemed reliable but is not guaranteed accurate.
Each office is independently owned and operated.
Any services or products provided by third parties are not provided by, affiliated with or related to Better Homes and Gardens Real Estate LLC, or its affiliated companies.