
10731 Somonauk Road, Hinckley, IL 60520
Local realty services provided by:Better Homes and Gardens Real Estate Star Homes
10731 Somonauk Road,Hinckley, IL 60520
$800,000
- 4 Beds
- 5 Baths
- - sq. ft.
- Single family
- Sold
Listed by: carrie ottum
Office: weichert realtors signature professionals
MLS#:12516055
Source:MLSNI
Sorry, we are unable to map this address
Price summary
- Price:$800,000
About this home
Escape to peace and privacy in this stunning 5,000 sq. ft. custom estate, nestled on five acres of tranquil countryside. Designed to capture the beauty of rural living, this architectural gem is filled with natural sunlight and showcases breathtaking sunset views across the entire back of the property. The outdoor setting is truly a retreat-an expansive brick paver patio surrounds the sparkling saltwater Gunite pool, relaxing hot tub, and charming gazebo, offering multiple seating areas for entertaining or unwinding in your private summer oasis. Inside, the home features a gourmet kitchen tailored for the inspired chef, complete with a walk-in pantry, granite countertops, a deep copper penny-nail sink, and high-end appliances. The attached breakfast nook overlooks a wooded backdrop of mature trees and fruit plantings. Adjacent, the inviting four-seasons room provides the perfect place to relax year-round, while the nearby home office offers custom Knotty Pine built-ins and a cozy wood-burning fireplace. The spacious family and living room combination is ideal for gatherings, showcasing a grand stone fireplace, wood columns, and custom built-ins. The two-story sunlit hallway leads to a private first-floor primary suite, a true retreat featuring a fireplace, direct patio access, a luxurious bath with a separate tub and shower, water closet, and a large walk-in closet with an additional laundry hookup. The first floor also includes a convenient laundry room equipped with a Samsung washer and dryer featuring Ozone Eco Pure technology, along with a full and half bath for added functionality. Upstairs, you'll find three additional bedrooms and two full bathrooms, while the partially finished 1,000 sq. ft. basement is ready for your finishing touches. Extensive updates ensure peace of mind: all windows were replaced in 2019, and that same year brought a new roof, vinyl siding, Hardie board trim, gutters, and garage doors. All four home furnaces were replaced in 2019, with an additional garage furnace installed in 2017. The heated 4-car garage, featuring four separate doors, provides exceptional accessibility for vehicles, equipment, or outdoor hobbies. Additional upgrades include a comprehensive water and air filtration system, a newly resurfaced driveway, fresh pool paint, refinished kitchen cabinets and bookshelves, coated stone fireplace and stove brickwork, new door locks, updated landscaping, and more. Enjoy added amenities like a new pool fence, dual dog-fenced play areas, replaced pool pumps, new gas lines to the furnace, replacement exterior lamps, refinished basement flooring and paint, updated air vent covers, and a new chimney cap. Perfectly suited for homesteading or independent living, this extraordinary property combines country charm with modern comfort, offering a lifestyle of space, serenity, and sophistication....
Contact an agent
Home facts
- Year built:1999
- Listing ID #:12516055
- Updated:May 17, 2026 at 06:58 AM
Rooms and interior
- Bedrooms:4
- Total bathrooms:5
- Full bathrooms:4
- Half bathrooms:1
- Rooms Total:9
- Bathrooms Description:Double Sinks, Separate Shower, Whirlpool
- Kitchen Description:Dishwasher, Disposal, Double Oven, High End Refrigerator, Indoor Grill, Microwave, Range, Range Hood, Stainless Steel Appliance(s)
- Basement Description:Finished, Partial
Heating and cooling
- Cooling:Central Air, Electric, Zoned
- Heating:Forced Air, Propane, Sep Heating Systems - 2+
- Central air:Yes
Structure and exterior
- Roof:Asphalt
- Year built:1999
- Lot Features:Mature Trees
- Foundation Description:Concrete Perimeter
- Levels:1.5 Story
Schools
- High school:Hinckley-Big Rock High School
- Middle school:Hinckley-Big Rock Middle School
- Elementary school:Hinckley Big Rock Elementary Sch
Finances and disclosures
- Price:$800,000
- Tax amount:$16,656 (2024)
Features and amenities
- Laundry features:Dryer, Washer
- Amenities:Air Purifier, Backup Sump Pump, Ceiling Fan(s), Generator, Multiple Water Heaters, Sump Pump, Water-Softener Owned
Parking
- Total parking spaces:4
- Parking description:Asphalt, Attached Garage, Circular Driveway, Garage
- Garage:Yes
- Garage spaces:4
 Copyright 2026 Midwest Real Estate Data LLC. All rights reserved. The data relating to real estate for sale on this web site comes in part from the Broker Reciprocity Program of the Midwest Real Estate Data LLC. Listing information is deemed reliable but not guaranteed.
New listings near 10731 Somonauk Road
- New
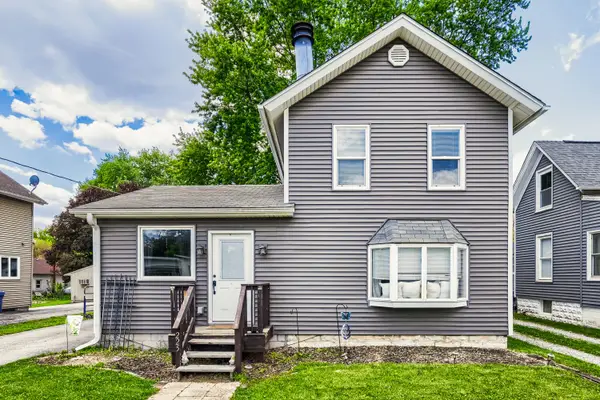 $274,900Active3 beds 2 baths1,280 sq. ft.
225 N May Street, Hinckley, IL 60520
MLS# 12649528Listed by: RE/MAX ENTERPRISES - New
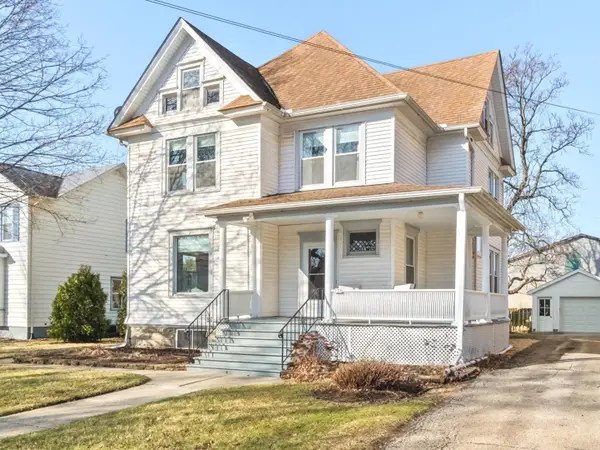 $329,500Active5 beds 2 baths2,800 sq. ft.
171 N Sycamore Street, Hinckley, IL 60520
MLS# 12642413Listed by: LEGACY PROPERTIES - New
 $795,000Active4 beds 3 baths2,492 sq. ft.
15555 Mcgirr Road, Hinckley, IL 60520
MLS# 12646720Listed by: LEGACY PROPERTIES 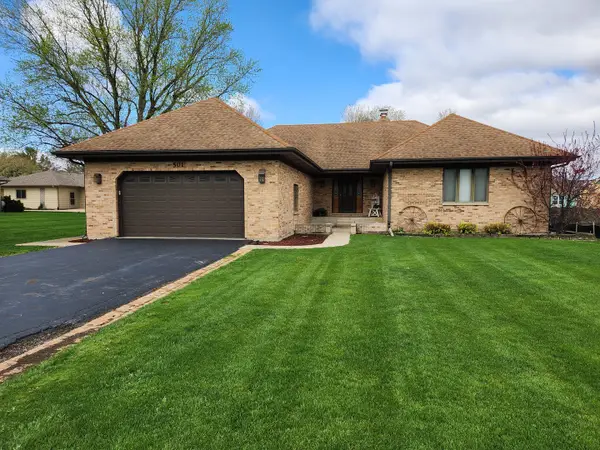 $415,000Pending4 beds 3 baths1,900 sq. ft.
501 Walnut Street, Hinckley, IL 60520
MLS# 12642147Listed by: BAIRD & WARNER REAL ESTATE $349,990Pending3 beds 2 baths2,203 sq. ft.
670 Rustic Way, Hinckley, IL 60520
MLS# 12639909Listed by: HOMESMART CONNECT LLC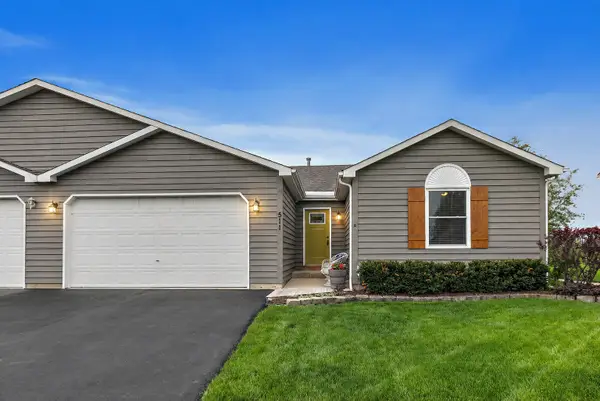 $299,900Pending3 beds 3 baths1,512 sq. ft.
511 W Miller Avenue, Hinckley, IL 60520
MLS# 12625549Listed by: COLDWELL BANKER REALTY $396,930Pending4 beds 3 baths2,063 sq. ft.
630 Rustic Way, Hinckley, IL 60520
MLS# 12626362Listed by: HOMESMART CONNECT LLC $419,990Pending4 beds 3 baths2,382 sq. ft.
230 Christensen Street, Hinckley, IL 60520
MLS# 12623697Listed by: HOMESMART CONNECT LLC $425,000Pending5 beds 4 baths3,175 sq. ft.
611 Prairie View Lane, Hinckley, IL 60520
MLS# 12609886Listed by: COLDWELL BANKER REAL ESTATE GROUP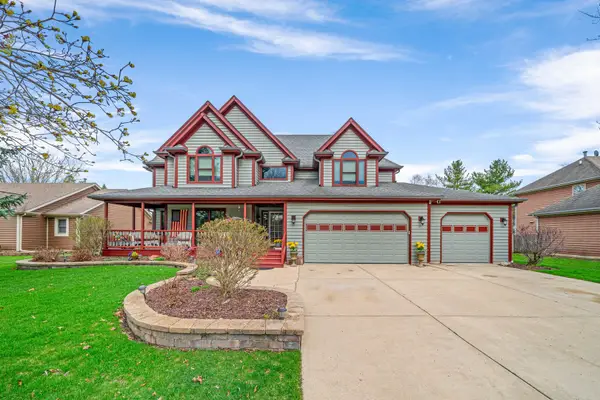 $450,000Pending5 beds 4 baths2,700 sq. ft.
520 Rees Street, Hinckley, IL 60520
MLS# 12611955Listed by: SWANSON REAL ESTATE


Protect your home and budget from life's surprises with an Assurant Home Warranty, backed by a partner that supports you through every step of homeownership. Explore Plans.
© 2026 Better Homes and Gardens Real Estate LLC. An Anywhere Real Estate company. All rights reserved. Better Homes and Gardens® Real Estate is a registered trademark owned by Meredith Operations Corporation, licensed to Better Homes and Gardens Real Estate LLC and used with permission. Better Homes and Gardens Real Estate LLC fully supports the principles of the Fair Housing Act and the Equal Opportunity Act. Listing information is deemed reliable but is not guaranteed accurate.
Each office is independently owned and operated.
Any services or products provided by third parties are not provided by, affiliated with or related to Better Homes and Gardens Real Estate LLC, or its affiliated companies.