
17 Ulm Place, Hinsdale, IL 60521
Local realty services provided by:Better Homes and Gardens Real Estate Star Homes
17 Ulm Place,Hinsdale, IL 60521
$2,999,000
- 5 Beds
- 6 Baths
- 4,368 sq. ft.
- Single family
- Active
Listed by: bryan bomba, paul mancini
Office: @properties christie's international real estate
MLS#:12741572
Source:MLSNI
Price summary
- Price:$2,999,000
- Price per sq. ft.:$686.58
About this home
A rare assemblage of pure excellence. Here's a Byrne Builders custom creation embellished at the highest level by an interior designer who made this her own home. Every aspect of 17 Ulm Place is unmistakably at the hand of bespoke design. Crafted in 2021, this nearly 4,300-square-foot sanctuary balances architectural artistry with effortless daily living. The culinary suite anchors the home-outfitted in honed quartzite, quarter-sawn oak, and a complete Wolf, Sub-Zero, and Cove appliance package. Entertaining flows naturally past a dedicated beverage bar to a private rear oasis curated by Hinsdale Nurseries, completed by an adaptable coach house retreat. Tactile refinement defines every surface: Ann Sacks and Kelly Wearstler tiling, Phillip Jeffries wallcoverings, and a primary sanctuary anchored by a double-vaulted ceiling and free-standing soaking tub. From the Chicago brick lower-level lounge to the cedar-roofed exterior and the landscape lined in Bluestone and Jerusalem stone, this is a rare statement of timeless restraint. Private viewings arranged by appointment. Quick close is possible....
Contact an agent
Home facts
- Year built:2022
- Listing ID #:12741572
- Updated:September 08, 2026 at 04:49 PM
Rooms and interior
- Bedrooms:5
- Total bathrooms:6
- Full bathrooms:5
- Half bathrooms:1
- Rooms Total:11
- Dining Description:Breakfast Room, Separate Dining Room
- Bathrooms Description:Double Sinks, Separate Shower, Soaking Tub
- Kitchen Description:Dishwasher, Disposal, Microwave, Range, Range Hood, Refrigerator, Wine Refrigerator
- Basement Description:Finished, Full
- Living area:4,368 sq. ft.
Heating and cooling
- Cooling:Central Air
- Heating:Forced Air, Natural Gas
- Central air:Yes
Structure and exterior
- Year built:2022
- Building area:4,368 sq. ft.
- Levels:3 Story
Schools
- High school:Hinsdale Central High School
- Middle school:Hinsdale Middle School
- Elementary school:Oak Elementary School
Utilities
- Water:Lake Michigan
- Sewer:Public Sewer
Finances and disclosures
- Price:$2,999,000
- Price per sq. ft.:$686.58
- Tax amount:$31,653 (2025)
Features and amenities
- Laundry features:Dryer, Washer
Parking
- Total parking spaces:2
- Parking description:Detached Garage, Garage
- Garage:Yes
- Garage spaces:2
 Copyright 2026 Midwest Real Estate Data LLC. All rights reserved. The data relating to real estate for sale on this web site comes in part from the Broker Reciprocity Program of the Midwest Real Estate Data LLC. Listing information is deemed reliable but not guaranteed.
New listings near 17 Ulm Place
- New
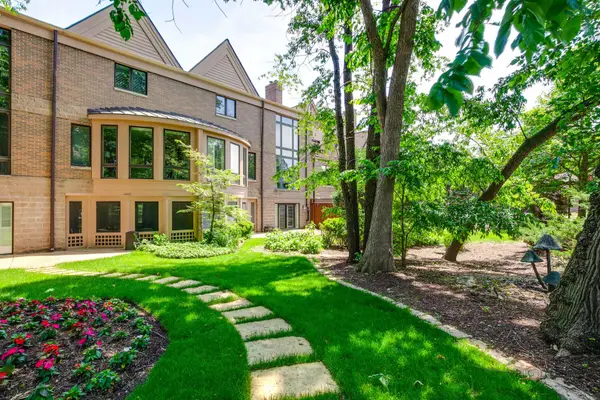 $1,099,000Active4 beds 5 baths5,442 sq. ft.
1302 Hawthorne Lane #1302, Hinsdale, IL 60521
MLS# 12752005Listed by: RE/MAX TOP PERFORMERS 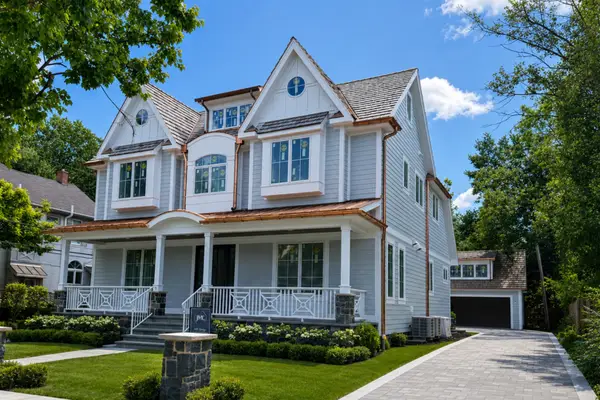 $2,699,000Pending6 beds 6 baths
18 E North Street, Hinsdale, IL 60521
MLS# 12552656Listed by: @PROPERTIES CHRISTIE'S INTERNATIONAL REAL ESTATE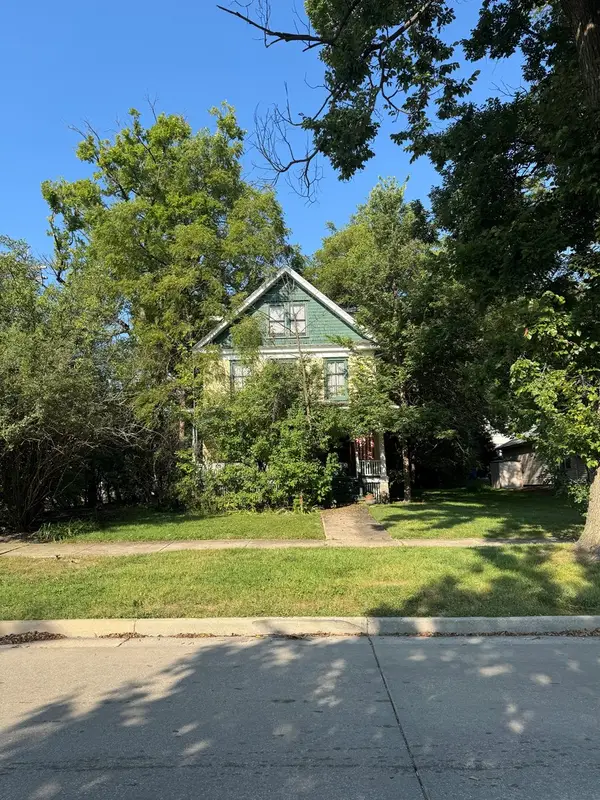 $595,000Pending0.2 Acres
46 S Madison Street, Hinsdale, IL 60521
MLS# 12746898Listed by: ROMANELLI & ASSOCIATES- New
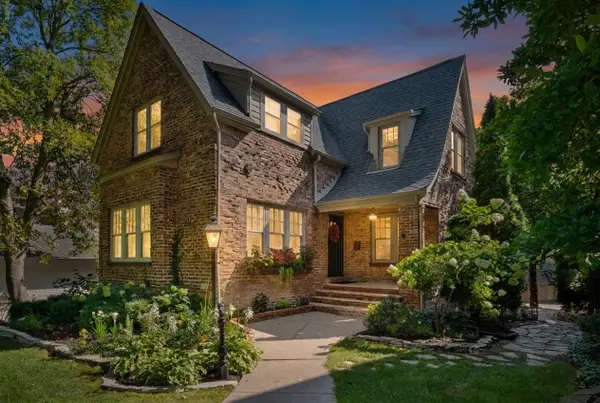 $1,200,000Active4 beds 4 baths3,040 sq. ft.
239 S Bruner Street, Hinsdale, IL 60521
MLS# 12741404Listed by: @PROPERTIES CHRISTIE'S INTERNATIONAL REAL ESTATE 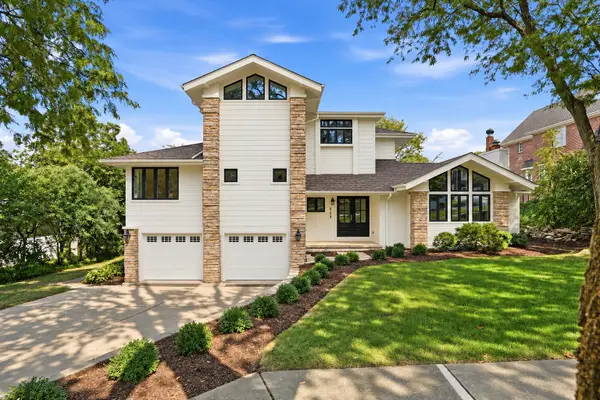 $1,699,000Active4 beds 4 baths4,915 sq. ft.
433 N Monroe Street, Hinsdale, IL 60521
MLS# 12741652Listed by: LISTING LEADERS NORTHWEST, INC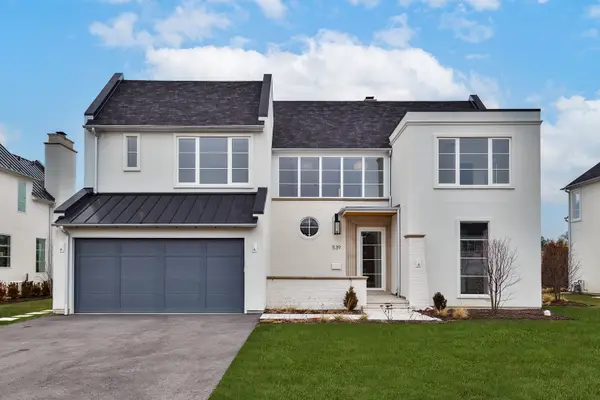 $2,199,000Pending6 beds 6 baths5,217 sq. ft.
539 Kensington Court, Hinsdale, IL 60521
MLS# 12741866Listed by: JAMESON SOTHEBY'S INTERNATIONAL REALTY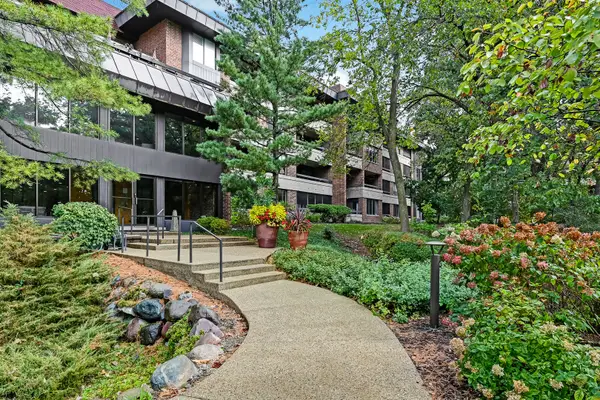 $575,000Active2 beds 2 baths1,932 sq. ft.
1409 Burr Oak Road #310A, Hinsdale, IL 60521
MLS# 12735161Listed by: COLDWELL BANKER REALTY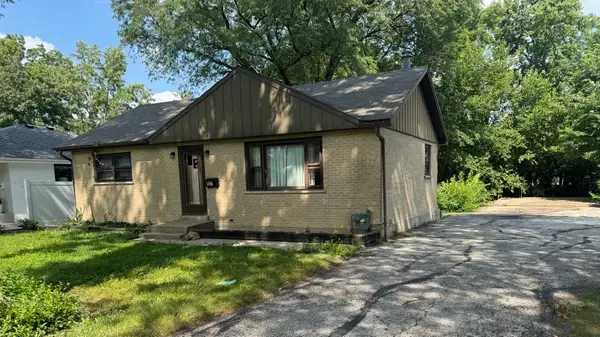 $529,000Active2 beds 1 baths1,200 sq. ft.
927 S Stough Street, Hinsdale, IL 60521
MLS# 12741330Listed by: SKYDAN REAL ESTATE SALES, LLC $299,000Pending2 beds 2 baths1,488 sq. ft.
360 Claymoor Road #2C, Hinsdale, IL 60521
MLS# 12741200Listed by: ARHOME REALTY


Protect your home and budget from life's surprises with an Assurant Home Warranty, backed by a partner that supports you through every step of homeownership. Explore Plans.
© 2026 Better Homes and Gardens Real Estate LLC. An Anywhere Real Estate company. All rights reserved. Better Homes and Gardens® Real Estate is a registered trademark owned by Meredith Operations Corporation, licensed to Better Homes and Gardens Real Estate LLC and used with permission. Better Homes and Gardens Real Estate LLC fully supports the principles of the Fair Housing Act and the Equal Opportunity Act. Listing information is deemed reliable but is not guaranteed accurate.
Each office is independently owned and operated.
Any services or products provided by third parties are not provided by, affiliated with or related to Better Homes and Gardens Real Estate LLC, or its affiliated companies.