
753 Wilson Lane, Hinsdale, IL 60521
Local realty services provided by:Better Homes and Gardens Real Estate Connections
753 Wilson Lane,Hinsdale, IL 60521
$2,499,000
- 6 Beds
- 8 Baths
- 6,774 sq. ft.
- Single family
- Active
Listed by: lauren walz, dawn mckenna
Office: coldwell banker realty
MLS#:12772036
Source:MLSNI
Price summary
- Price:$2,499,000
- Price per sq. ft.:$368.91
About this home
Set within Hinsdale's coveted Woodlands neighborhood, this impressive residence offers exceptional space, timeless design and a remarkably versatile floor plan across four finished levels. A brick paver drive and stately entry introduce a gracious two-story foyer, with hardwood floors continuing throughout the main and second levels. Formal living and dining rooms provide beautiful spaces for entertaining, while a private office with built-ins and plantation shutters creates an ideal work-from-home setting. The inviting family room is anchored by a gas fireplace and flows naturally into the expansive kitchen and breakfast area. Designed for both everyday living and entertaining, the kitchen features a large center island with seating, Sub-Zero refrigeration, Viking six-burner range, Thermador wall oven and warming drawer, two Bosch dishwashers and a wet bar with sink and beverage refrigerator. The adjoining breakfast area opens to the deck, while a well-appointed mudroom with built-ins and two powder rooms add everyday convenience. Upstairs, the spacious primary suite is a true retreat with a gas fireplace, large custom walk-in closet and generous bath featuring two separate vanities, whirlpool soaking tub and oversized shower with dual shower heads and bench. Three additional bedrooms are each ensuite with walk-in closets, while a large laundry room with cabinetry and sink completes the second floor. The third level offers an exceptionally spacious vaulted bonus room with abundant natural light, multiple closets and a private full bath. With windows, closets and the ability to close the space off from the hallway for privacy, this versatile level could function beautifully as an additional bedroom and private guest suite, teen retreat, home office or studio. The fully finished lower level extends the living space with a large recreation area with gas fireplace, dedicated exercise room, full bath with whirlpool tub and separate shower, and additional flexible space ideal for guests, a playroom or second office. Large windows bring wonderful natural light into portions of the lower level, while substantial mechanical and storage space provides exceptional functionality. Outside, a deck overlooks the expansive backyard, offering plenty of room for recreation, entertaining and outdoor living. Notable features and recent updates include a newer roof, four replaced HVAC units, replaced water heaters, newer carpeting throughout much of the upper levels, three sump pumps, a partial backup generator, hardwired ADT security system, central vacuum and a heated attached three-car garage. With generous room sizes, four finished levels, exceptional bedroom privacy and an abundance of flexible living space, this distinctive Woodlands residence offers an incredible opportunity in one of Hinsdale's most desirable neighborhoods. Served by Oak Elementary, Hinsdale Middle School and Hinsdale Central High School....
Contact an agent
Home facts
- Year built:1998
- Subdivision & Development:The Woodlands
- Listing ID #:12772036
- Updated:October 08, 2026 at 11:48 PM
Rooms and interior
- Bedrooms:6
- Total bathrooms:8
- Full bathrooms:6
- Half bathrooms:2
- Rooms Total:14
- Dining Description:Breakfast Room, Separate Dining Room
- Bathrooms Description:Double Sinks, Separate Shower, Steam Shower, Whirlpool
- Kitchen Description:Dishwasher, Disposal, High End Refrigerator, Microwave, Range, Range Hood, Wine Refrigerator
- Basement Description:Finished, Full
- Living area:6,774 sq. ft.
Heating and cooling
- Cooling:Central Air, Zoned
- Heating:Forced Air, Natural Gas, Sep Heating Systems - 2+, Zoned
- Central air:Yes
Structure and exterior
- Roof:Shake
- Year built:1998
- Building area:6,774 sq. ft.
- Lot area:0.43 Acres
- Lot Features:Landscaped
- Architectural Style:English
- Exterior Features:Dog Run, Outdoor Grill
- Levels:3 Story
Schools
- High school:Hinsdale Central High School
- Middle school:Hinsdale Middle School
- Elementary school:Oak Elementary School
Utilities
- Water:Lake Michigan
- Sewer:Public Sewer
Finances and disclosures
- Price:$2,499,000
- Price per sq. ft.:$368.91
- Tax amount:$34,448 (2025)
Features and amenities
- Laundry features:Dryer, Washer
- Amenities:CO Detectors, Ceiling Fan(s), Central Vacuum, Generator, Multiple Water Heaters, Security System, Sprinkler-Lawn, Sump Pump
Parking
- Total parking spaces:3
- Parking description:Attached Garage, Brick Driveway, Garage
- Garage:Yes
- Garage spaces:3
 Copyright 2026 Midwest Real Estate Data LLC. All rights reserved. The data relating to real estate for sale on this web site comes in part from the Broker Reciprocity Program of the Midwest Real Estate Data LLC. Listing information is deemed reliable but not guaranteed.
New listings near 753 Wilson Lane
- New
 $1,899,000Active6 beds 6 baths3,683 sq. ft.
121 S Stough Street, Hinsdale, IL 60521
MLS# 12780244Listed by: @PROPERTIES CHRISTIE'S INTERNATIONAL REAL ESTATE - New
 $2,499,000Active5 beds 6 baths5,386 sq. ft.
541 Kensington Court, Hinsdale, IL 60521
MLS# 12778227Listed by: COLDWELL BANKER REALTY - New
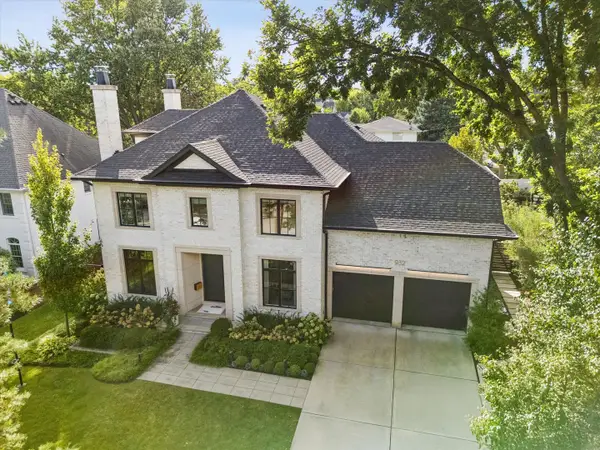 $2,995,000Active6 beds 7 baths6,322 sq. ft.
932 Allmen Avenue, Hinsdale, IL 60521
MLS# 12771294Listed by: COMPASS - New
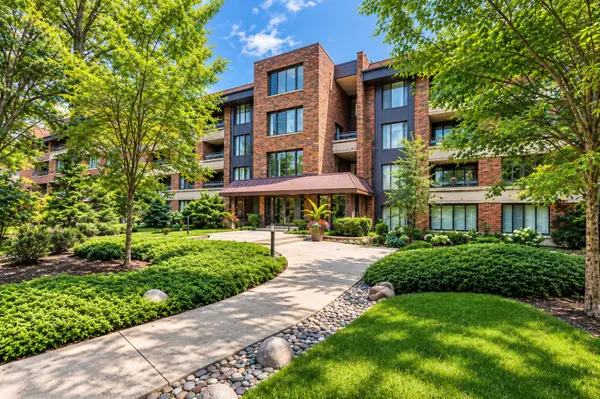 $500,000Active2 beds 3 baths2,010 sq. ft.
1401 Burr Oak Road #303B, Hinsdale, IL 60521
MLS# 12775757Listed by: BERKSHIRE HATHAWAY HOMESERVICES CHICAGO - New
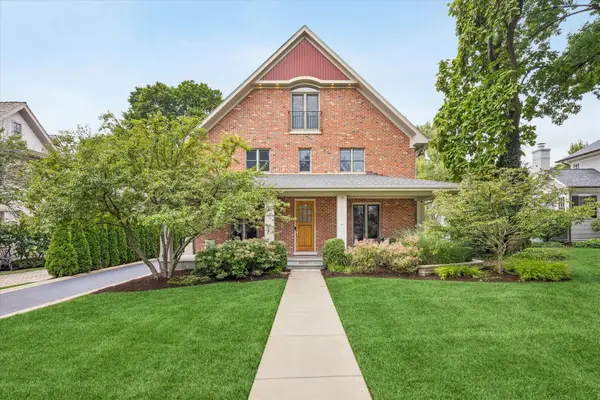 $1,999,000Active4 beds 4 baths5,406 sq. ft.
420 N Lincoln Street, Hinsdale, IL 60521
MLS# 12768385Listed by: @PROPERTIES CHRISTIE'S INTERNATIONAL REAL ESTATE - New
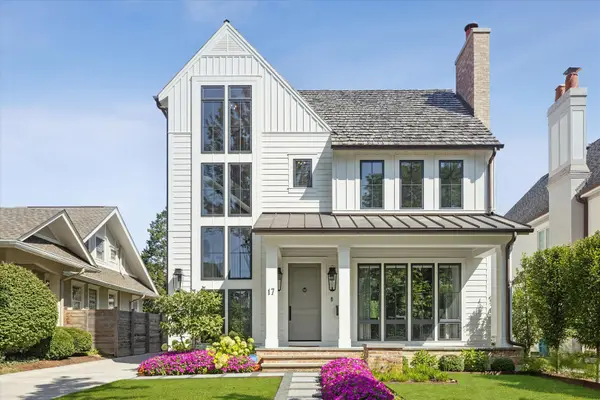 $2,850,000Active5 beds 6 baths4,368 sq. ft.
17 Ulm Place, Hinsdale, IL 60521
MLS# 12774207Listed by: @PROPERTIES CHRISTIE'S INTERNATIONAL REAL ESTATE - New
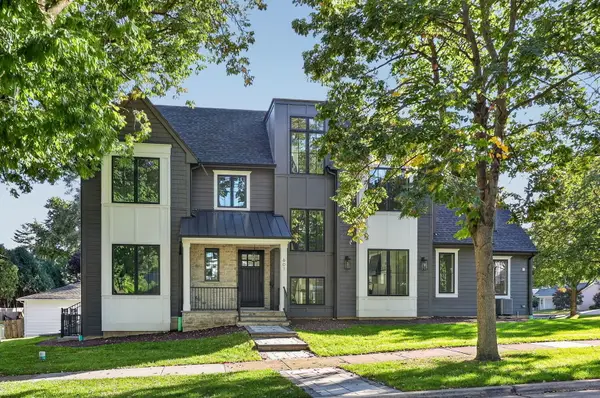 $2,575,000Active6 beds 6 baths5,399 sq. ft.
601 S Stough Street, Hinsdale, IL 60521
MLS# 12772981Listed by: BERKSHIRE HATHAWAY HOMESERVICES CHICAGO - New
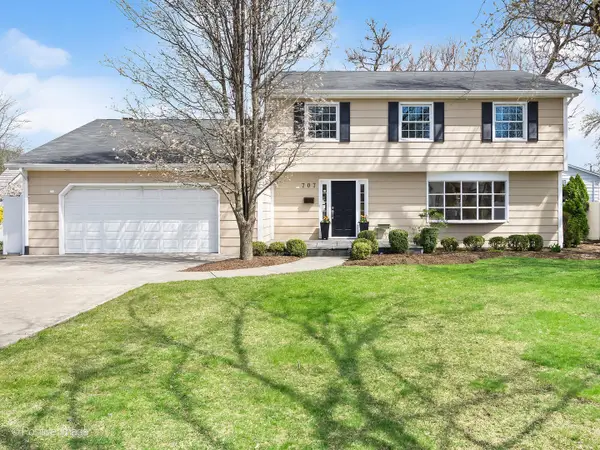 $1,150,000Active4 beds 4 baths2,342 sq. ft.
707 Jefferson Street, Hinsdale, IL 60521
MLS# 12772923Listed by: KEYSTONE REALTY SERVICES INC - New
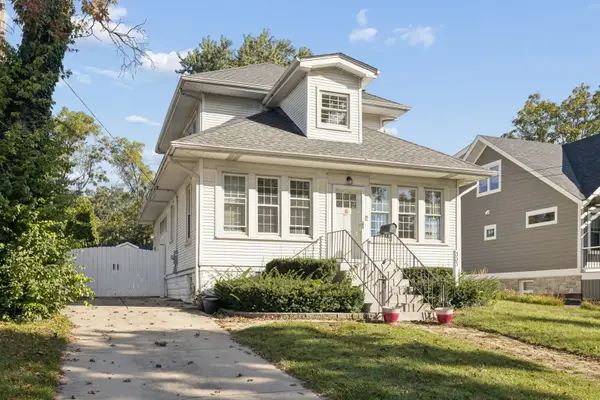 $799,000Active4 beds 3 baths1,524 sq. ft.
333 E Chicago Avenue, Hinsdale, IL 60521
MLS# 12771501Listed by: JAMESON SOTHEBY'S INTERNATIONAL REALTY


Protect your home and budget from life's surprises with an Assurant Home Warranty, backed by a partner that supports you through every step of homeownership. Explore Plans.
© 2026 Better Homes and Gardens Real Estate LLC. An Anywhere Real Estate company. All rights reserved. Better Homes and Gardens® Real Estate is a registered trademark owned by Meredith Operations Corporation, licensed to Better Homes and Gardens Real Estate LLC and used with permission. Better Homes and Gardens Real Estate LLC fully supports the principles of the Fair Housing Act and the Equal Opportunity Act. Listing information is deemed reliable but is not guaranteed accurate.
Each office is independently owned and operated.
Any services or products provided by third parties are not provided by, affiliated with or related to Better Homes and Gardens Real Estate LLC, or its affiliated companies.