
809 N Madison Street, Hinsdale, IL 60521
Local realty services provided by:Better Homes and Gardens Real Estate Connections
Upcoming open houses
- Sun, Nov 0111:00 am - 01:00 pm
Listed by: linda feinstein
Office: compass
MLS#:12794668
Source:MLSNI
Price summary
- Price:$799,000
- Price per sq. ft.:$276.66
About this home
Experience the perfect blend of mid-century soul and cutting-edge modern comfort in this architecturally distinctive retro ranch. Set on a sprawling lot surrounded by lush, seasonal greenery, this home offers a refreshing departure from the ordinary, combining vintage character with a comprehensive list of high-end structural and interior updates. The open-concept layout is anchored by gleaming hardwood floors and flooded with natural light. At the heart of the home, the kitchen was thoughtfully remodeled in 2016, featuring spray foam insulation for maximum efficiency. The living spaces flow effortlessly into a family room/office, providing a bright, versatile retreat for work or relaxation. The primary suite serves as a private sanctuary with a 2021 bathroom remodel, while the Jack and Jill bath was elegantly updated in 2022. What truly sets this residence apart is the sophisticated, multi-zone radiant heating system designed for unparalleled comfort. Experience the luxury of in-ceiling radiant heat in the bedrooms and baths, specialized in-wall radiant heat within the showers, and cozy in-floor radiant heat throughout the basement and the oversized 2.5-car garage. Recent capital improvements offer total peace of mind, including a new roof (2023), new windows and driveway (2019), and updated siding and painted brick (2017). The home's mechanical integrity is further bolstered by a whole-house humidifier, whole-house fan, and premium spray foam insulation. Located just moments from the scenic trails of Fullersburg Woods and the Salt Creek Club, this home delivers a sophisticated lifestyle in a premier Hinsdale location. This home is served by highly-regarded schools: Monroe Elementary, Clarendon Hills Middle School, and Hinsdale Central High School. It is a rare opportunity to own a meticulously maintained, energy-efficient gem that honors its retro roots while providing every modern luxury....
Contact an agent
Home facts
- Year built:1965
- Subdivision & Development:Fullersburg
- Listing ID #:12794668
- Updated:October 30, 2026 at 07:42 PM
Rooms and interior
- Bedrooms:3
- Total bathrooms:3
- Full bathrooms:2
- Half bathrooms:1
- Rooms Total:9
- Bathrooms Description:Double Sinks, Separate Shower
- Kitchen Description:Dishwasher, Gas Cooktop, Range Hood, Refrigerator, Stainless Steel Appliance(s)
- Basement Description:Finished, Full
- Living area:2,888 sq. ft.
Heating and cooling
- Cooling:Central Air
- Heating:Forced Air, Gas, Radiant
- Central air:Yes
Structure and exterior
- Year built:1965
- Building area:2,888 sq. ft.
- Lot Features:Mature Trees
- Levels:1 Story
Schools
- High school:Hinsdale Central High School
- Middle school:Clarendon Hills Middle School
- Elementary school:Monroe Elementary School
Utilities
- Water:Lake Michigan
- Sewer:Public Sewer
Finances and disclosures
- Price:$799,000
- Price per sq. ft.:$276.66
- Tax amount:$10,016 (2025)
Features and amenities
- Laundry features:Dryer, Washer
- Amenities:Ceiling Fan(s)
Parking
- Total parking spaces:2
- Parking description:Attached Garage, Concrete, Garage
- Garage:Yes
- Garage spaces:2.5
 Copyright 2026 Midwest Real Estate Data LLC. All rights reserved. The data relating to real estate for sale on this web site comes in part from the Broker Reciprocity Program of the Midwest Real Estate Data LLC. Listing information is deemed reliable but not guaranteed.
New listings near 809 N Madison Street
- New
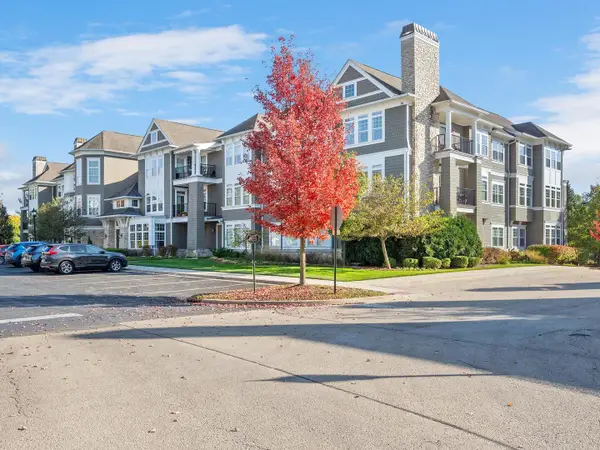 $825,000Active2 beds 3 baths1,740 sq. ft.
Address Withheld By Seller, Hinsdale, IL 60521
MLS# 12793206Listed by: @PROPERTIES CHRISTIE'S INTERNATIONAL REAL ESTATE - New
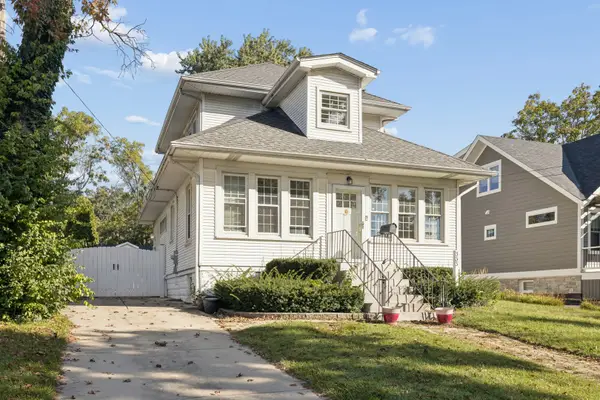 $759,000Active0.24 Acres
333 E Chicago Avenue, Hinsdale, IL 60521
MLS# 12796716Listed by: JAMESON SOTHEBY'S INTERNATIONAL REALTY - New
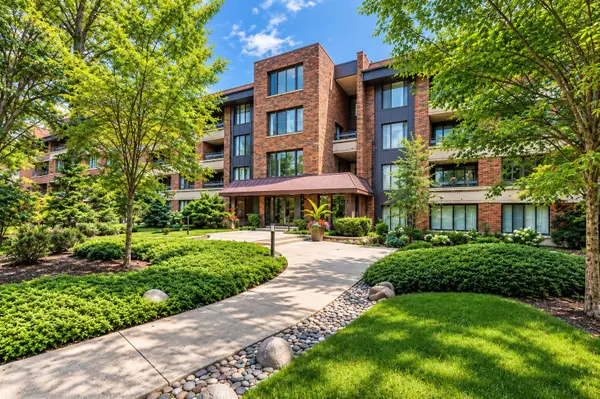 $475,000Active2 beds 3 baths2,010 sq. ft.
1401 Burr Oak Road #303B, Hinsdale, IL 60521
MLS# 12796363Listed by: BERKSHIRE HATHAWAY HOMESERVICES CHICAGO  $1,650,000Pending4 beds 5 baths5,564 sq. ft.
5826 Giddings Avenue, Hinsdale, IL 60521
MLS# 12788241Listed by: COLDWELL BANKER REALTY- New
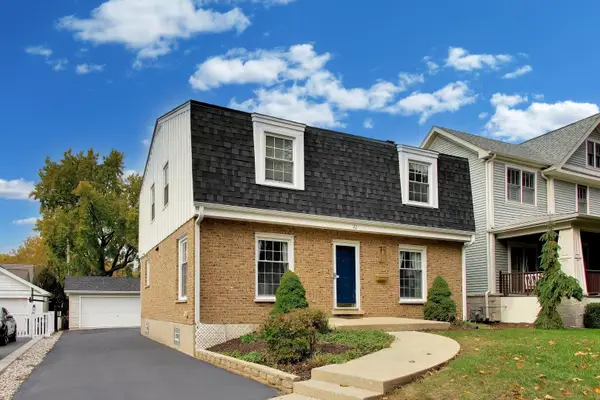 $849,000Active4 beds 3 baths2,752 sq. ft.
22 S Monroe Street, Hinsdale, IL 60521
MLS# 12789842Listed by: @PROPERTIES CHRISTIE'S INTERNATIONAL REAL ESTATE - New
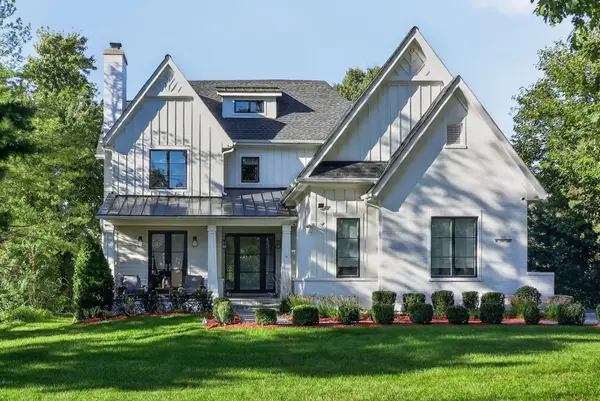 $2,400,000Active4 beds 5 baths7,380 sq. ft.
115 W 59th Street, Hinsdale, IL 60521
MLS# 12753315Listed by: COMPASS 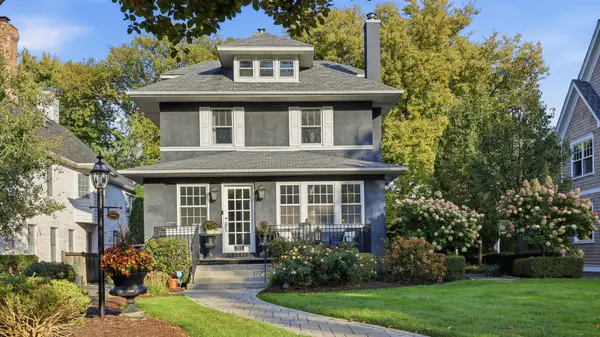 $1,150,000Pending4 beds 4 baths2,634 sq. ft.
211 N Vine Street, Hinsdale, IL 60521
MLS# 12793307Listed by: ONLINE BROKERS INC.- New
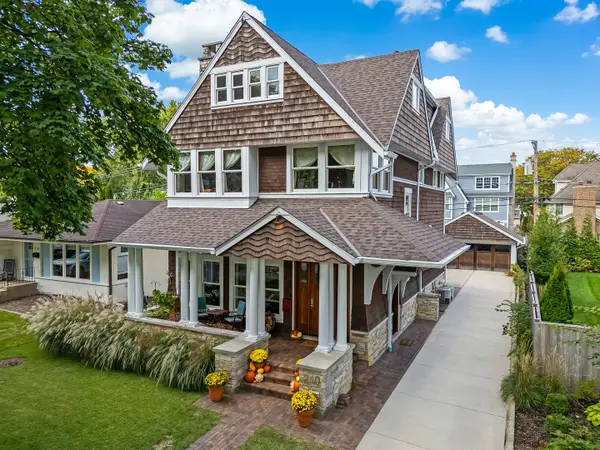 $1,799,000Active6 beds 5 baths4,363 sq. ft.
210 S Madison Street, Hinsdale, IL 60521
MLS# 12783638Listed by: @PROPERTIES CHRISTIE'S INTERNATIONAL REAL ESTATE - New
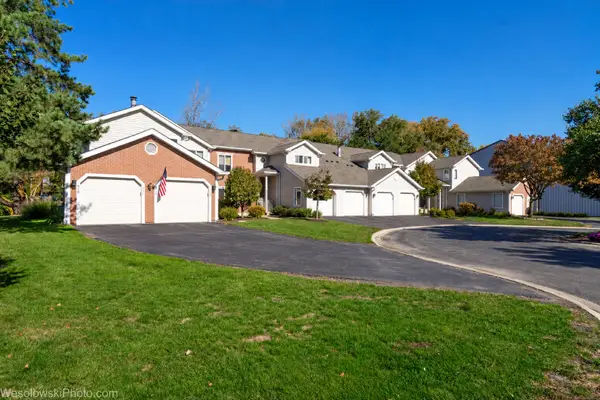 $499,999Active3 beds 2 baths1,300 sq. ft.
405 58th Place, Hinsdale, IL 60521
MLS# 12793772Listed by: ARHOME REALTY


Protect your home and budget from life's surprises with an Assurant Home Warranty, backed by a partner that supports you through every step of homeownership. Explore Plans.
© 2026 Better Homes and Gardens Real Estate LLC. An Anywhere Real Estate company. All rights reserved. Better Homes and Gardens® Real Estate is a registered trademark owned by Meredith Operations Corporation, licensed to Better Homes and Gardens Real Estate LLC and used with permission. Better Homes and Gardens Real Estate LLC fully supports the principles of the Fair Housing Act and the Equal Opportunity Act. Listing information is deemed reliable but is not guaranteed accurate.
Each office is independently owned and operated.
Any services or products provided by third parties are not provided by, affiliated with or related to Better Homes and Gardens Real Estate LLC, or its affiliated companies.