
98 W Kennedy Lane, Hinsdale, IL 60521
Local realty services provided by:Better Homes and Gardens Real Estate Connections
Upcoming open houses
- Sat, Oct 2401:00 pm - 03:00 pm
- Sun, Oct 2501:00 pm - 03:00 pm
Listed by: kris berger
Office: compass
MLS#:12791061
Source:MLSNI
Price summary
- Price:$1,250,000
- Price per sq. ft.:$443.73
- Monthly HOA dues:$512
About this home
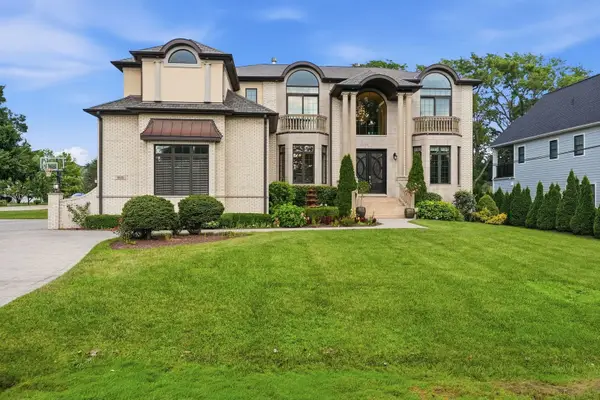
Welcome to an exceptional residence in the highly desirable Hinsdale Hamptons subdivision, where timeless architecture, sophisticated finishes, and effortless luxury come together in a beautiful setting. Distinguished by its handsome stone exterior, this stunning end-unit residence offers an abundance of natural light, exceptional privacy, and thoughtfully designed living spaces perfect for both elegant entertaining and comfortable everyday living. Offering 4 bedrooms, a private office, 3.1 baths, and an attached two-car garage, this remarkable low maintenance living home with the space and comfort of a single-family residence. A beautiful custom arched entry door welcomes you into an inviting interior highlighted by soaring cathedral ceilings, rich hardwood floors, recessed lighting, and expansive windows that fill the house with natural light. The spectacular Living Room serves as a captivating centerpiece, featuring a beautiful fireplace, dramatic ceiling heights, and direct access to one of two private decks, creating a seamless connection between indoor and outdoor living. Open to the Living Room, the Dining Room impresses with its soaring two-story ceiling and convenient Butler's Pantry, providing an ideal setting for entertaining. The beautifully redone Kitchen is a wonderful blend of timeless design and modern sophistication, showcasing newly installed quartzite countertops with a striking full-slab backsplash, custom cabinetry, and stainless steel Viking appliances. A spacious peninsula offers additional workspace and seating, while a separate center island with cabinetry and pendant lighting adds both function and architectural interest. The Kitchen flows effortlessly into the sun-filled Breakfast Room, where a glass door opens to the second deck, A true highlight of the home is the luxurious main-level Primary Suite, privately entered through double doors. This serene retreat offers generous walk in dual closets and a beautifully appointed spa-inspired bath featuring a dual vanity, and an expansive walk-in steam shower. A conveniently located Powder Room completes the main level. The second floor offers an exceptional combination of comfort and flexibility, An inviting loft overlooking the dramatic Living Room creates a wonderful space for a library, reading retreat, or game room, complete with custom built-in bookshelves. A private Office with hardwood flooring and French doors provides an ideal work-from-home environment. Two additional spacious bedrooms and a beautifully designed full bath with a dual vanity and bathtub complete this level. The impressive walkout Lower Level is filled with natural light through full-size windows and offers additional living space designed for versatility. A spacious Family Room provides the perfect setting for movie nights and recreation, while the fourth Bedroom and an additional full bath offer wonderful accommodations for guests or extended family. This level also features a dedicated Laundry Room with a sink, abundant storage closets, and convenient access to the attached two-car garage. Ideally situated in the sought-after Hinsdale Hamptons community, Enjoy a short walk to Hinsdale Central High School and Elm elementary, along with easy access to charming downtown Hinsdale, boutique shopping, exceptional dining, parks, the Metra train. With its beautiful architecture, sun-filled interiors, thoughtfully designed floor plan, and exceptional location, 98 W. Kennedy Lane presents a rare opportunity to enjoy refined, low-maintenance living in Hinsdale....
Contact an agent
Home facts
- Year built:2008
- Subdivision & Development:Hamptons of Hinsdale
- Listing ID #:12791061
- Updated:October 23, 2026 at 03:39 PM
Rooms and interior
- Bedrooms:4
- Total bathrooms:4
- Full bathrooms:3
- Half bathrooms:1
- Rooms Total:11
- Dining Description:Breakfast Room, Combined With Living Room
- Kitchen Description:Dishwasher, Disposal, High End Refrigerator, Range, Stainless Steel Appliance(s)
- Basement Description:Finished, Full
- Living area:2,817 sq. ft.
Heating and cooling
- Cooling:Central Air
- Heating:Forced Air, Gas
- Central air:Yes
Structure and exterior
- Roof:Asphalt
- Year built:2008
- Building area:2,817 sq. ft.
- Lot Features:Common Grounds, Corner Lot, Landscaped
Schools
- High school:Hinsdale Central High School
- Middle school:Hinsdale Middle School
- Elementary school:Elm Elementary School
Utilities
- Water:Lake Michigan
Finances and disclosures
- Price:$1,250,000
- Price per sq. ft.:$443.73
- Tax amount:$16,756 (2025)
Features and amenities
- Laundry features:Dryer, Washer
- Amenities:CO Detectors, Ceiling Fan(s), Sump Pump
Parking
- Total parking spaces:2
- Parking description:Asphalt, Attached Garage, Garage
- Garage:Yes
- Garage spaces:2
 Copyright 2026 Midwest Real Estate Data LLC. All rights reserved. The data relating to real estate for sale on this web site comes in part from the Broker Reciprocity Program of the Midwest Real Estate Data LLC. Listing information is deemed reliable but not guaranteed.
New listings near 98 W Kennedy Lane
- Open Sun, 1 to 3pmNew
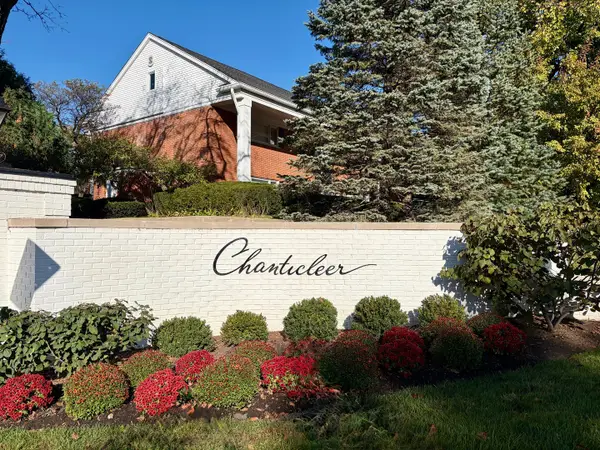 $339,900Active2 beds 2 baths1,428 sq. ft.
502 Chanticleer Lane #502, Hinsdale, IL 60521
MLS# 12789724Listed by: COLDWELL BANKER REALTY - New
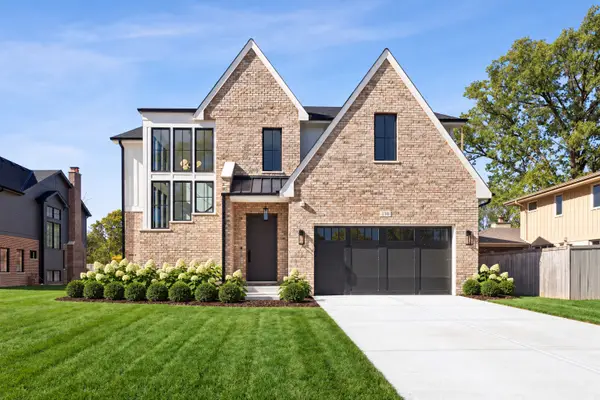 $2,699,000Active5 beds 6 baths5,200 sq. ft.
110 S Stough Street, Hinsdale, IL 60521
MLS# 12790386Listed by: COLDWELL BANKER REALTY - New
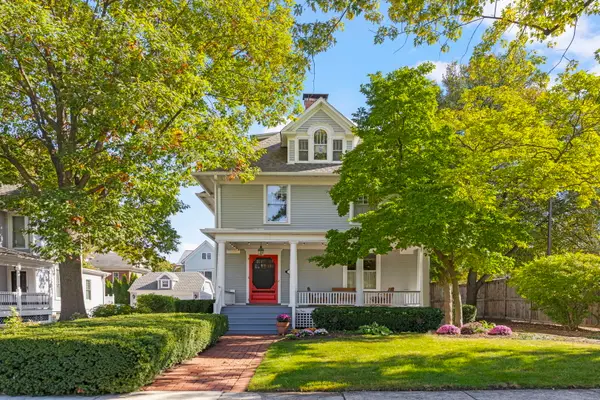 $1,150,000Active5 beds 3 baths2,800 sq. ft.
37 Blaine Street, Hinsdale, IL 60521
MLS# 12775252Listed by: @PROPERTIES CHRISTIE'S INTERNATIONAL REAL ESTATE - New
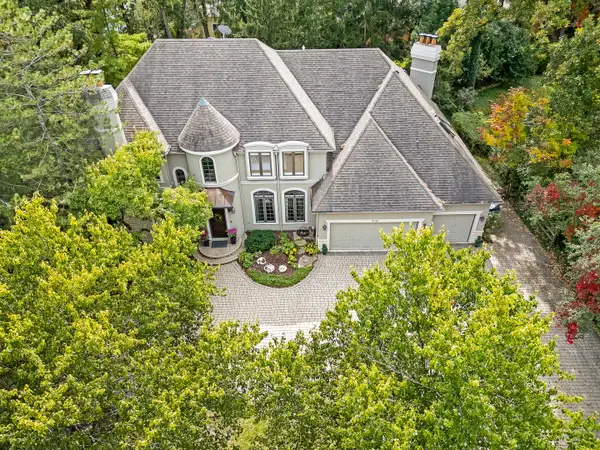 $1,799,000Active6 beds 6 baths6,700 sq. ft.
Address Withheld By Seller, Hinsdale, IL 60521
MLS# 12787111Listed by: @PROPERTIES CHRISTIE'S INTERNATIONAL REAL ESTATE - New
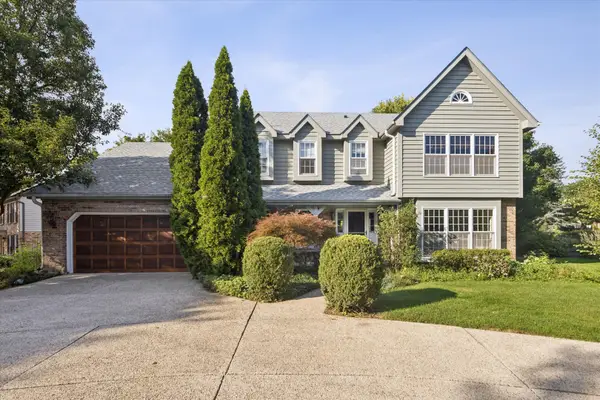 $1,150,000Active4 beds 3 baths4,615 sq. ft.
248 Meadowbrook Lane, Hinsdale, IL 60521
MLS# 12789586Listed by: @PROPERTIES CHRISTIE'S INTERNATIONAL REAL ESTATE - New
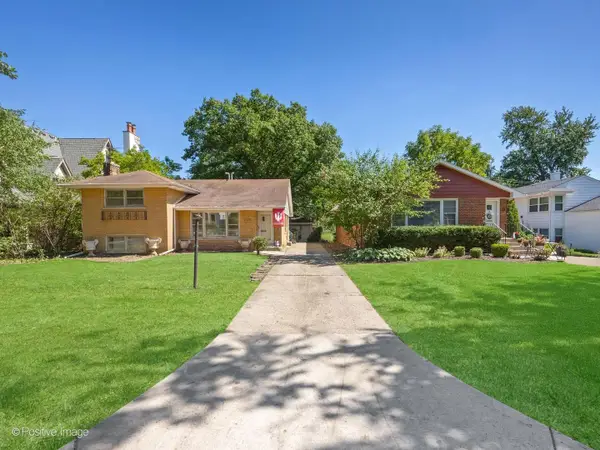 $699,000Active0.15 Acres
17 N Quincy Street, Hinsdale, IL 60521
MLS# 12786568Listed by: COMPASS - New
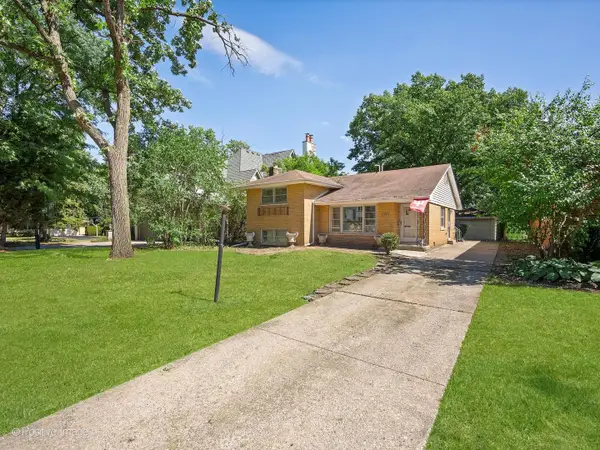 $699,000Active0.15 Acres
21 N Quincy Street, Hinsdale, IL 60521
MLS# 12787733Listed by: COMPASS - New
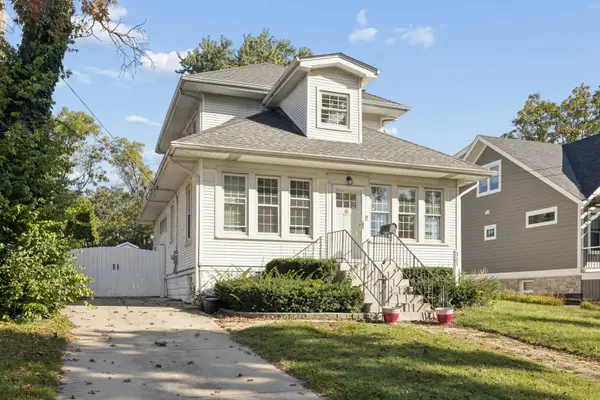 $769,000Active4 beds 3 baths1,524 sq. ft.
333 E Chicago Avenue, Hinsdale, IL 60521
MLS# 12788536Listed by: JAMESON SOTHEBY'S INTERNATIONAL REALTY - New
 $2,795,000Active5 beds 6 baths7,058 sq. ft.
5605 S Monroe Street, Hinsdale, IL 60521
MLS# 12730554Listed by: JAMESON SOTHEBY'S INTERNATIONAL REALTY


Protect your home and budget from life's surprises with an Assurant Home Warranty, backed by a partner that supports you through every step of homeownership. Explore Plans.
© 2026 Better Homes and Gardens Real Estate LLC. An Anywhere Real Estate company. All rights reserved. Better Homes and Gardens® Real Estate is a registered trademark owned by Meredith Operations Corporation, licensed to Better Homes and Gardens Real Estate LLC and used with permission. Better Homes and Gardens Real Estate LLC fully supports the principles of the Fair Housing Act and the Equal Opportunity Act. Listing information is deemed reliable but is not guaranteed accurate.
Each office is independently owned and operated.
Any services or products provided by third parties are not provided by, affiliated with or related to Better Homes and Gardens Real Estate LLC, or its affiliated companies.