
1120 Concord Lane, Hoffman Estates, IL 60192
Local realty services provided by:Better Homes and Gardens Real Estate Star Homes
Listed by: terri hunt, justin hunt
Office: re/max suburban
MLS#:12698960
Source:MLSNI
Price summary
- Price:$499,900
- Price per sq. ft.:$259.15
About this home
Wonderful Winston Knolls Raised Ranch w/ Prime Cul-De-Sac Location & Private Fenced Yard Backing to South Barrington! NEW Paint t/o! Exquisite Remodeled Kitchen w/ Granite Counters, 42'' Cherry Cabinets, NEW Stainless Steel Appliances, Center Island Breakfast Bar, Pendant/Recessed Lighting, Ceramic Tile Backsplash & Open to Formal Dining Room! Beautiful Refinished Hardwood Floors t/o Living Room, Kitchen & Dining Room! NEW Carpet in Upstairs Bedrooms! Full Hall Bath w/ NEW Sink, Granite Tops, Heated Floors & Ceramic Shower Surround! Newer Vinyl Plank Flooring in Lower Level Family Room & 4th Bedroom! In-Unit Laundry w/ Washer & Dryer included! Custom Doors & Trim t/o! Attached 2-Car Garage w/ Storage! The 2025 Governor's Blue Ribbon Award Winning Fremd High School, the NEW Thomas Jefferson Middle School & Whitely Elementary School! Fabulous Neighborhood close to Willow Recreation Center, Paul Douglas Forest Preserve, Parks & Shopping! Must See!
Contact an agent
Home facts
- Year built:1971
- Listing ID #:12698960
- Updated:July 09, 2026 at 12:12 PM
Rooms and interior
- Bedrooms:4
- Total bathrooms:2
- Full bathrooms:2
- Rooms Total:8
- Dining Description:Separate Dining Room
- Kitchen Description:Dishwasher, Disposal, Microwave, Range, Refrigerator, Stainless Steel Appliance(s)
- Basement Description:Finished, Partial
- Living area:1,929 sq. ft.
Heating and cooling
- Cooling:Central Air
- Heating:Forced Air, Natural Gas
- Central air:Yes
Structure and exterior
- Roof:Asphalt
- Year built:1971
- Building area:1,929 sq. ft.
- Lot area:0.23 Acres
- Architectural Style:Step Ranch
- Foundation Description:Concrete Perimeter
Schools
- High school:Wm Fremd High School
- Middle school:Thomas Jefferson Middle School
- Elementary school:Frank C Whiteley Elementary Scho
Utilities
- Water:Lake Michigan
- Sewer:Public Sewer
Finances and disclosures
- Price:$499,900
- Price per sq. ft.:$259.15
- Tax amount:$8,632 (2024)
Features and amenities
- Laundry features:Dryer, Washer
- Amenities:Ceiling Fan(s), Security System, Sump Pump
Parking
- Total parking spaces:2
- Parking description:Attached Garage, Concrete, Garage
- Garage:Yes
- Garage spaces:2
 Copyright 2026 Midwest Real Estate Data LLC. All rights reserved. The data relating to real estate for sale on this web site comes in part from the Broker Reciprocity Program of the Midwest Real Estate Data LLC. Listing information is deemed reliable but not guaranteed.
New listings near 1120 Concord Lane
- Open Sat, 11am to 1pmNew
 $285,000Active4 beds 2 baths1,362 sq. ft.
440 Flagstaff Lane, Hoffman Estates, IL 60169
MLS# 12691207Listed by: REALTY OF AMERICA, LLC - New
 $719,900Active5 beds 4 baths4,400 sq. ft.
1311 Bison Lane, Hoffman Estates, IL 60192
MLS# 12692427Listed by: LEGACY PROPERTIES, A SARAH LEONARD COMPANY, LLC - New
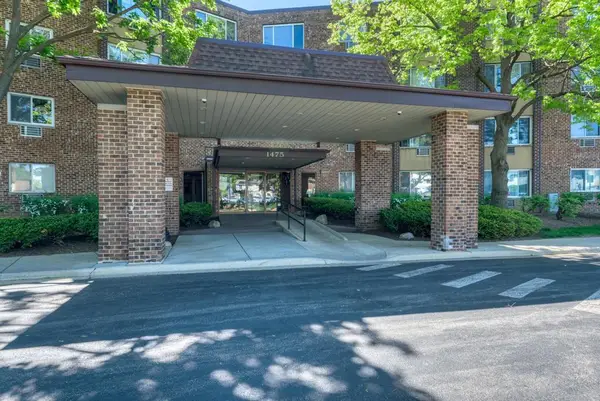 $189,000Active2 beds 1 baths950 sq. ft.
1475 Rebecca Drive #418, Hoffman Estates, IL 60169
MLS# 12698865Listed by: DOMIN'ARE - New
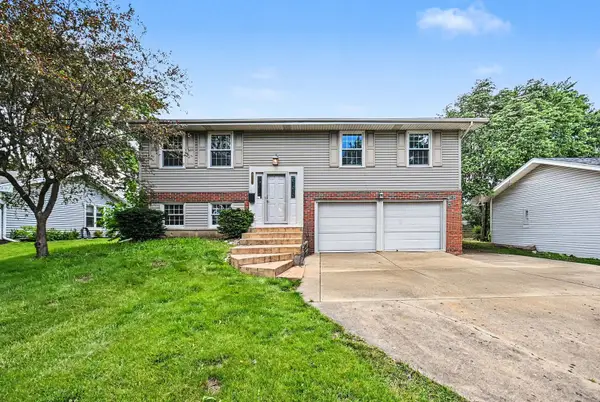 $534,900Active4 beds 2 baths2,040 sq. ft.
1312 W Oakmont Road, Hoffman Estates, IL 60169
MLS# 12698984Listed by: CENTURY 21 INTEGRA - New
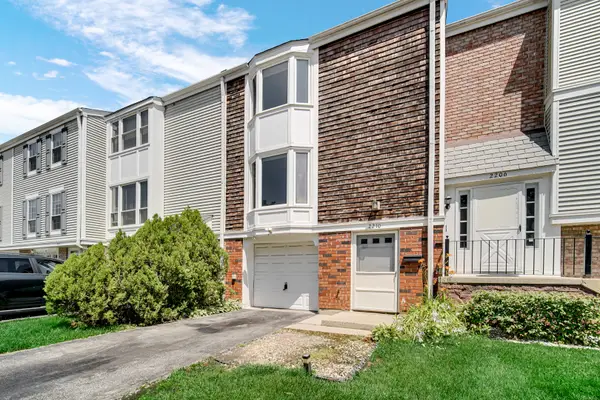 $298,000Active2 beds 2 baths1,156 sq. ft.
2210 Langdon Place, Hoffman Estates, IL 60169
MLS# 12694972Listed by: BLUEBIRD REALTY, INC. - New
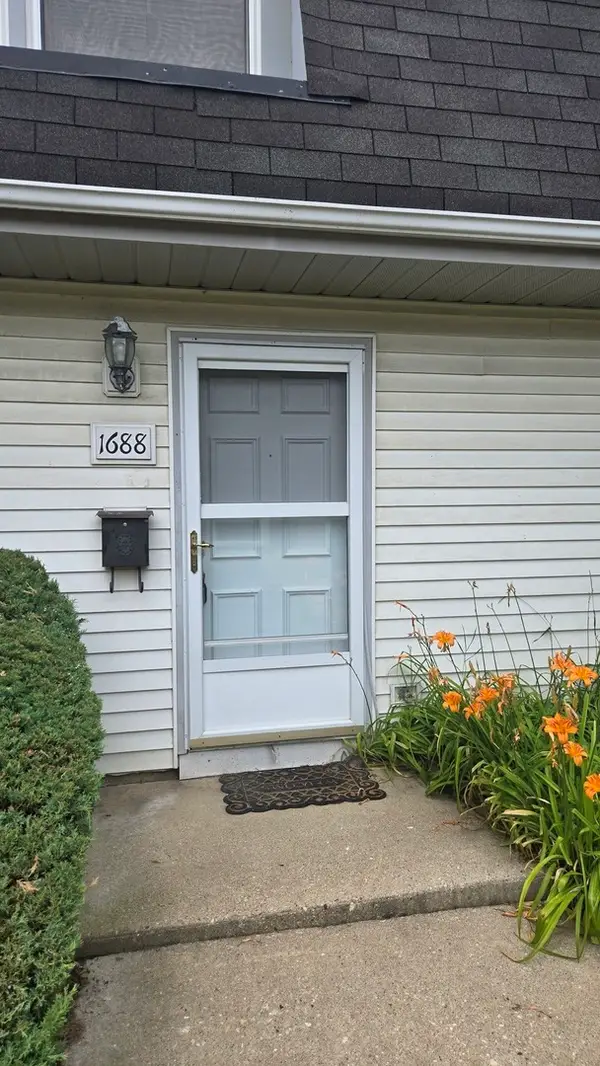 $290,000Active2 beds 2 baths1,050 sq. ft.
1688 Queensbury Circle, Hoffman Estates, IL 60169
MLS# 12695380Listed by: ARNI REALTY INCORPORATED - New
 $668,333Active5 beds 4 baths3,513 sq. ft.
5686 Angouleme Lane, Hoffman Estates, IL 60192
MLS# 12697890Listed by: UNIVERSAL REAL ESTATE LLC - Open Sat, 12 to 2pmNew
 $389,900Active2 beds 3 baths1,937 sq. ft.
5451 Mcdonough Road, Hoffman Estates, IL 60192
MLS# 12696684Listed by: REALTY OF AMERICA, LLC - New
 $440,000Active3 beds 4 baths1,862 sq. ft.
2207 Seaver Lane, Hoffman Estates, IL 60169
MLS# 12696023Listed by: RE/MAX TOP PERFORMERS


Protect your home and budget from life's surprises with an Assurant Home Warranty, backed by a partner that supports you through every step of homeownership. Explore Plans.
© 2026 Better Homes and Gardens Real Estate LLC. An Anywhere Real Estate company. All rights reserved. Better Homes and Gardens® Real Estate is a registered trademark owned by Meredith Operations Corporation, licensed to Better Homes and Gardens Real Estate LLC and used with permission. Better Homes and Gardens Real Estate LLC fully supports the principles of the Fair Housing Act and the Equal Opportunity Act. Listing information is deemed reliable but is not guaranteed accurate.
Each office is independently owned and operated.
Any services or products provided by third parties are not provided by, affiliated with or related to Better Homes and Gardens Real Estate LLC, or its affiliated companies.