
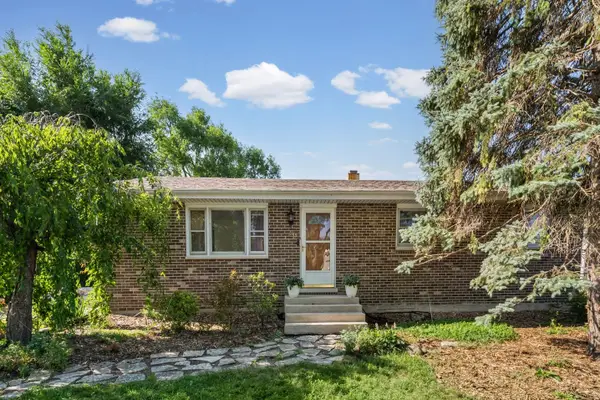
1355 Devonshire Lane, Hoffman Estates, IL 60169
Local realty services provided by:Better Homes and Gardens Real Estate Connections
1355 Devonshire Lane,Hoffman Estates, IL 60169
$470,000
- 4 Beds
- 2 Baths
- 1,850 sq. ft.
- Single family
- Active
Listed by: nancy abuali
Office: redfin corporation
MLS#:12714857
Source:MLSNI
Price summary
- Price:$470,000
- Price per sq. ft.:$254.05
About this home
Beautifully updated 4 bedroom, 2 bathroom raised ranch in desirable Highlands West is move-in ready. The bright main level features a spacious living room with large windows and hardwood floors that flows seamlessly into the dining area. The stunning kitchen was fully remodeled in 2025 with custom cabinetry, butcher block countertops, tiled backsplash, and stainless steel appliances including a premium Wolf range & Bosch refrigerator (2022). Three bedrooms are located on the main level, including the primary bedroom with a custom closet and direct access to the beautifully updated hall bath. The finished lower level was remodeled in 2025 and offers additional living space with a large family room, fourth bedroom, second full bath with a walk-in shower, and a spacious laundry room with newer Samsung washer & dryer (2022). Step outside to the fully fenced backyard featuring a paver patio and fire pit, creating the perfect space for relaxing or entertaining. An oversized 1.5-car attached garage provides additional storage. Recent improvements include the entire interior painted (2025) and a new concrete driveway & front stoop (2021). Ideally located near parks, schools, shopping, golf courses, and major commuter routes - This is the perfect place to start your next chapter....
Contact an agent
Home facts
- Year built:1966
- Subdivision & Development:Highlands
- Listing ID #:12714857
- Updated:September 03, 2026 at 11:33 AM
Rooms and interior
- Bedrooms:4
- Total bathrooms:2
- Full bathrooms:2
- Rooms Total:8
- Dining Description:L-Shaped
- Bathrooms Description:Soaking Tub
- Kitchen Description:Dishwasher, Disposal, Microwave, Range Hood, Refrigerator, Stainless Steel Appliance(s)
- Basement Description:Finished, Full
- Living area:1,850 sq. ft.
Heating and cooling
- Cooling:Central Air
- Heating:Natural Gas
- Central air:Yes
Structure and exterior
- Year built:1966
- Building area:1,850 sq. ft.
- Exterior Features:Fire Pit
Schools
- High school:Hoffman Estates High School
- Middle school:Eisenhower Junior High School
- Elementary school:Macarthur Elementary School
Utilities
- Water:Lake Michigan
Finances and disclosures
- Price:$470,000
- Price per sq. ft.:$254.05
- Tax amount:$3,417 (2024)
Features and amenities
- Laundry features:Dryer, Washer
- Amenities:CO Detectors
Parking
- Total parking spaces:1
- Parking description:Attached Garage, Concrete, Garage
- Garage:Yes
- Garage spaces:1.5
 Copyright 2026 Midwest Real Estate Data LLC. All rights reserved. The data relating to real estate for sale on this web site comes in part from the Broker Reciprocity Program of the Midwest Real Estate Data LLC. Listing information is deemed reliable but not guaranteed.
New listings near 1355 Devonshire Lane
- New
 $450,000Active3 beds 3 baths1,729 sq. ft.
1233 Old Timber Court, Hoffman Estates, IL 60192
MLS# 12734458Listed by: COLDWELL BANKER REALTY - New
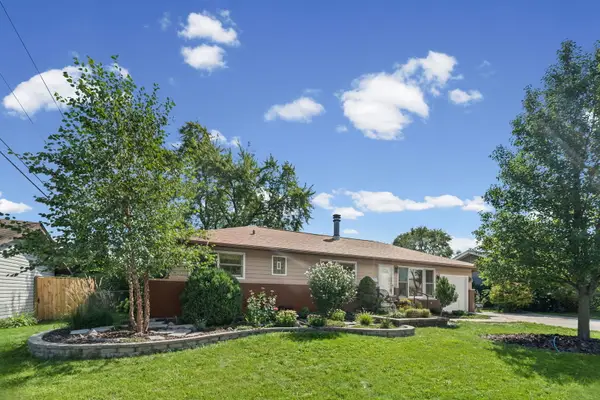 $425,000Active3 beds 2 baths1,730 sq. ft.
545 Newark Lane, Hoffman Estates, IL 60169
MLS# 12744592Listed by: HOMESMART CONNECT, LLC. - New
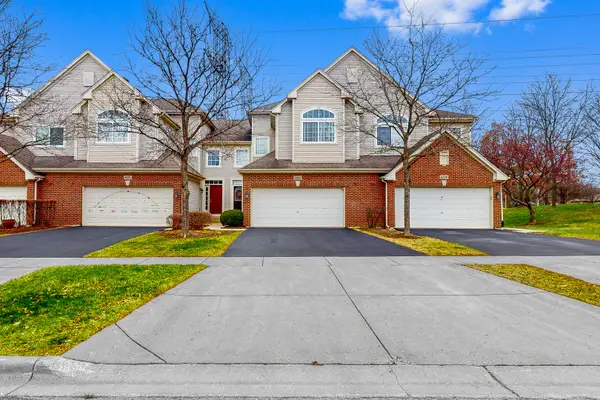 $389,000Active3 beds 3 baths1,818 sq. ft.
6032 Delaney Drive #17-3, Hoffman Estates, IL 60192
MLS# 12748892Listed by: GC REALTY AND DEVELOPMENT - New
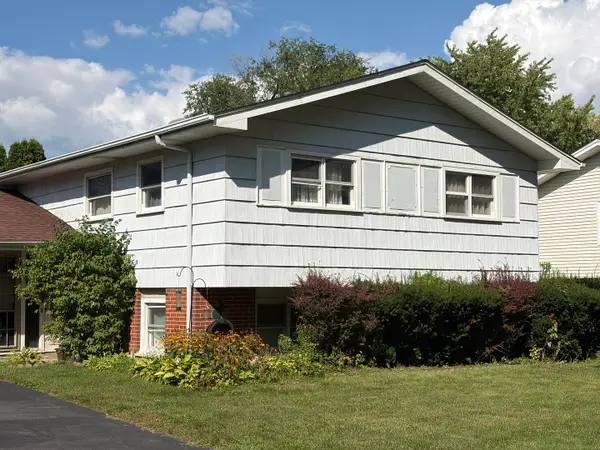 $399,000Active4 beds 2 baths1,233 sq. ft.
570 Jamison Lane, Hoffman Estates, IL 60169
MLS# 12745282Listed by: HOMESMART CONNECT LLC - New
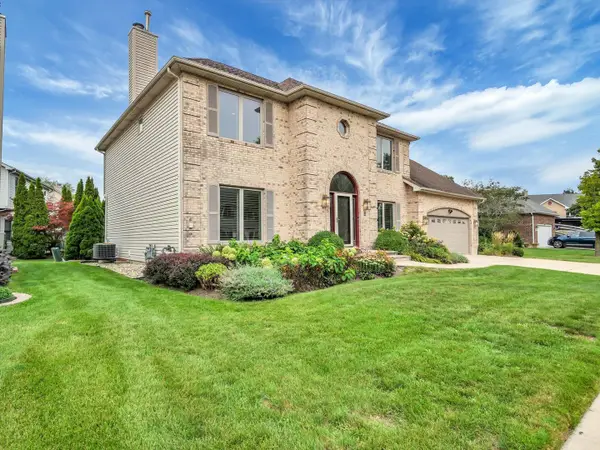 $799,900Active5 beds 4 baths4,169 sq. ft.
640 Downey Street, Hoffman Estates, IL 60169
MLS# 12739743Listed by: CANVAS PROPERTIES - New
 $409,900Active4 beds 2 baths2,300 sq. ft.
645 Flagstaff Lane, Hoffman Estates, IL 60169
MLS# 12746879Listed by: @PROPERTIES CHRISTIE'S INTERNATIONAL REAL ESTATE - New
 $424,000Active3 beds 2 baths1,257 sq. ft.
790 Evergreen Lane, Hoffman Estates, IL 60169
MLS# 12746474Listed by: GOLD STAR TEAM REALTY LLC  $170,000Pending1 beds 1 baths800 sq. ft.
1840 Huntington Boulevard #305, Hoffman Estates, IL 60169
MLS# 12741748Listed by: BAIRD & WARNER $179,888Pending2 beds 2 baths1,000 sq. ft.
1755 Robin Lane #C, Hoffman Estates, IL 60194
MLS# 12744805Listed by: KELLER WILLIAMS ONECHICAGO- New
 $375,000Active3 beds 2 baths1,440 sq. ft.
220 Kingman Lane, Hoffman Estates, IL 60169
MLS# 12744550Listed by: ROYAL FAMILY REAL ESTATE


Protect your home and budget from life's surprises with an Assurant Home Warranty, backed by a partner that supports you through every step of homeownership. Explore Plans.
© 2026 Better Homes and Gardens Real Estate LLC. An Anywhere Real Estate company. All rights reserved. Better Homes and Gardens® Real Estate is a registered trademark owned by Meredith Operations Corporation, licensed to Better Homes and Gardens Real Estate LLC and used with permission. Better Homes and Gardens Real Estate LLC fully supports the principles of the Fair Housing Act and the Equal Opportunity Act. Listing information is deemed reliable but is not guaranteed accurate.
Each office is independently owned and operated.
Any services or products provided by third parties are not provided by, affiliated with or related to Better Homes and Gardens Real Estate LLC, or its affiliated companies.