
1724 Borough Lane #20121, Hoffman Estates, IL 60192
Local realty services provided by:Better Homes and Gardens Real Estate Star Homes
1724 Borough Lane #20121,Hoffman Estates, IL 60192
$670,187
- 3 Beds
- 4 Baths
- 2,083 sq. ft.
- Townhouse
- Active
Upcoming open houses
- Sat, Nov 0701:00 pm - 04:00 pm
- Sun, Nov 0801:00 pm - 04:00 pm
Listed by: nicholas solano
Office: twin vines real estate svcs
MLS#:12801713
Source:MLSNI
Price summary
- Price:$670,187
- Price per sq. ft.:$321.74
- Monthly HOA dues:$352
About this home
BARRINGTON SCHOOL DISTRICT 220! LUXURY FRANKTON TOWNHOME WITH PRIVATE ROOFTOP TERRACE! Discover the perfect combination of luxury new construction and the desirable Barrington lifestyle! Located within highly acclaimed Barrington School District 220, this stunning Frankton townhome offers approximately 1,980 square feet of thoughtfully designed living space across three levels, complete with an incredible private rooftop terrace! Enjoy the charm and convenience of downtown Barrington, with its exceptional restaurants, boutique shopping, and entertainment, along with the upscale dining and shopping destinations of South Barrington. Inside, you'll find an inviting open-concept layout, a beautifully designed kitchen ideal for entertaining, and spacious living areas filled with natural light. The versatile first-floor flex room provides the perfect space for a home office, fitness room, or additional gathering area. The spacious owner's suite features two walk-in closets, providing comfort and convenience. The highlight of this home is the private rooftop terrace, offering an exceptional outdoor space for relaxing, entertaining, or enjoying beautiful evenings. Conveniently located near I-90, parks, golf courses, and forest preserves. Bell Works Chicagoland is just moments away, offering dining, fitness, coworking, and gathering spaces. Enjoy the Barrington lifestyle with the luxury of new construction and your very own rooftop retreat! Townhome 20121. Photos of model may show some options not available in this home at this price....
Contact an agent
Home facts
- Year built:2026
- Subdivision & Development:Towns at Bell Works
- Listing ID #:12801713
- Updated:November 07, 2026 at 12:19 PM
Rooms and interior
- Bedrooms:3
- Total bathrooms:4
- Full bathrooms:2
- Half bathrooms:2
- Rooms Total:7
- Dining Description:Eating Area
- Bathrooms Description:Double Sinks, Separate Shower
- Kitchen Description:Cooktop, Dishwasher, Disposal, Microwave, Stainless Steel Appliance(s)
- Living area:2,083 sq. ft.
Heating and cooling
- Cooling:Central Air
- Heating:Forced Air, Gas
- Central air:Yes
Structure and exterior
- Roof:Asphalt
- Year built:2026
- Building area:2,083 sq. ft.
- Foundation Description:Concrete Perimeter
Schools
- High school:Barrington High School
- Middle school:Barrington Middle School Prairie
- Elementary school:Barbara B Rose Elementary School
Utilities
- Water:Public
- Sewer:Public Sewer
Finances and disclosures
- Price:$670,187
- Price per sq. ft.:$321.74
Features and amenities
- Amenities:CO Detectors, Fire Sprinklers
Parking
- Total parking spaces:2
- Parking description:Asphalt, Attached Garage, Garage
- Garage:Yes
- Garage spaces:2
 Copyright 2026 Midwest Real Estate Data LLC. All rights reserved. The data relating to real estate for sale on this web site comes in part from the Broker Reciprocity Program of the Midwest Real Estate Data LLC. Listing information is deemed reliable but not guaranteed.
New listings near 1724 Borough Lane #20121
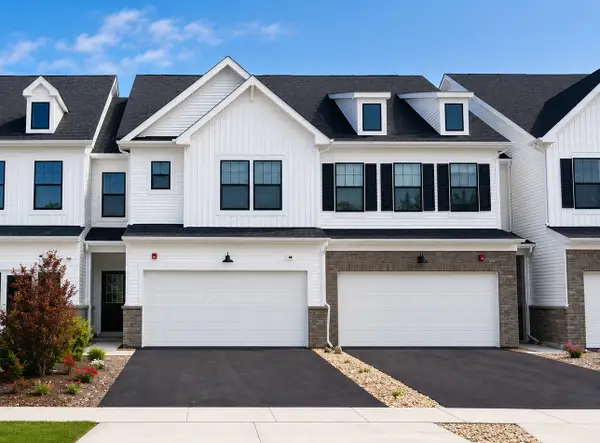 $539,287Pending3 beds 3 baths1,883 sq. ft.
2029 Kensington Lane #4003, Hoffman Estates, IL 60169
MLS# 12803426Listed by: TWIN VINES REAL ESTATE SVCS- New
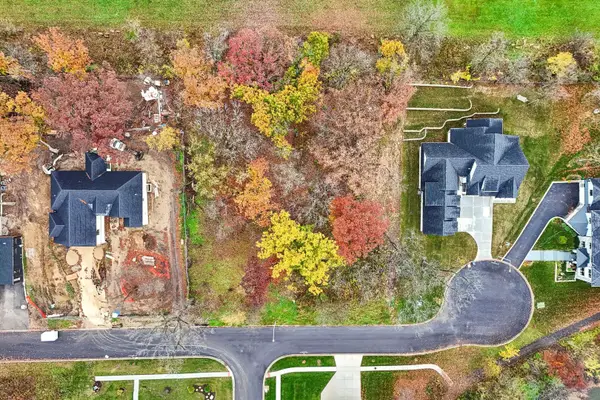 $229,000Active0.46 Acres
5580 Airdrie Court, Hoffman Estates, IL 60192
MLS# 12801248Listed by: COMPASS - Open Sat, 1 to 4pmNew
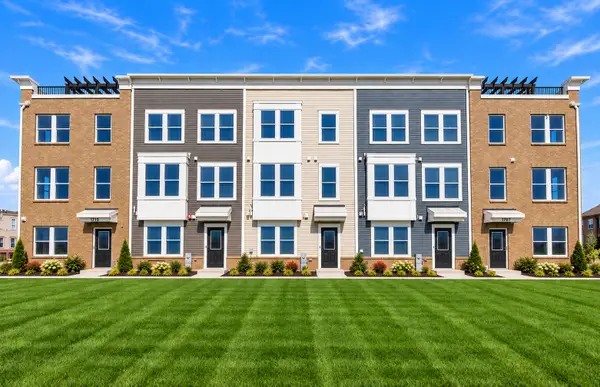 $581,562Active3 beds 3 baths1,980 sq. ft.
2655 Lohan Way #28138, Hoffman Estates, IL 60192
MLS# 12803373Listed by: TWIN VINES REAL ESTATE SVCS - Open Sat, 1 to 4pmNew
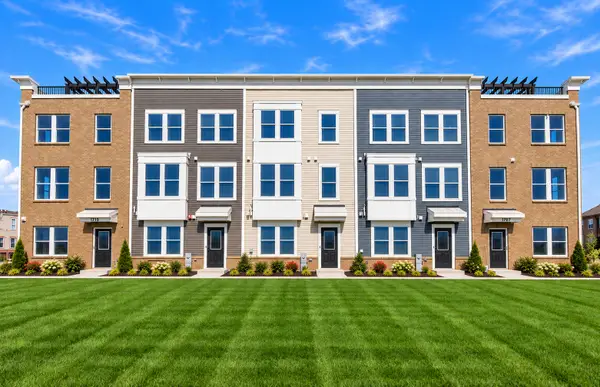 $571,677Active4 beds 4 baths1,980 sq. ft.
1730 Borough Lane #20118, Hoffman Estates, IL 60192
MLS# 12803379Listed by: TWIN VINES REAL ESTATE SVCS - Open Sat, 1 to 4pmNew
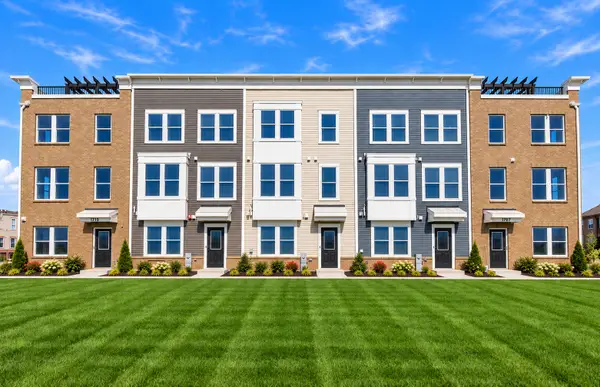 $646,405Active3 beds 4 baths2,400 sq. ft.
1734 Borough Lane #20116, Hoffman Estates, IL 60192
MLS# 12801748Listed by: TWIN VINES REAL ESTATE SVCS - New
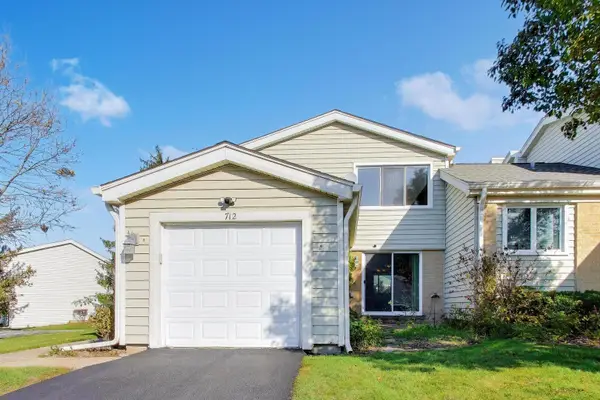 $295,000Active3 beds 2 baths1,706 sq. ft.
712 Scarbrough Circle #712, Hoffman Estates, IL 60169
MLS# 12787440Listed by: COMPASS - Open Sat, 1 to 4pmNew
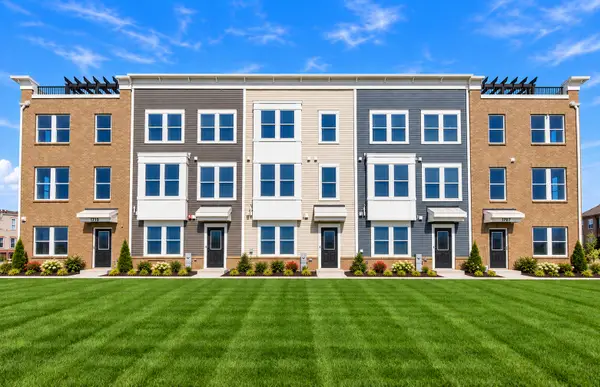 $555,136Active3 beds 3 baths1,980 sq. ft.
1732 Borough Lane #20117, Hoffman Estates, IL 60192
MLS# 12801677Listed by: TWIN VINES REAL ESTATE SVCS - New
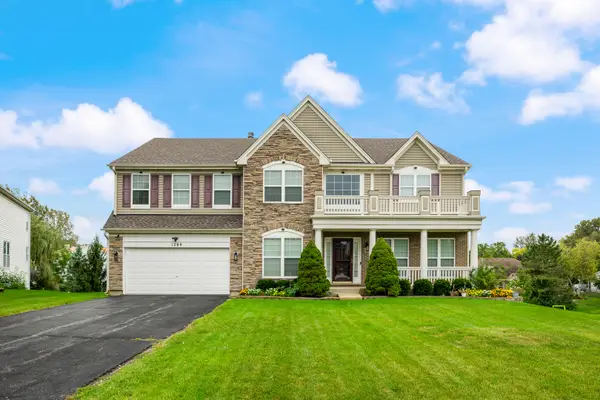 $685,000Active4 beds 3 baths3,557 sq. ft.
1289 Mallard Lane, Hoffman Estates, IL 60192
MLS# 12760925Listed by: KELLER WILLIAMS ONECHICAGO - Open Sat, 11am to 1pmNew
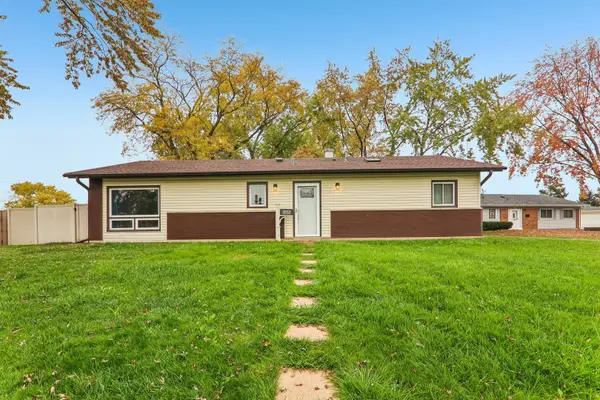 $399,000Active3 beds 2 baths1,470 sq. ft.
555 Aberdeen Street, Hoffman Estates, IL 60169
MLS# 12798150Listed by: REDFIN CORPORATION


Protect your home and budget from life's surprises with an Assurant Home Warranty, backed by a partner that supports you through every step of homeownership. Explore Plans.
© 2026 Better Homes and Gardens Real Estate LLC. An Anywhere Real Estate company. All rights reserved. Better Homes and Gardens® Real Estate is a registered trademark owned by Meredith Operations Corporation, licensed to Better Homes and Gardens Real Estate LLC and used with permission. Better Homes and Gardens Real Estate LLC fully supports the principles of the Fair Housing Act and the Equal Opportunity Act. Listing information is deemed reliable but is not guaranteed accurate.
Each office is independently owned and operated.
Any services or products provided by third parties are not provided by, affiliated with or related to Better Homes and Gardens Real Estate LLC, or its affiliated companies.