
2124 Amelia Lane, Hoffman Estates, IL 60192
Local realty services provided by:Better Homes and Gardens Real Estate Star Homes
2124 Amelia Lane,Hoffman Estates, IL 60192
$749,900
- 4 Beds
- 4 Baths
- 3,295 sq. ft.
- Single family
- Active
Listed by: jay patel
Office: arni realty inc.
MLS#:12604660
Source:MLSNI
Price summary
- Price:$749,900
- Price per sq. ft.:$227.59
- Monthly HOA dues:$20
About this home
Welcome to this extraordinary entertainer's dream home - where elegance, comfort, and functionality come together beautifully. From the moment you arrive, you'll be captivated by the impressive design, expansive living spaces, and luxurious upgrades throughout. Highlights You'll Love Boasting an impressive 4,595 sq. ft. of finished living space, including 3,295 sq. ft. above grade plus a 1,390 sq. ft. fully finished basement designed for entertaining and everyday enjoyment. Enjoy peace of mind with major recent upgrades: New A/C (2024), Roof (2023), Furnace (2022), and Water Heater (2020). Elegant crown molding throughout adds timeless sophistication and architectural charm. The fully finished basement is an entertainer's paradise featuring space for a home theater, gym, playroom, custom bar, game area, and endless possibilities to make it your own. The gourmet kitchen showcases 42" cherry cabinetry, granite countertops, stainless steel appliances, a spacious center island, pantry, and sunny eat-in area with direct access to the backyard retreat. The dramatic 2-story family room features soaring vaulted ceilings, a cozy fireplace, abundant natural light, and a built-in 5-speaker surround sound system with subwoofers - perfect for movie nights and entertaining guests. A spacious main-level executive office makes working from home both comfortable and productive. The first floor also includes a convenient laundry room and powder room. Beautiful baluster railings lead to four generously sized upstairs bedrooms. The luxurious primary suite is a true retreat featuring double-door entry, tray ceiling, recessed lighting, dual walk-in closets, and a spa-inspired private bath with dual vanities, whirlpool tub, separate shower, and elegant marble flooring. Bedroom 2 is exceptionally spacious and includes a walk-in closet and recessed lighting. An additional full bath upstairs comfortably serves the secondary bedrooms. The oversized 2-car garage features a premium epoxy floor, while the serene backyard oasis offers a stunning brick paver patio and gazebo - ideal for relaxing or hosting unforgettable gatherings. With 3 full bathrooms and 1 half bath, this home is perfectly designed to accommodate large families and guests with ease. Conveniently located just minutes from I-90 and approximately 30 minutes to O'Hare International Airport, making commuting effortless. Nestled in the highly sought-after Beacon Pointe Estates community, you'll enjoy easy access to shopping, dining, entertainment, parks, playgrounds, and scenic trails....
Contact an agent
Home facts
- Year built:2008
- Listing ID #:12604660
- Updated:May 27, 2026 at 10:44 AM
Rooms and interior
- Bedrooms:4
- Total bathrooms:4
- Full bathrooms:3
- Half bathrooms:1
- Rooms Total:12
- Dining Description:Separate Dining Room
- Bathrooms Description:Double Sinks, Separate Shower, Whirlpool
- Kitchen Description:Dishwasher, Disposal, Microwave, Range, Refrigerator, Stainless Steel Appliance(s)
- Basement Description:Finished, Full
- Living area:3,295 sq. ft.
Heating and cooling
- Cooling:Central Air
- Heating:Forced Air, Natural Gas
- Central air:Yes
Structure and exterior
- Roof:Asphalt
- Year built:2008
- Building area:3,295 sq. ft.
- Lot area:0.25 Acres
- Architectural Style:Colonial, Contemporary
- Foundation Description:Concrete Perimeter
- Levels:2 Story
Utilities
- Water:Public
- Sewer:Public Sewer
Finances and disclosures
- Price:$749,900
- Price per sq. ft.:$227.59
- Tax amount:$12,250 (2024)
Features and amenities
- Laundry features:Dryer, Washer
- Amenities:CO Detectors, Ceiling Fan(s), Security System, Sump Pump
Parking
- Total parking spaces:2
- Parking description:Asphalt, Attached Garage, Garage
- Garage:Yes
- Garage spaces:2
 Copyright 2026 Midwest Real Estate Data LLC. All rights reserved. The data relating to real estate for sale on this web site comes in part from the Broker Reciprocity Program of the Midwest Real Estate Data LLC. Listing information is deemed reliable but not guaranteed.
New listings near 2124 Amelia Lane
- New
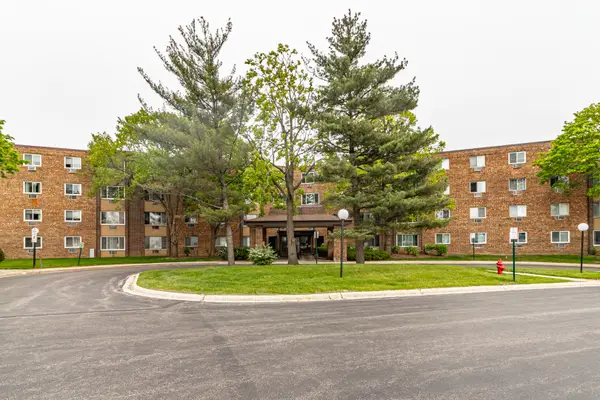 $199,000Active2 beds 2 baths
1475 Rebecca Drive #422, Hoffman Estates, IL 60194
MLS# 12640359Listed by: RE/MAX TOP PERFORMERS - New
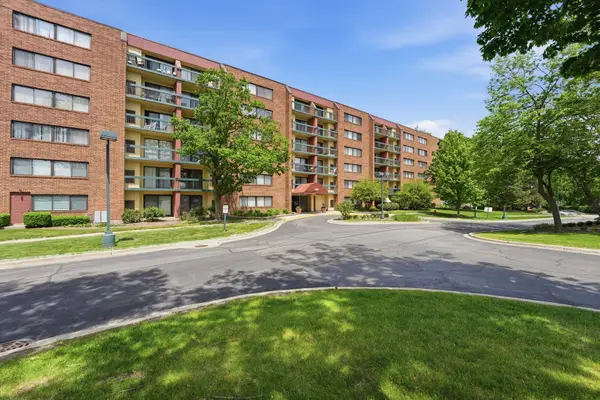 $159,000Active1 beds 1 baths800 sq. ft.
1800 Huntington Boulevard #AE607, Hoffman Estates, IL 60169
MLS# 12646282Listed by: KOMAR - New
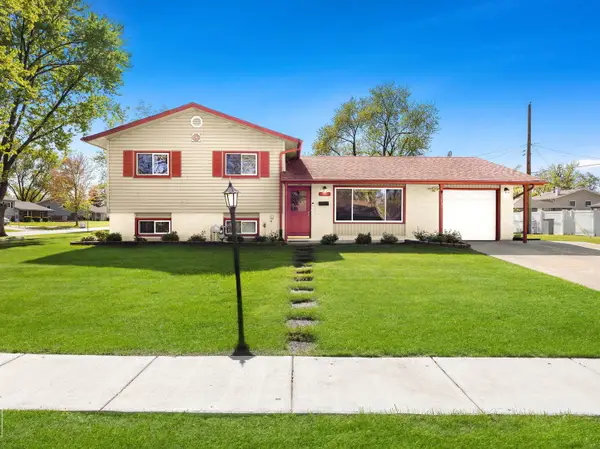 $419,900Active3 beds 2 baths1,332 sq. ft.
940 Washington Boulevard, Hoffman Estates, IL 60169
MLS# 12355794Listed by: PROVIDENT REALTY, INC. - New
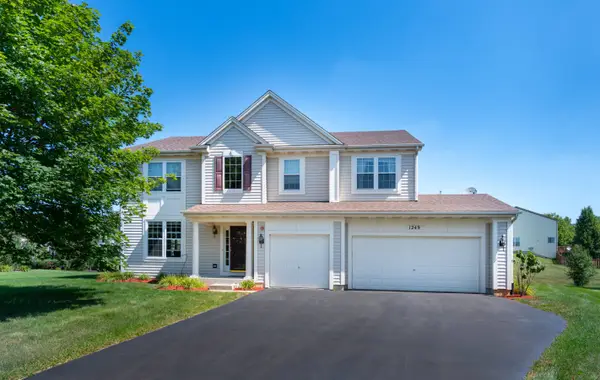 $649,000Active5 beds 4 baths2,816 sq. ft.
1249 Mallard Lane, Hoffman Estates, IL 60192
MLS# 12622241Listed by: REAL PEOPLE REALTY - New
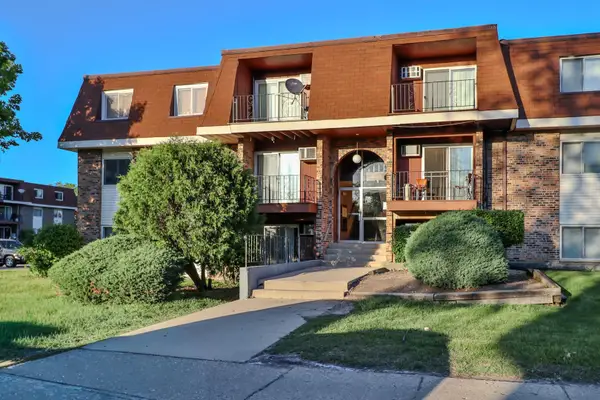 $189,900Active2 beds 2 baths1,200 sq. ft.
1085 Valley Lane #216, Hoffman Estates, IL 60169
MLS# 12652728Listed by: EXP REALTY - New
 $349,900Active2 beds 3 baths
978 Buttercreek Court #978, Hoffman Estates, IL 60169
MLS# 12655695Listed by: RE/MAX SUBURBAN - New
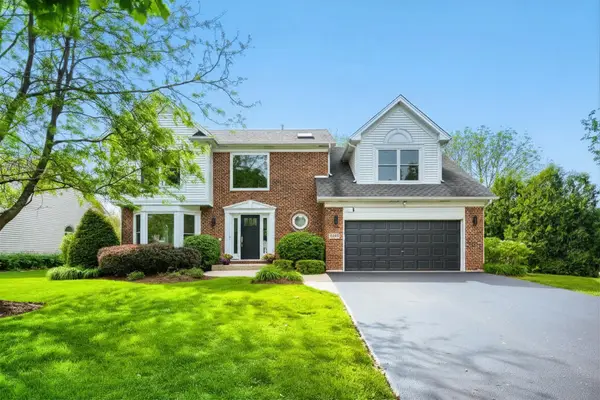 $724,900Active4 beds 3 baths2,415 sq. ft.
1820 Nicholson Drive, Hoffman Estates, IL 60192
MLS# 12658190Listed by: RE/MAX SUBURBAN 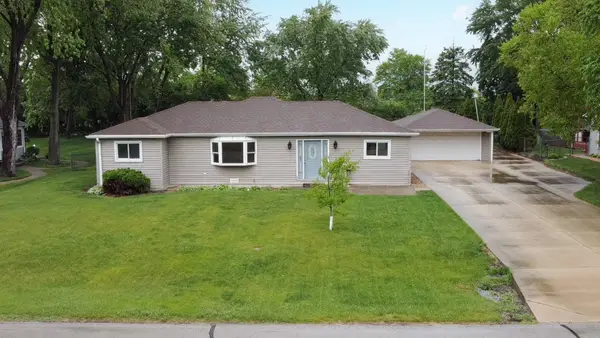 $375,000Pending3 beds 2 baths1,320 sq. ft.
440 Aster Lane, Hoffman Estates, IL 60169
MLS# 12650808Listed by: BAIRD & WARNER $550,000Pending4 beds 3 baths2,666 sq. ft.
658 Wainsford Drive, Hoffman Estates, IL 60169
MLS# 12653593Listed by: LPT REALTY- New
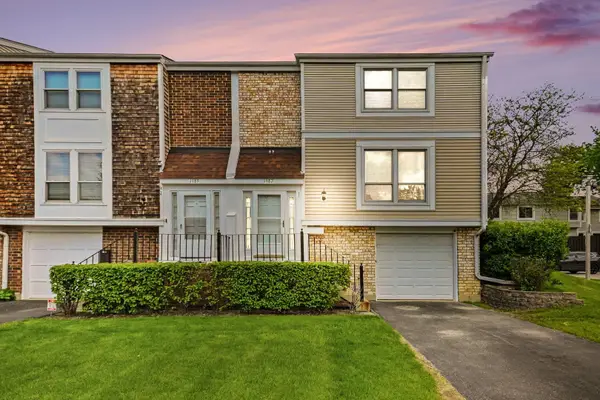 $339,000Active3 beds 3 baths1,400 sq. ft.
1987 Oxford Lane, Hoffman Estates, IL 60169
MLS# 12644609Listed by: INNOVATED REALTY SOLUTIONS


Protect your home and budget from life's surprises with an Assurant Home Warranty, backed by a partner that supports you through every step of homeownership. Explore Plans.
© 2026 Better Homes and Gardens Real Estate LLC. An Anywhere Real Estate company. All rights reserved. Better Homes and Gardens® Real Estate is a registered trademark owned by Meredith Operations Corporation, licensed to Better Homes and Gardens Real Estate LLC and used with permission. Better Homes and Gardens Real Estate LLC fully supports the principles of the Fair Housing Act and the Equal Opportunity Act. Listing information is deemed reliable but is not guaranteed accurate.
Each office is independently owned and operated.
Any services or products provided by third parties are not provided by, affiliated with or related to Better Homes and Gardens Real Estate LLC, or its affiliated companies.