
3930 Bernay Lane, Hoffman Estates, IL 60192
Local realty services provided by:Better Homes and Gardens Real Estate Star Homes
Listed by: terri hunt, justin hunt
Office: re/max suburban
MLS#:12797378
Source:MLSNI
Price summary
- Price:$699,900
- Price per sq. ft.:$222.19
About this home
The one you've waited for has arrived! Splendid Dream Home! Wonderful Rare Find BelAire Floor plan in highly sought-after Breton Pointe! Gorgeous Curb Appeal. Approximately 4,600 Square Ft of Living Space over 3 Lovely levels. Full Finished Basement that includes a recreation room, game room, workout room/bonus room, a Full bathroom and an enormous storage area. Dramatic 2-Story Foyer. Spacious Living Room W/Bay Window. Entertainment Size Dining Room also boasts a Bay Window. Huge Kitchen W/Center Island, recessed lighting, double oven and separate eating area - opens to a large Step-Down Family Room with Vaulted Ceilings and a Cozy Brick fireplace. Convenient Main Level Private Office W/Included Custom Built-In Desk. Secluded Primary Suite W/Vaulted Ceilings, Dual Entry Doors & another beautiful Bay Window. The Primary Suite Full Bath includes Skylight, Dual Sinks, Separate Shower, updated flooring and a relaxing jacuzzi tub. 3 additional upper level bedrooms are all very spacious; but the 4th Bedroom w/Vaulted Ceilings is Massive! Large Laundry/Mud Room on main level with easy access to the garage. New Washer-2025 and New Dryer-2026. Gorgeous curb appeal & a beautifully serene, private fenced yard is designed for relaxation and entertaining. The outdoor space features an expansive 2-tier deck complemented by 3 Awnings. Some additional updates include New plush neutral Carpeting T/O the Entire Main Level and 2nd Level. A/C- approx 3 years, Humidifier approx 3 years and Hot Water Heater-2025. Award winning Whiteley Elementary School, the NEW Jefferson Middle School and the 2025 Governor's Blue Ribbon Award Winning Fremd High School. Minutes to several parks, splash park, Park District Willow Recreation Center, Branch Library, Tennis Courts, Dog Park, 2 train stations, Forest Preserves and I-90 access. This is the homes dreams are made of....
Contact an agent
Home facts
- Year built:1988
- Subdivision & Development:Breton Pointe
- Listing ID #:12797378
- Updated:October 30, 2026 at 12:43 AM
Rooms and interior
- Bedrooms:4
- Total bathrooms:4
- Full bathrooms:3
- Half bathrooms:1
- Rooms Total:12
- Dining Description:Separate Dining Room
- Bathrooms Description:Separate Shower
- Kitchen Description:Dishwasher, Disposal, Double Oven, Refrigerator
- Basement Description:Finished, Full
- Living area:3,150 sq. ft.
Heating and cooling
- Cooling:Central Air
- Heating:Forced Air, Gas
- Central air:Yes
Structure and exterior
- Roof:Asphalt
- Year built:1988
- Building area:3,150 sq. ft.
- Lot area:0.22 Acres
- Lot Features:Landscaped
- Architectural Style:Traditional
- Foundation Description:Concrete Perimeter
- Levels:2 Story
Schools
- High school:Wm Fremd High School
- Middle school:Thomas Jefferson Middle School
- Elementary school:Frank C Whiteley Elementary Scho
Utilities
- Water:Lake Michigan
- Sewer:Public Sewer
Finances and disclosures
- Price:$699,900
- Price per sq. ft.:$222.19
- Tax amount:$15,409 (2025)
Features and amenities
- Laundry features:Dryer, Washer
Parking
- Total parking spaces:2
- Parking description:Asphalt, Attached Garage, Garage
- Garage:Yes
- Garage spaces:2
 Copyright 2026 Midwest Real Estate Data LLC. All rights reserved. The data relating to real estate for sale on this web site comes in part from the Broker Reciprocity Program of the Midwest Real Estate Data LLC. Listing information is deemed reliable but not guaranteed.
New listings near 3930 Bernay Lane
- New
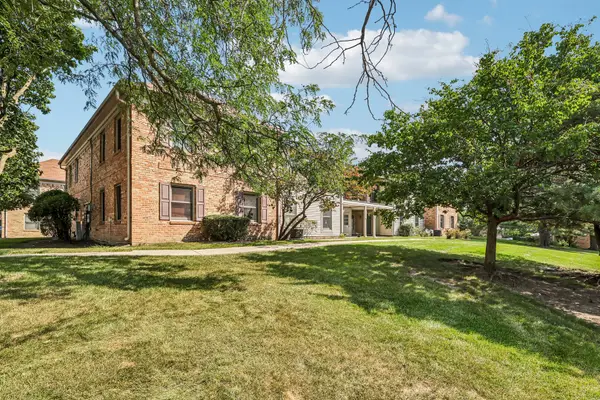 $214,900Active2 beds 2 baths1,100 sq. ft.
1760 Bristol Walk, Hoffman Estates, IL 60169
MLS# 12797364Listed by: REDFIN CORPORATION - New
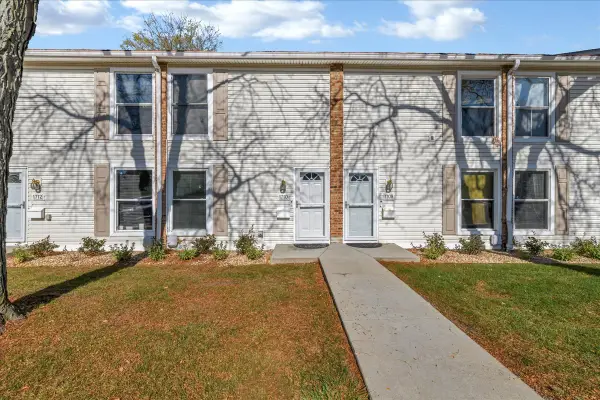 $295,000Active2 beds 2 baths1,400 sq. ft.
1710 Ardwick Drive, Hoffman Estates, IL 60169
MLS# 12797137Listed by: HOME 4 U REALTY, INC. - New
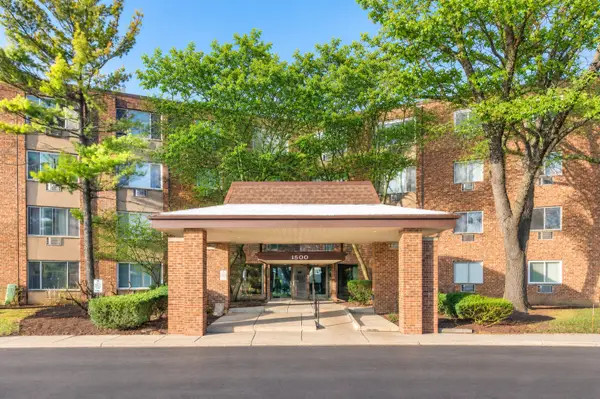 $145,000Active1 beds 1 baths650 sq. ft.
1500 Robin Circle #405, Hoffman Estates, IL 60169
MLS# 12795683Listed by: REAL BROKER LLC - Open Sat, 1 to 4pmNew
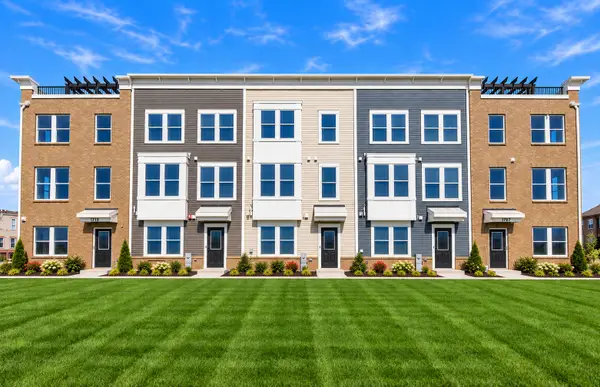 $499,990Active3 beds 3 baths1,980 sq. ft.
2671 Pratt Street #23149, Hoffman Estates, IL 60192
MLS# 12795380Listed by: TWIN VINES REAL ESTATE SVCS - Open Sun, 1 to 3pmNew
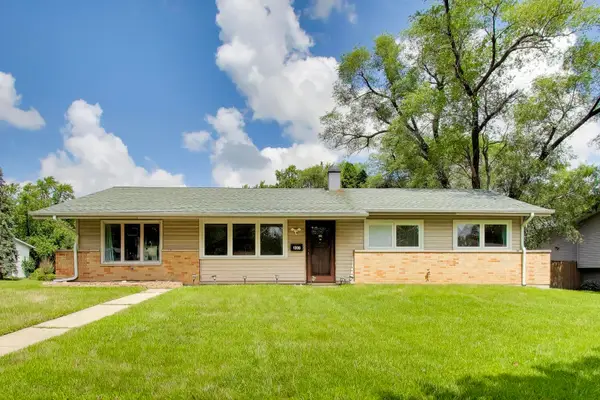 $369,900Active4 beds 1 baths1,688 sq. ft.
1300 Jefferson Road, Hoffman Estates, IL 60169
MLS# 12794370Listed by: CENTURY 21 LANGOS & CHRISTIAN - New
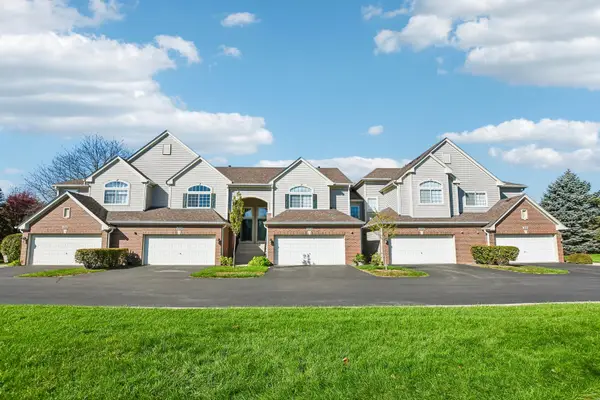 $389,900Active2 beds 3 baths1,425 sq. ft.
1828 Kelberg Avenue #47-2, Hoffman Estates, IL 60192
MLS# 12793515Listed by: LISTWITHFREEDOM.COM - New
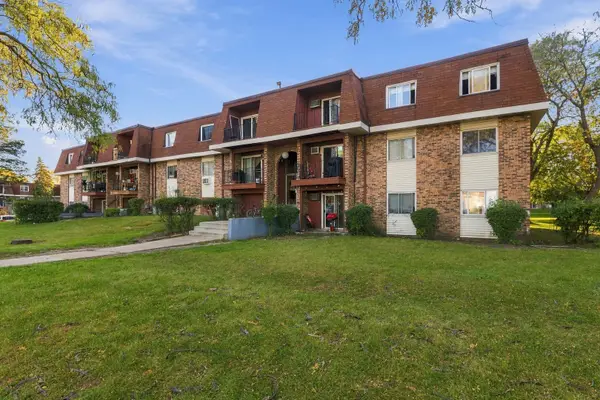 $140,000Active1 beds 1 baths
1170 Valley Lane #304, Hoffman Estates, IL 60169
MLS# 12793354Listed by: BERKSHIRE HATHAWAY HOMESERVICES STARCK REAL ESTATE - New
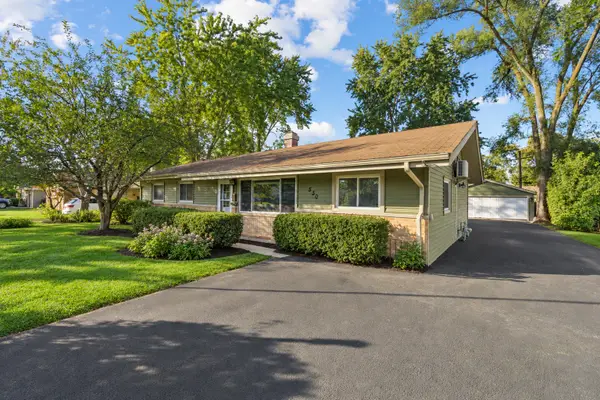 $429,900Active4 beds 2 baths1,763 sq. ft.
530 Maywood Lane, Hoffman Estates, IL 60169
MLS# 12793003Listed by: COLDWELL BANKER REALTY - New
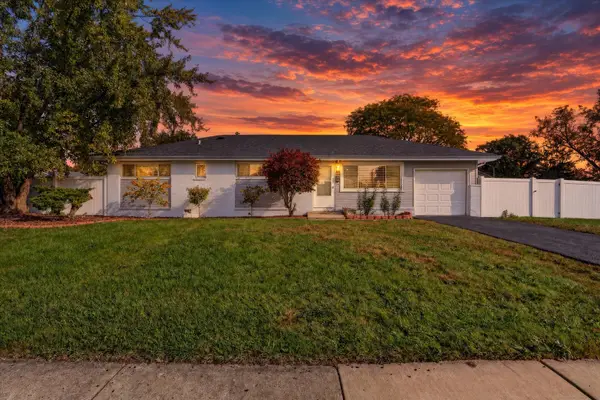 $375,000Active3 beds 2 baths1,100 sq. ft.
310 Maricopa Lane, Hoffman Estates, IL 60169
MLS# 12792585Listed by: KELLER WILLIAMS REALTY SIGNATURE - New
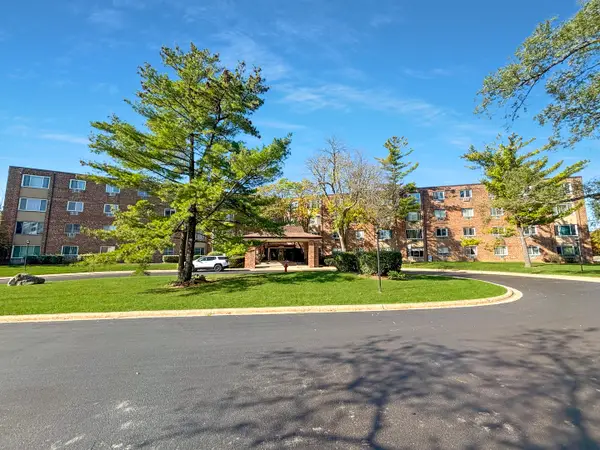 $189,000Active1 beds 1 baths800 sq. ft.
1500 Robin Circle #206, Hoffman Estates, IL 60169
MLS# 12792854Listed by: CONCIERGE PROPERTY MANAGEMENT


Protect your home and budget from life's surprises with an Assurant Home Warranty, backed by a partner that supports you through every step of homeownership. Explore Plans.
© 2026 Better Homes and Gardens Real Estate LLC. An Anywhere Real Estate company. All rights reserved. Better Homes and Gardens® Real Estate is a registered trademark owned by Meredith Operations Corporation, licensed to Better Homes and Gardens Real Estate LLC and used with permission. Better Homes and Gardens Real Estate LLC fully supports the principles of the Fair Housing Act and the Equal Opportunity Act. Listing information is deemed reliable but is not guaranteed accurate.
Each office is independently owned and operated.
Any services or products provided by third parties are not provided by, affiliated with or related to Better Homes and Gardens Real Estate LLC, or its affiliated companies.