
4010 N Firestone Drive, Hoffman Estates, IL 60192
Local realty services provided by:Better Homes and Gardens Real Estate Connections
4010 N Firestone Drive,Hoffman Estates, IL 60192
$480,000
- 4 Beds
- 2 Baths
- 2,300 sq. ft.
- Single family
- Active
Listed by: nicole mertens
Office: compass
MLS#:12652299
Source:MLSNI
Price summary
- Price:$480,000
- Price per sq. ft.:$208.7
About this home
Your search ends here! This beautifully updated 4 Bedroom 2 Bathroom home will not disappoint. Expanded with 2300 sqft of living space and a potential 5th bedroom! Beautifully updated kitchen, open floor plan with vaulted ceilings with skylights that provide a ton of natural light and spacious sun room with panoramic views of the spacious back yard. The English Basement has two rooms (one bedroom and one bonus room) laundry room, full bath and access to the Attached Two Car Garage! Enjoy entertaining guests in the yard that has a new fence (2022), Pool and a large brick paver patio. This house includes many other fabulous upgrades in 2022 including a new roof, gutters, solar panel system, and natural gas heater in the the Garage. Not to mention a new Furnace & A/C (2020), refrigerator (2022), dishwasher (2019) and microwave (2018). Enjoy walking to local parks and being in the Fremd High School District!
Contact an agent
Home facts
- Year built:1971
- Listing ID #:12652299
- Updated:May 27, 2026 at 01:51 PM
Rooms and interior
- Bedrooms:4
- Total bathrooms:2
- Full bathrooms:2
- Rooms Total:9
- Bathrooms Description:Double Sinks, Whirlpool
- Basement Description:Finished
- Living area:2,300 sq. ft.
Heating and cooling
- Cooling:Central Air
- Heating:Natural Gas
- Central air:Yes
Structure and exterior
- Roof:Asphalt
- Year built:1971
- Building area:2,300 sq. ft.
- Levels:Split Level
Schools
- High school:Wm Fremd High School
- Middle school:Carl Sandburg Middle School
- Elementary school:Thomas Jefferson Middle School
Utilities
- Water:Public
- Sewer:Public Sewer
Finances and disclosures
- Price:$480,000
- Price per sq. ft.:$208.7
- Tax amount:$10,666 (2024)
Parking
- Total parking spaces:2
- Parking description:Attached Garage, Brick Driveway, Garage
- Garage:Yes
- Garage spaces:2
 Copyright 2026 Midwest Real Estate Data LLC. All rights reserved. The data relating to real estate for sale on this web site comes in part from the Broker Reciprocity Program of the Midwest Real Estate Data LLC. Listing information is deemed reliable but not guaranteed.
New listings near 4010 N Firestone Drive
- New
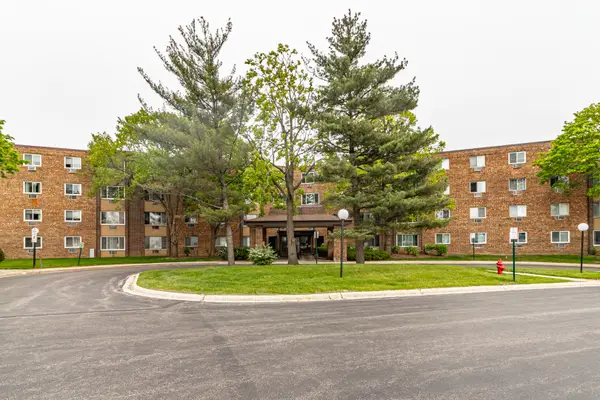 $199,000Active2 beds 2 baths
1475 Rebecca Drive #422, Hoffman Estates, IL 60194
MLS# 12640359Listed by: RE/MAX TOP PERFORMERS - New
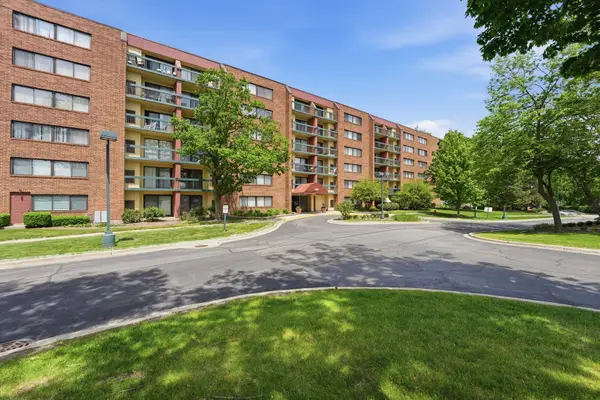 $159,000Active1 beds 1 baths800 sq. ft.
1800 Huntington Boulevard #AE607, Hoffman Estates, IL 60169
MLS# 12646282Listed by: KOMAR - New
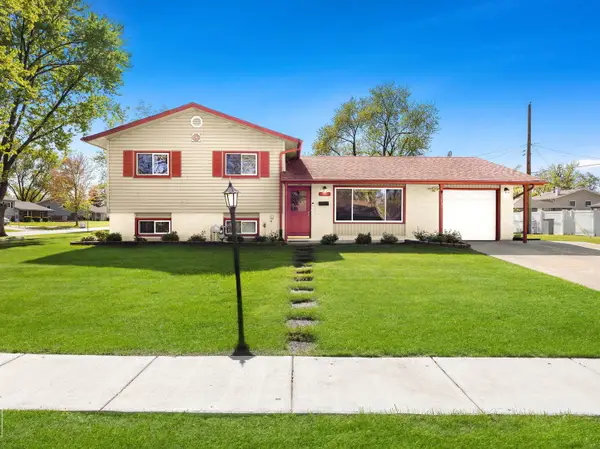 $419,900Active3 beds 2 baths1,332 sq. ft.
940 Washington Boulevard, Hoffman Estates, IL 60169
MLS# 12355794Listed by: PROVIDENT REALTY, INC. - New
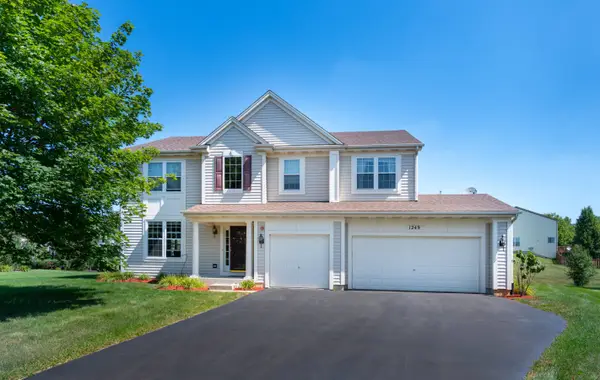 $649,000Active5 beds 4 baths2,816 sq. ft.
1249 Mallard Lane, Hoffman Estates, IL 60192
MLS# 12622241Listed by: REAL PEOPLE REALTY - New
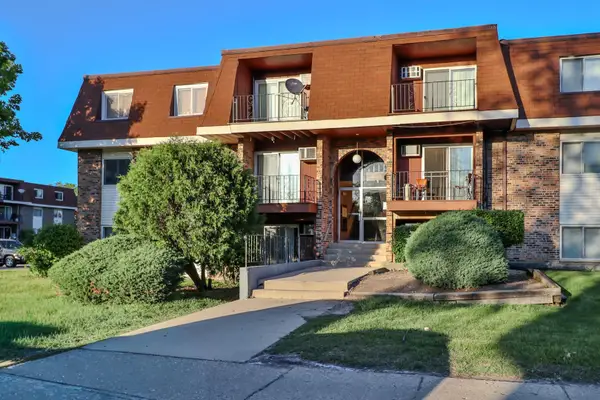 $189,900Active2 beds 2 baths1,200 sq. ft.
1085 Valley Lane #216, Hoffman Estates, IL 60169
MLS# 12652728Listed by: EXP REALTY - New
 $349,900Active2 beds 3 baths
978 Buttercreek Court #978, Hoffman Estates, IL 60169
MLS# 12655695Listed by: RE/MAX SUBURBAN - New
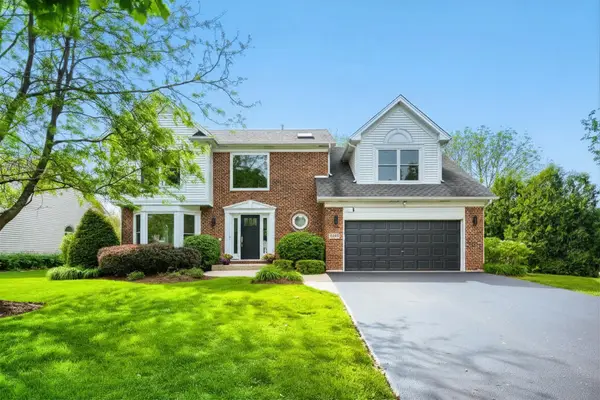 $724,900Active4 beds 3 baths2,415 sq. ft.
1820 Nicholson Drive, Hoffman Estates, IL 60192
MLS# 12658190Listed by: RE/MAX SUBURBAN 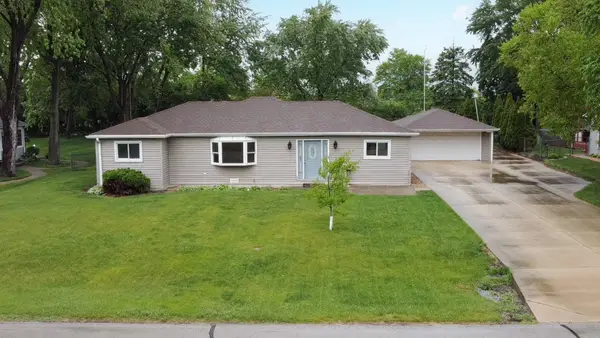 $375,000Pending3 beds 2 baths1,320 sq. ft.
440 Aster Lane, Hoffman Estates, IL 60169
MLS# 12650808Listed by: BAIRD & WARNER $550,000Pending4 beds 3 baths2,666 sq. ft.
658 Wainsford Drive, Hoffman Estates, IL 60169
MLS# 12653593Listed by: LPT REALTY


Protect your home and budget from life's surprises with an Assurant Home Warranty, backed by a partner that supports you through every step of homeownership. Explore Plans.
© 2026 Better Homes and Gardens Real Estate LLC. An Anywhere Real Estate company. All rights reserved. Better Homes and Gardens® Real Estate is a registered trademark owned by Meredith Operations Corporation, licensed to Better Homes and Gardens Real Estate LLC and used with permission. Better Homes and Gardens Real Estate LLC fully supports the principles of the Fair Housing Act and the Equal Opportunity Act. Listing information is deemed reliable but is not guaranteed accurate.
Each office is independently owned and operated.
Any services or products provided by third parties are not provided by, affiliated with or related to Better Homes and Gardens Real Estate LLC, or its affiliated companies.