
500 Audubon Street, Hoffman Estates, IL 60169
Local realty services provided by:Better Homes and Gardens Real Estate Connections
Listed by: neil gates
Office: chase real estate llc.
MLS#:12806610
Source:MLSNI
Price summary
- Price:$499,700
- Price per sq. ft.:$270.11
About this home
Beautifully updated and ready for its next owners, 500 Audubon Street in Hoffman Estates is a move-in-ready 3-bedroom, 2-full-bath home that has been extensively renovated from top to bottom, featuring a massive 2.5-car garage with room for a great workshop, a gorgeous new kitchen with quartz countertops, white shaker-style cabinets, and all stainless-steel appliances, brand-new luxury vinyl plank flooring throughout the main-level living room, dining room, and kitchen, a lovely fireplace in the living room perfect for cozying up on chilly winter nights, refinished hardwood floors in the upstairs bedrooms and hallway, new carpet in the basement family room, all-new interior paint, fixtures, and lighting, a fully painted exterior and refinished rear deck, new windows, and completely refreshed bathrooms including new tile flooring and shower/tub surrounds, vanities, toilets, and fixtures in both the main-level and upstairs baths, plus an updated electrical panel in the basement and a convenient mini bar in the dining room, making this well-maintained Hoffman Estates home an exceptional opportunity - please view the 3-D tour with floor plan and schedule your private showing today!...
Contact an agent
Home facts
- Year built:1960
- Listing ID #:12806610
- Updated:November 20, 2026 at 10:43 PM
Rooms and interior
- Bedrooms:3
- Total bathrooms:2
- Full bathrooms:2
- Rooms Total:7
- Dining Description:Separate Dining Room
- Bathrooms Description:Separate Shower
- Kitchen Description:Dishwasher, Microwave, Range, Refrigerator, Stainless Steel Appliance(s)
- Basement Description:Finished
- Living area:1,850 sq. ft.
Heating and cooling
- Cooling:Central Air
- Heating:Forced Air, Gas
- Central air:Yes
Structure and exterior
- Roof:Asphalt
- Year built:1960
- Building area:1,850 sq. ft.
- Lot area:0.23 Acres
- Foundation Description:Concrete Perimeter
- Levels:Split Level
Schools
- High school:J B Conant High School
- Middle school:Keller Junior High School
- Elementary school:Fairview Elementary School
Utilities
- Water:Public
- Sewer:Public Sewer
Finances and disclosures
- Price:$499,700
- Price per sq. ft.:$270.11
- Tax amount:$6,478 (2024)
Parking
- Total parking spaces:2
- Parking description:Attached Garage, Garage
- Garage:Yes
- Garage spaces:2.5
 Copyright 2026 Midwest Real Estate Data LLC. All rights reserved. The data relating to real estate for sale on this web site comes in part from the Broker Reciprocity Program of the Midwest Real Estate Data LLC. Listing information is deemed reliable but not guaranteed.
New listings near 500 Audubon Street
- New
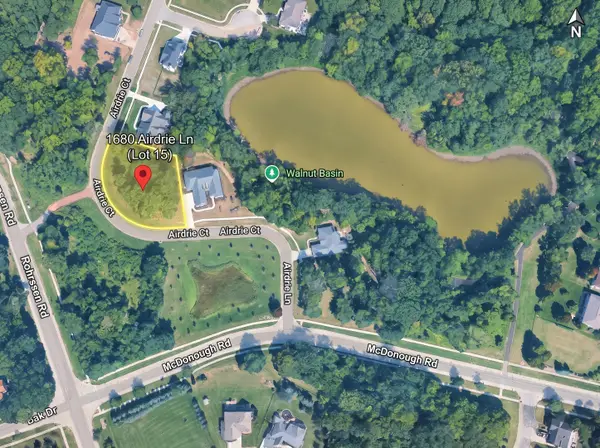 $199,995Active0.45 Acres
1680 Airdrie Lane, Hoffman Estates, IL 60192
MLS# 12812541Listed by: COLDWELL BANKER REALTY - New
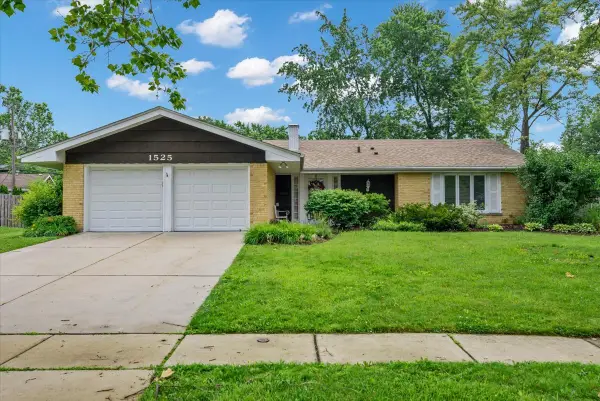 $419,900Active3 beds 2 baths1,681 sq. ft.
1525 Mayfield Lane, Hoffman Estates, IL 60169
MLS# 12812605Listed by: HOME 4 U REALTY, INC. - New
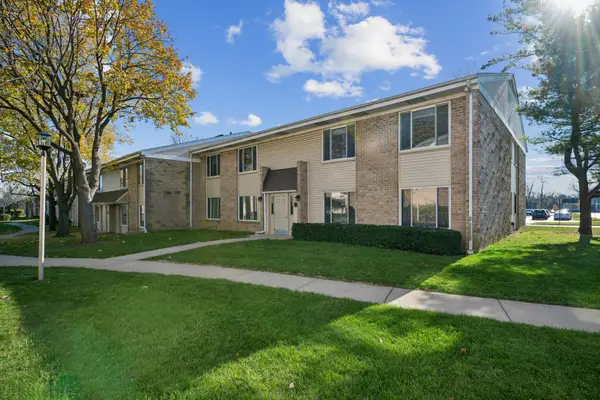 $200,000Active2 beds 2 baths1,044 sq. ft.
1755 Robin Lane #D, Hoffman Estates, IL 60169
MLS# 12807317Listed by: BAIRD & WARNER - Open Sat, 12 to 2pmNew
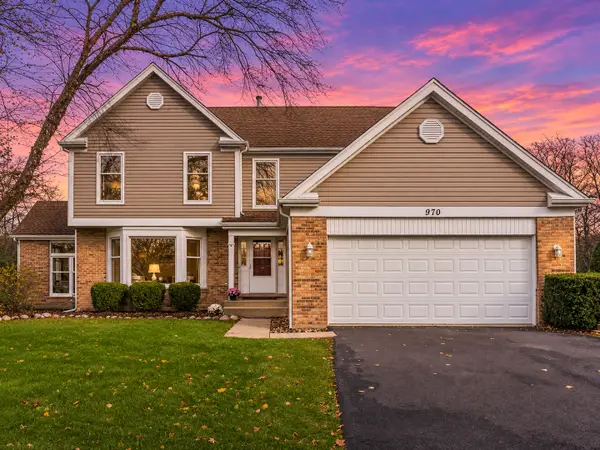 $689,000Active4 beds 4 baths3,361 sq. ft.
970 Ponderosa Lane, Hoffman Estates, IL 60010
MLS# 12804657Listed by: EXP REALTY - New
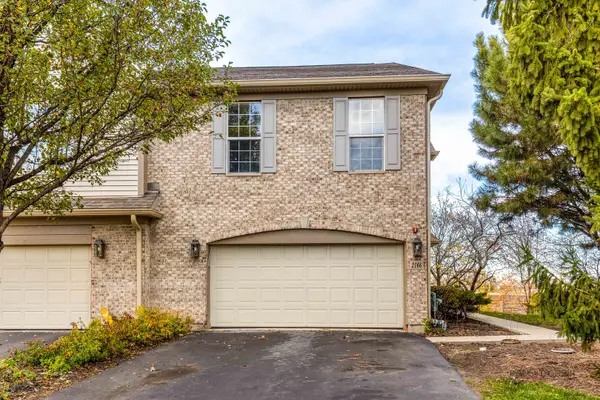 $451,000Active3 beds 3 baths1,905 sq. ft.
2166 Yale Circle, Hoffman Estates, IL 60192
MLS# 12810826Listed by: RE/MAX TOP PERFORMERS - New
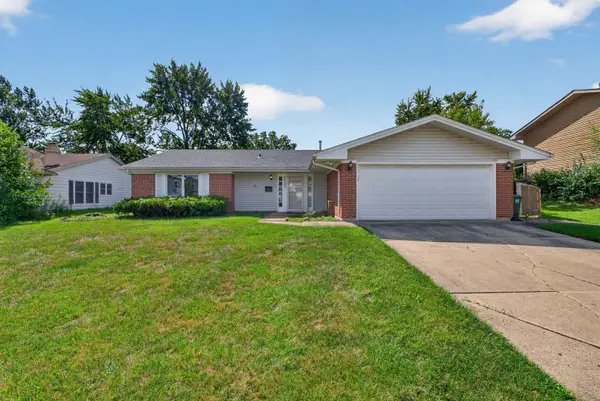 $410,000Active3 beds 2 baths1,681 sq. ft.
1025 Mayfield Lane, Hoffman Estates, IL 60169
MLS# 12811017Listed by: REAL PEOPLE REALTY 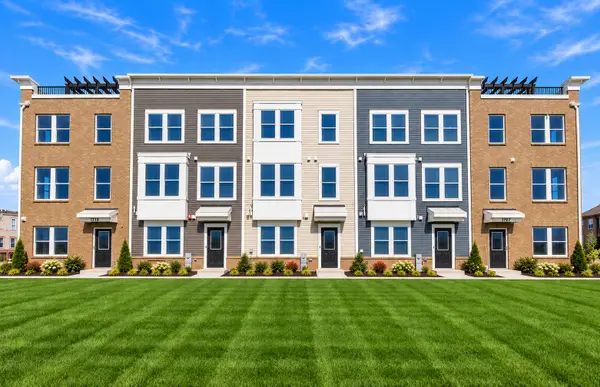 $610,475Pending3 beds 3 baths1,980 sq. ft.
1735 Borough Lane #22140, Hoffman Estates, IL 60192
MLS# 12809822Listed by: TWIN VINES REAL ESTATE SVCS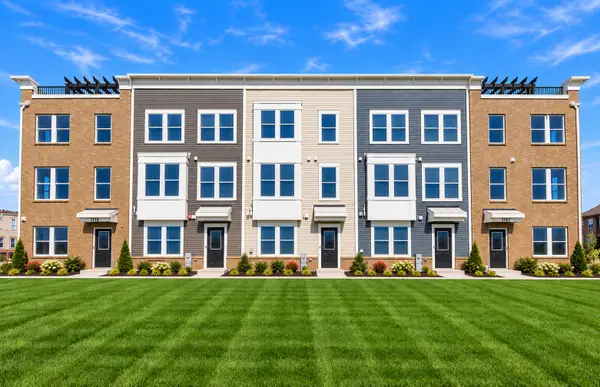 $575,476Pending3 beds 3 baths1,980 sq. ft.
1729 Borough Lane #22143, Hoffman Estates, IL 60192
MLS# 12809831Listed by: TWIN VINES REAL ESTATE SVCS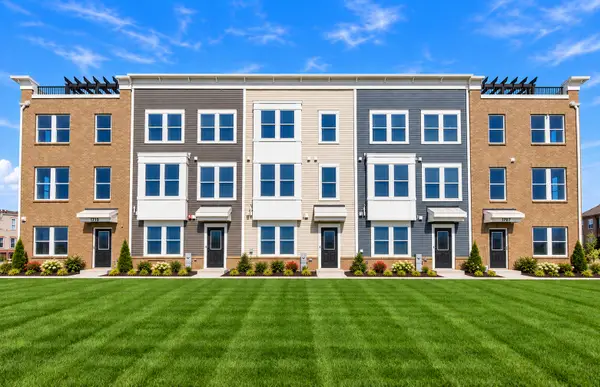 $651,531Pending3 beds 4 baths2,083 sq. ft.
2667 Pratt Street #23151, Hoffman Estates, IL 60192
MLS# 12809849Listed by: TWIN VINES REAL ESTATE SVCS


Protect your home and budget from life's surprises with an Assurant Home Warranty, backed by a partner that supports you through every step of homeownership. Explore Plans.
© 2026 Better Homes and Gardens Real Estate LLC. An Anywhere Real Estate company. All rights reserved. Better Homes and Gardens® Real Estate is a registered trademark owned by Meredith Operations Corporation, licensed to Better Homes and Gardens Real Estate LLC and used with permission. Better Homes and Gardens Real Estate LLC fully supports the principles of the Fair Housing Act and the Equal Opportunity Act. Listing information is deemed reliable but is not guaranteed accurate.
Each office is independently owned and operated.
Any services or products provided by third parties are not provided by, affiliated with or related to Better Homes and Gardens Real Estate LLC, or its affiliated companies.