
5932 Eton Drive, Hoffman Estates, IL 60192
Local realty services provided by:Better Homes and Gardens Real Estate Star Homes
5932 Eton Drive,Hoffman Estates, IL 60192
$575,000
- 4 Beds
- 3 Baths
- 2,032 sq. ft.
- Single family
- Active
Listed by: shaunna burhop, tracy bongiorno
Office: baird & warner
MLS#:12771571
Source:MLSNI
Price summary
- Price:$575,000
- Price per sq. ft.:$282.97
- Monthly HOA dues:$275
About this home
Looking for a spacious, low-maintenance home for downsizing without giving up room for family, guests or hobbies? This beautifully updated home in the sought-after 55+ Haverford Place community in Hoffman Estates offers the ideal combination of main-level living, flexible living spaces and easy entertaining. As one of the largest floor plans in the community, this home features two main-level bedrooms plus an office/den with French doors, making it perfect for a 2nd tv area, office, yoga, a quiet retreat, or even a 3rd main-level bedroom if needed. Lots of windows fill the home with abundant natural light. The spacious kitchen is open to a large great room and eating area and offers tons of cabinetry, stainless steel appliances and an extended countertop-the perfect spot for guests to sit and have conversation during meal prep or to easily set out your holiday buffet. The primary suite features large windows, room for a reading nook, walk-in closet and spa-inspired bath with a separate tub and shower. A dedicated main-level laundry room adds convenience. The finished basement provides exceptional flexibility for downsizing, with a family room, large bedroom, walk-in closet and full bath-ideal for overnight guests, visiting family, multigenerational living or family gatherings. Additional unfinished space offers storage and potential for a workshop, craft room, or home gym. Recently painted in a fresh, neutral designer palette with hardwood floors in the main areas. The private deck and front porch provide a chance to relax and extend your living outdoors. This move-in-ready home offers the space and flexibility to accommodate the way you live now-and in the future. Residents of Haverford Place enjoy a vibrant 55+ lifestyle with a clubhouse, pool, jacuzzi, tennis and pickleball courts, walking trails and year-round social activities. The HOA covers lawn care and snow removal, giving you more time to enjoy the community, pursue your interests and spend time with family and friends. It's downsizing without giving up the space, flexibility or lifestyle you enjoy....
Contact an agent
Home facts
- Year built:2007
- Subdivision & Development:Haverford Place
- Listing ID #:12771571
- Updated:October 08, 2026 at 12:28 PM
Rooms and interior
- Bedrooms:4
- Total bathrooms:3
- Full bathrooms:3
- Rooms Total:9
- Dining Description:Eating Area, Separate Dining Room
- Kitchen Description:Dishwasher, Range, Refrigerator, Stainless Steel Appliance(s)
- Basement Description:Partial, Partially Finished
- Living area:2,032 sq. ft.
Heating and cooling
- Cooling:Central Air
- Heating:Forced Air, Natural Gas
- Central air:Yes
Structure and exterior
- Roof:Asphalt
- Year built:2007
- Building area:2,032 sq. ft.
- Lot area:0.13 Acres
- Lot Features:Mature Trees
- Architectural Style:Ranch
- Levels:1 Story
Schools
- High school:Elgin High School
- Middle school:Larsen Middle School
- Elementary school:Lincoln Elementary School
Utilities
- Water:Public
- Sewer:Public Sewer
Finances and disclosures
- Price:$575,000
- Price per sq. ft.:$282.97
- Tax amount:$10,374 (2025)
Features and amenities
- Laundry features:Dryer, Washer
- Amenities:Ceiling Fan(s)
Parking
- Total parking spaces:2
- Parking description:Asphalt, Attached Garage, Garage
- Garage:Yes
- Garage spaces:2
 Copyright 2026 Midwest Real Estate Data LLC. All rights reserved. The data relating to real estate for sale on this web site comes in part from the Broker Reciprocity Program of the Midwest Real Estate Data LLC. Listing information is deemed reliable but not guaranteed.
New listings near 5932 Eton Drive
- Open Sat, 12 to 2pmNew
 $415,000Active3 beds 3 baths2,250 sq. ft.
1801 Monterey Court, Hoffman Estates, IL 60169
MLS# 12780155Listed by: ARNI REALTY INCORPORATED - New
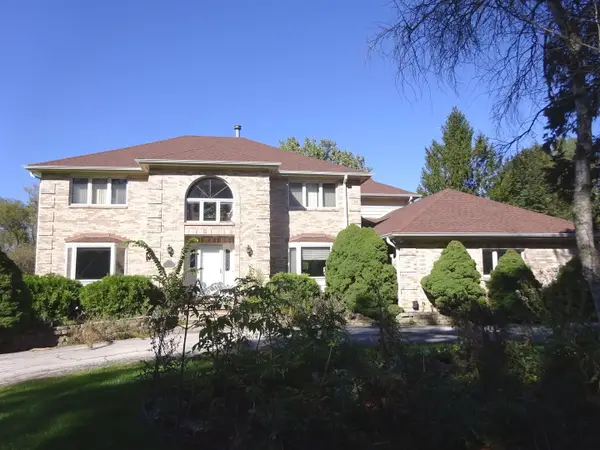 $899,900Active5 beds 5 baths3,553 sq. ft.
180 Wood Street, Inverness, IL 60010
MLS# 12779779Listed by: COMPASS - New
 $219,000Active2 beds 2 baths1,100 sq. ft.
1804 Fayette Walk #D, Hoffman Estates, IL 60169
MLS# 12776504Listed by: RE/MAX SUBURBAN - New
 $379,900Active3 beds 2 baths2,054 sq. ft.
160 Forest Park Lane, Hoffman Estates, IL 60169
MLS# 12778078Listed by: FULTON GRACE REALTY  $599,900Pending4 beds 3 baths2,583 sq. ft.
608 Wainsford Drive, Hoffman Estates, IL 60169
MLS# 12764317Listed by: COLDWELL BANKER REALTY- New
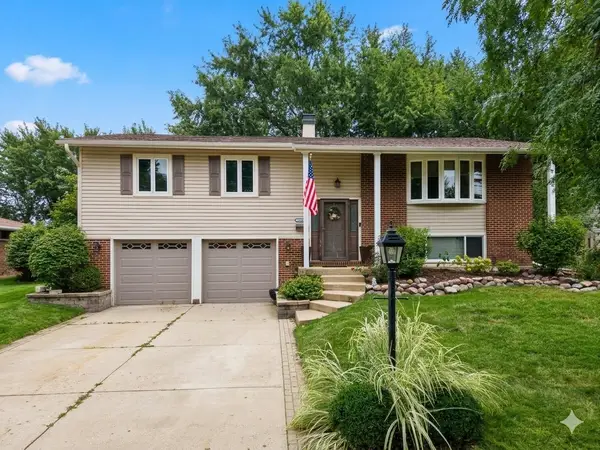 $495,000Active3 beds 3 baths1,892 sq. ft.
4155 Hudson Drive, Hoffman Estates, IL 60192
MLS# 12767662Listed by: COLDWELL BANKER REALTY - New
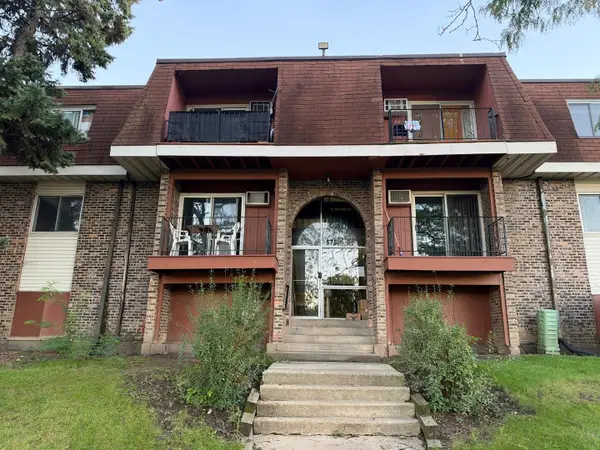 $155,000Active1 beds 1 baths750 sq. ft.
575 Heritage Drive #208, Hoffman Estates, IL 60169
MLS# 12773385Listed by: ROSE REALTY LLC - New
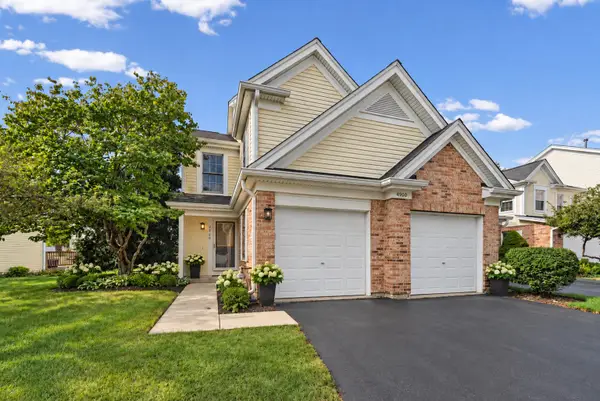 $420,000Active2 beds 3 baths2,052 sq. ft.
Address Withheld By Seller, Hoffman Estates, IL 60010
MLS# 12765609Listed by: HOMESMART CONNECT LLC  $559,900Pending4 beds 2 baths2,120 sq. ft.
1075 Lancaster Court, Hoffman Estates, IL 60169
MLS# 12775890Listed by: COLDWELL BANKER REALTY


Protect your home and budget from life's surprises with an Assurant Home Warranty, backed by a partner that supports you through every step of homeownership. Explore Plans.
© 2026 Better Homes and Gardens Real Estate LLC. An Anywhere Real Estate company. All rights reserved. Better Homes and Gardens® Real Estate is a registered trademark owned by Meredith Operations Corporation, licensed to Better Homes and Gardens Real Estate LLC and used with permission. Better Homes and Gardens Real Estate LLC fully supports the principles of the Fair Housing Act and the Equal Opportunity Act. Listing information is deemed reliable but is not guaranteed accurate.
Each office is independently owned and operated.
Any services or products provided by third parties are not provided by, affiliated with or related to Better Homes and Gardens Real Estate LLC, or its affiliated companies.