
13821 W Dublin Drive, Homer Glen, IL 60491
Local realty services provided by:Better Homes and Gardens Real Estate Connections
13821 W Dublin Drive,Homer Glen, IL 60491
$486,900
- 3 Beds
- 3 Baths
- 2,100 sq. ft.
- Single family
- Active
Listed by: jacob wirtz
Office: wirtz real estate group inc.
MLS#:12780821
Source:MLSNI
Price summary
- Price:$486,900
- Price per sq. ft.:$231.86
About this home
Welcome to this beautifully maintained 3-step ranch in the heart of Homer Glen, offering the perfect combination of comfort, style, and exceptional outdoor living. Featuring 3 spacious bedrooms, 2.5 bathrooms, and a versatile layout designed for everyday living and entertaining, this home is sure to impress. All bathrooms have been recently remodeled, while the main living areas include a bright and inviting living room, formal dining room, and spacious eat-in kitchen perfect for casual meals and gatherings. Just off the kitchen, the cozy family room features a gas fireplace, creating the perfect spot to relax. Step outside and discover the true highlight of the property: a custom-built private courtyard that creates a one-of-a-kind outdoor retreat. Whether you're hosting family and friends, gathering around the fire pit, or simply enjoying a quiet evening outdoors, this incredible space offers privacy and charm rarely found in a home like this. Additional features include an attached 2.5-car garage, ample storage, a well-maintained yard, and newer Anderson windows. The roof, furnace, and air conditioning are approximately 4-5 years old, while the hot water heater is approximately 1 year old. Conveniently located near local amenities, parks, schools, and everyday conveniences, this home offers both functionality and character in a desirable Homer Glen setting. Don't miss your opportunity to make this special property your own, schedule your private tour today!...
Contact an agent
Home facts
- Year built:1978
- Subdivision & Development:Erin Hills
- Listing ID #:12780821
- Updated:October 21, 2026 at 11:11 AM
Rooms and interior
- Bedrooms:3
- Total bathrooms:3
- Full bathrooms:2
- Half bathrooms:1
- Rooms Total:8
- Dining Description:Eating Area, L-Shaped
- Kitchen Description:Dishwasher, Microwave, Range, Refrigerator
- Basement Description:Partial, Unfinished
- Living area:2,100 sq. ft.
Heating and cooling
- Cooling:Central Air
- Heating:Forced Air, Natural Gas
- Central air:Yes
Structure and exterior
- Year built:1978
- Building area:2,100 sq. ft.
- Lot area:0.27 Acres
- Architectural Style:Ranch, Step Ranch
- Exterior Features:Fire Pit
- Levels:1 Story
Schools
- High school:Lockport Township High School
Utilities
- Water:Public
- Sewer:Public Sewer
Finances and disclosures
- Price:$486,900
- Price per sq. ft.:$231.86
- Tax amount:$9,910 (2025)
Features and amenities
- Laundry features:Dryer, Washer
- Amenities:Ceiling Fan(s), Sump Pump
Parking
- Total parking spaces:2
- Parking description:Attached Garage, Concrete, Garage
- Garage:Yes
- Garage spaces:2.5
 Copyright 2026 Midwest Real Estate Data LLC. All rights reserved. The data relating to real estate for sale on this web site comes in part from the Broker Reciprocity Program of the Midwest Real Estate Data LLC. Listing information is deemed reliable but not guaranteed.
New listings near 13821 W Dublin Drive
- New
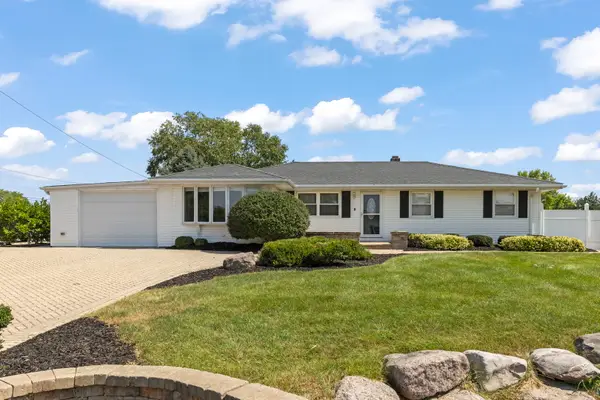 $415,000Active3 beds 3 baths1,900 sq. ft.
15911 S Codo Drive, Homer Glen, IL 60491
MLS# 12790222Listed by: KELLER WILLIAMS INFINITY - New
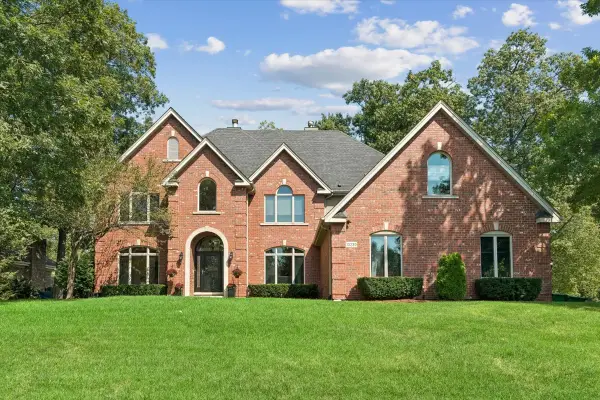 $774,900Active5 beds 6 baths4,317 sq. ft.
13230 Hidden Valley Drive, Homer Glen, IL 60491
MLS# 12790313Listed by: BAIRD & WARNER 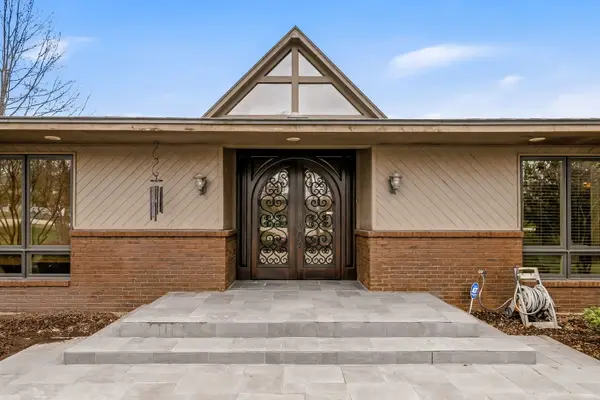 $899,000Pending5 beds 4 baths4,805 sq. ft.
16212 Maramel Drive, Homer Glen, IL 60491
MLS# 12789975Listed by: KELLER WILLIAMS PREFERRED RLTY- New
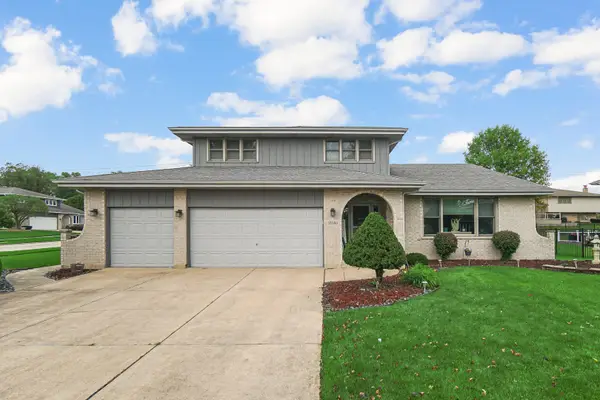 $530,000Active3 beds 3 baths2,500 sq. ft.
13340 Atlantic Drive, Homer Glen, IL 60491
MLS# 12788791Listed by: CITY GATE REAL ESTATE INC. - Open Sat, 10am to 12pmNew
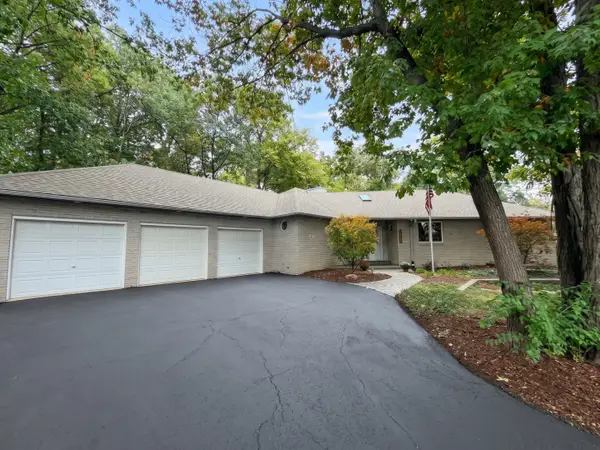 $625,000Active4 beds 3 baths3,617 sq. ft.
16131 S Twin Oak Court, Homer Glen, IL 60491
MLS# 12768481Listed by: BERKSHIRE HATHAWAY HOMESERVICES STARCK REAL ESTATE - New
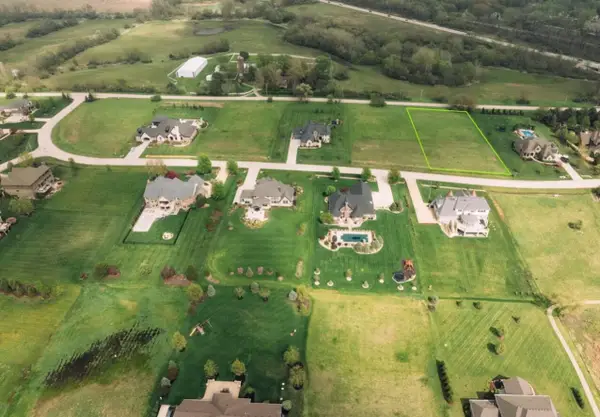 $325,999Active1 Acres
18485 S Pineprairie Dr Drive, Mokena, IL 60448
MLS# 12788871Listed by: BEYCOME BROKERAGE REALTY LLC 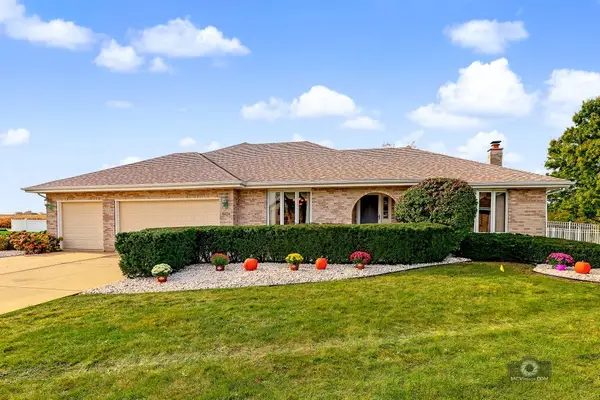 $499,900Pending4 beds 4 baths4,680 sq. ft.
15124 Sulky Drive, Homer Glen, IL 60491
MLS# 12785832Listed by: COLDWELL BANKER REAL ESTATE GROUP- New
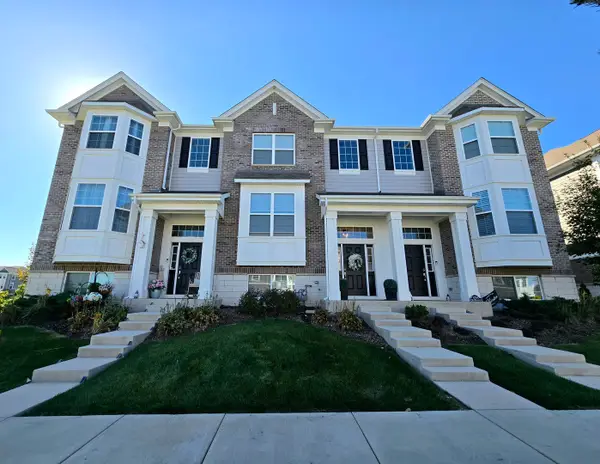 $415,000Active2 beds 3 baths1,813 sq. ft.
12702 W Waveland Court, Homer Glen, IL 60491
MLS# 12785857Listed by: LPT REALTY - New
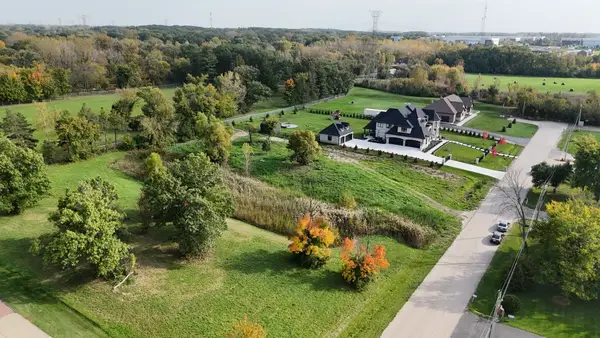 $220,000Active1.1 Acres
14029 Cokes Road, Homer Glen, IL 60491
MLS# 12785030Listed by: CROSSTOWN REALTORS, INC.


Protect your home and budget from life's surprises with an Assurant Home Warranty, backed by a partner that supports you through every step of homeownership. Explore Plans.
© 2026 Better Homes and Gardens Real Estate LLC. An Anywhere Real Estate company. All rights reserved. Better Homes and Gardens® Real Estate is a registered trademark owned by Meredith Operations Corporation, licensed to Better Homes and Gardens Real Estate LLC and used with permission. Better Homes and Gardens Real Estate LLC fully supports the principles of the Fair Housing Act and the Equal Opportunity Act. Listing information is deemed reliable but is not guaranteed accurate.
Each office is independently owned and operated.
Any services or products provided by third parties are not provided by, affiliated with or related to Better Homes and Gardens Real Estate LLC, or its affiliated companies.