
14521 W Rathfarn Drive, Homer Glen, IL 60491
Local realty services provided by:Better Homes and Gardens Real Estate Star Homes
14521 W Rathfarn Drive,Homer Glen, IL 60491
$650,000
- 5 Beds
- 4 Baths
- 4,000 sq. ft.
- Single family
- Active
Listed by: daniel kenney
Office: keller williams preferred rlty
MLS#:12741804
Source:MLSNI
Price summary
- Price:$650,000
- Price per sq. ft.:$162.5
- Monthly HOA dues:$25
About this home
It is finally here! This is the Homer Glen home you have been looking for! This home is located in one of the MOST HIGHLY SOUGHT AFTER neighborhoods in Homer Glen - Woodbine West. Homes in this neighborhood rarely come on the market and, when they do, they do not last long. This is because this neighborhood is in an ideal location with direct access to many of Homer Glen's main amenities including Homer Glen Heritage Park, Homer Glen Sports Complex, Homer Glen Village Hall and the Homer Township Public Library. The neighborhood itself is extremely well cared for with walking paths, open space and very little (if any) outside traffic. This home is in a very unique location in this neighborhood and backs up to a wide open expanse of green space. This home has wonderful curb appeal with a welcoming front porch which is the perfect spot to enjoy a good book on a cool fall day as you watch your friendly neighbors pass by. The first thing you will notice upon entering this home is the grand, two-story foyer which brings in tons of natural light, custom white trim and woodwork, updated contemporary light fixtures and the SIMPLY GORGEOUS solid white oak flooring that runs throughout the main floor. Just off of the foyer is an open formal dining room which is the perfect spot for entertaining and gatherings of all kinds. The main living area is an open-concept family room, dining area and kitchen. The family room features a lovely tile surround, gas fireplace flanked on either side by custom built-in shelving. The very spacious and bright kitchen features white cabinets, quartz counter tops, a subway tile backsplash and all, high end, stainless steel Bosch appliances. Conveniently located just off the kitchen is the laundry/mudroom with sink and direct access to the three car garage which features custom, built-in cabinets with counter space for all your home project needs. Upstairs you will find four spacious bedrooms including a primary bedroom suite with attached bath and enormous walk-in closet. One of the bedrooms features a lovely window seat with built in shelving, while another bedroom has an added space that could easily be used as a study area or playroom. The finished basement features a kitchenette, full bathroom, additional bedroom and tons of storage space. One of the best features of this home is your very own, private backyard oasis which backs up to a sprawling stretch of green space for spectacular views and a wonderful open feel. There is also a custom, stone patio with built in firepit and a sublime waterfall feature creating a gorgeous and relaxing natural soundtrack to go along with the beautiful view. Just image how it will feel to sit around the fire as you gaze at the stars and listen to the soothing, tranquil sounds of falling water. One of the most desirable features of Woodbine West is that it is one of the only neighborhoods in Homer Glen with DIRECT ACCESS to the CROWN JEWEL of the Homer Glen Parks System - Heritage Park. This 300+ acre community park is the largest park in the village and includes paved walking/biking paths, tennis and pickleball courts, sand volleyball courts, an enormous sledding hill, soccer fields, a "Ninja Warrior" style fitness course, fishing pond tons of open space and several other amenities soon to come including a veteran's memorial, large covered picnic pavilion, an interactive water feature/splashpad and an outdoor entertainment pavilion and village green. This park is also where most of the Village events are held including the outdoor Movies Under the Stars Series, Trunk or Treat, Kite Fest, Food Truck Fridays and the annual Homerfest - a 4 day festival of music, food, carnival rides and a SPECTACULAR evening of fireworks than can easily be viewed directly from the back patio of this home. All of this and close to shopping, dining, schools, transportation, the library and medical facilities. Homes in this neighborhood do not last long so do not wait to come see this one!...
Contact an agent
Home facts
- Year built:2004
- Subdivision & Development:Woodbine West
- Listing ID #:12741804
- Updated:October 06, 2026 at 11:19 AM
Rooms and interior
- Bedrooms:5
- Total bathrooms:4
- Full bathrooms:3
- Half bathrooms:1
- Rooms Total:8
- Dining Description:Separate Dining Room
- Kitchen Description:Dishwasher, Microwave, Range, Refrigerator
- Basement Description:Finished, Full
- Living area:4,000 sq. ft.
Heating and cooling
- Cooling:Central Air
- Heating:Natural Gas
- Central air:Yes
Structure and exterior
- Roof:Asphalt
- Year built:2004
- Building area:4,000 sq. ft.
- Lot Features:Landscaped
- Foundation Description:Concrete Perimeter
- Levels:2 Story
Utilities
- Water:Lake Michigan
- Sewer:Public Sewer
Finances and disclosures
- Price:$650,000
- Price per sq. ft.:$162.5
- Tax amount:$12,114 (2025)
Features and amenities
- Laundry features:Dryer, Washer
- Amenities:Ceiling Fan(s), Sprinkler-Lawn, Sump Pump, TV-Cable
Parking
- Total parking spaces:3
- Parking description:Attached Garage, Concrete, Garage
- Garage:Yes
- Garage spaces:3
 Copyright 2026 Midwest Real Estate Data LLC. All rights reserved. The data relating to real estate for sale on this web site comes in part from the Broker Reciprocity Program of the Midwest Real Estate Data LLC. Listing information is deemed reliable but not guaranteed.
New listings near 14521 W Rathfarn Drive
- New
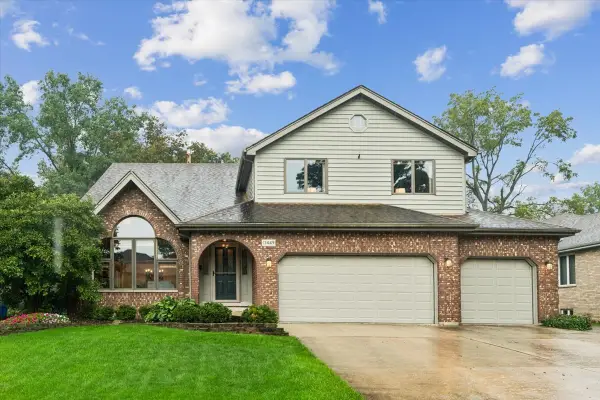 $625,000Active5 beds 4 baths5,497 sq. ft.
13449 W Oakwood Court, Homer Glen, IL 60491
MLS# 12660006Listed by: BAIRD & WARNER - New
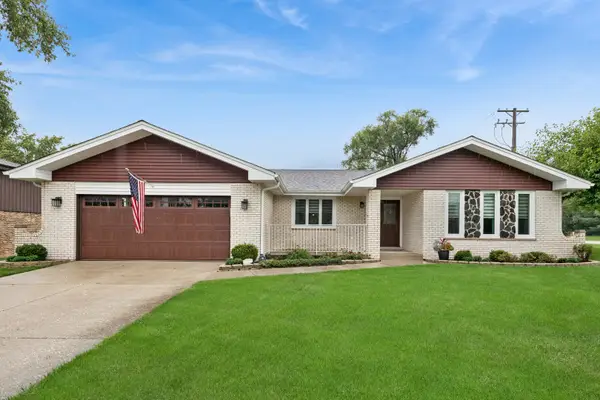 $500,000Active3 beds 2 baths1,966 sq. ft.
12006 Forestview Drive, Orland Park, IL 60467
MLS# 12769501Listed by: BAIRD & WARNER REAL ESTATE - New
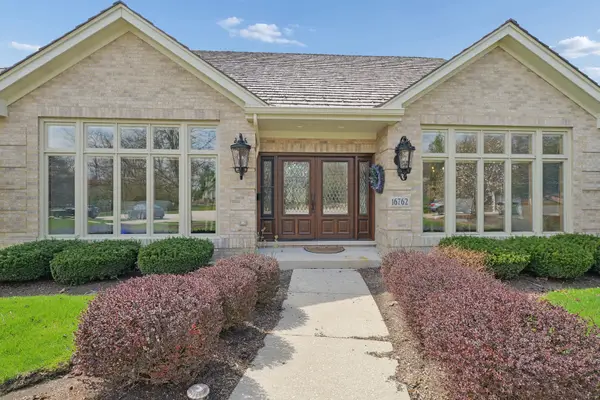 $879,900Active4 beds 4 baths5,027 sq. ft.
16762 S Deer Path Drive, Homer Glen, IL 60491
MLS# 12772759Listed by: COLDWELL BANKER REALTY - New
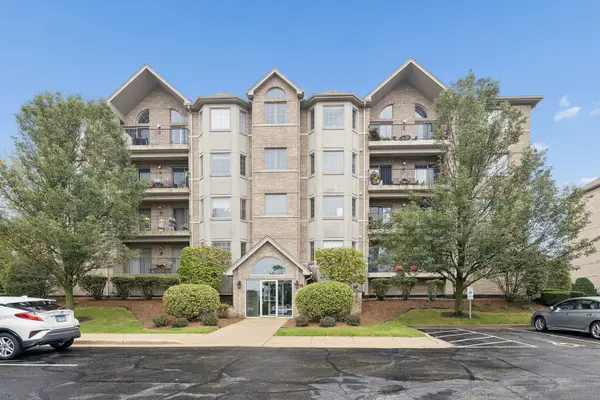 $315,000Active2 beds 2 baths1,690 sq. ft.
14130 Sheffield Drive #203, Homer Glen, IL 60491
MLS# 12775006Listed by: COLDWELL BANKER REAL ESTATE GROUP - New
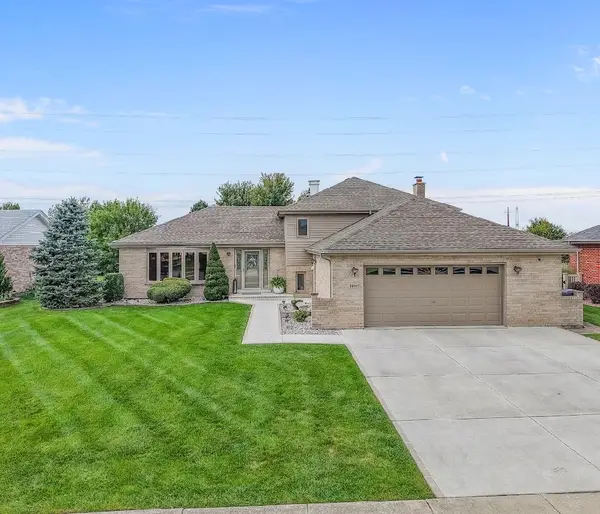 $549,900Active3 beds 2 baths2,200 sq. ft.
14860 S Carlton Lane, Homer Glen, IL 60491
MLS# 12773812Listed by: TAVOLA REALTY - New
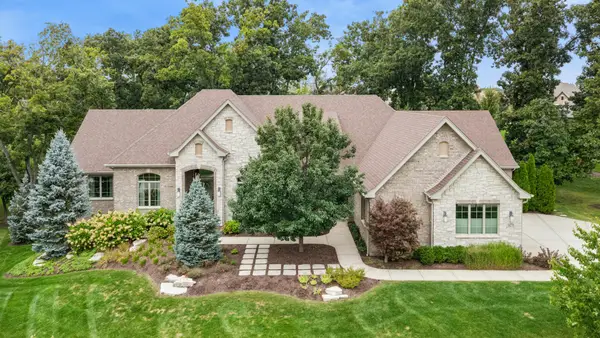 $1,035,000Active4 beds 4 baths6,844 sq. ft.
16270 Lakewood Path, Homer Glen, IL 60491
MLS# 12770540Listed by: BAIRD & WARNER - New
 $159,900Active0.36 Acres
14930 S Will Cook Road, Homer Glen, IL 60491
MLS# 12773403Listed by: INFINITI PROPERTIES, INC. - New
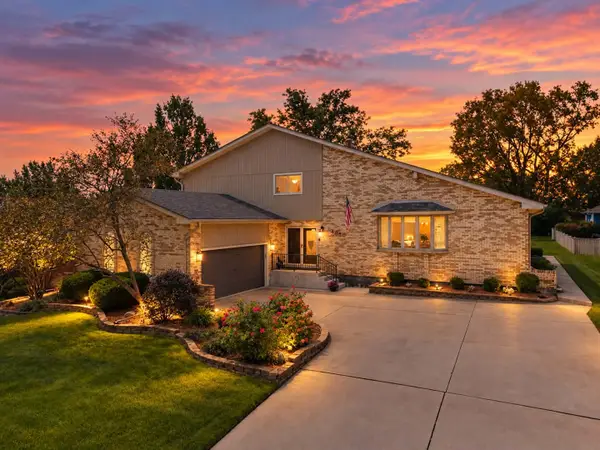 $599,000Active4 beds 3 baths4,110 sq. ft.
13540 S Monaghan Road, Homer Glen, IL 60491
MLS# 12772410Listed by: KELLER WILLIAMS PREFERRED RLTY - New
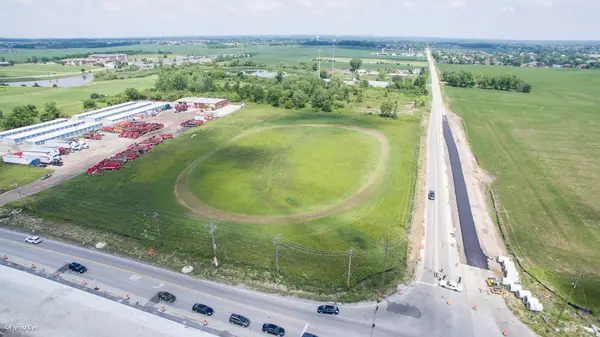 $2,640,000Active5.59 Acres
0 NW 159th/parker Street, Homer Glen, IL 60491
MLS# 12771225Listed by: COLDWELL BANKER REAL ESTATE GROUP


Protect your home and budget from life's surprises with an Assurant Home Warranty, backed by a partner that supports you through every step of homeownership. Explore Plans.
© 2026 Better Homes and Gardens Real Estate LLC. An Anywhere Real Estate company. All rights reserved. Better Homes and Gardens® Real Estate is a registered trademark owned by Meredith Operations Corporation, licensed to Better Homes and Gardens Real Estate LLC and used with permission. Better Homes and Gardens Real Estate LLC fully supports the principles of the Fair Housing Act and the Equal Opportunity Act. Listing information is deemed reliable but is not guaranteed accurate.
Each office is independently owned and operated.
Any services or products provided by third parties are not provided by, affiliated with or related to Better Homes and Gardens Real Estate LLC, or its affiliated companies.