
14854 S Carlton Lane, Homer Glen, IL 60491
Local realty services provided by:Better Homes and Gardens Real Estate Star Homes
Listed by: william mombela
Office: redfin corporation
MLS#:12705288
Source:MLSNI
Price summary
- Price:$540,000
- Price per sq. ft.:$184.55
- Monthly HOA dues:$14.17
About this home
Welcome to this spacious and inviting 4-bedroom, 3.5-bath home in Homer Glen's sought after subdivision Kingston Hills, offering approximately 2,926 square feet of comfortable living space. The thoughtfully designed floor plan provides plenty of room for everyday living and entertaining, with generously sized bedrooms and an abundance of space throughout. The kitchen features stainless steel appliances and opens to the spacious living areas, creating a comfortable setting for gatherings and daily life. A full finished basement adds valuable additional living space, perfect for a recreation room, home office, guest area, or entertainment space. Step outside to enjoy the expansive yard that backs up to the Heroes Trail System. spacious patio, offering plenty of room for outdoor dining, entertaining, gardening, or simply relaxing. With its generous interior spaces, finished basement, spacious bedrooms, and desirable outdoor areas, this home offers the versatility and space you've been looking for. Updates include newer roof about 8 years old. Newer furnace, central air and water heater installed Jan of 2022...
Contact an agent
Home facts
- Year built:2004
- Listing ID #:12705288
- Updated:August 25, 2026 at 11:02 AM
Rooms and interior
- Bedrooms:4
- Total bathrooms:4
- Full bathrooms:3
- Half bathrooms:1
- Rooms Total:10
- Dining Description:Combined With Living Room
- Kitchen Description:Dishwasher, Disposal, Microwave, Range, Refrigerator
- Basement Description:Finished, Partial
- Living area:2,926 sq. ft.
Heating and cooling
- Cooling:Central Air
- Heating:Forced Air, Natural Gas
- Central air:Yes
Structure and exterior
- Year built:2004
- Building area:2,926 sq. ft.
- Levels:1 Story
Schools
- High school:Lockport Township High School
- Middle school:Homer Junior High School
- Elementary school:Goodings Grove School
Utilities
- Water:Lake Michigan
- Sewer:Public Sewer
Finances and disclosures
- Price:$540,000
- Price per sq. ft.:$184.55
Features and amenities
- Laundry features:Dryer, Washer
Parking
- Total parking spaces:2
- Parking description:Attached Garage, Garage
- Garage:Yes
- Garage spaces:2.5
 Copyright 2026 Midwest Real Estate Data LLC. All rights reserved. The data relating to real estate for sale on this web site comes in part from the Broker Reciprocity Program of the Midwest Real Estate Data LLC. Listing information is deemed reliable but not guaranteed.
New listings near 14854 S Carlton Lane
- Open Sun, 12am to 2:30pmNew
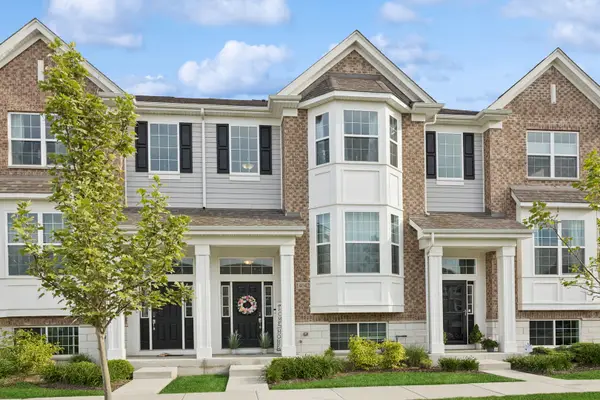 $379,900Active3 beds 3 baths1,910 sq. ft.
14042 S Belmont Drive, Homer Glen, IL 60491
MLS# 12741255Listed by: @PROPERTIES CHRISTIE'S INTERNATIONAL REAL ESTATE - Open Sat, 1 to 3pmNew
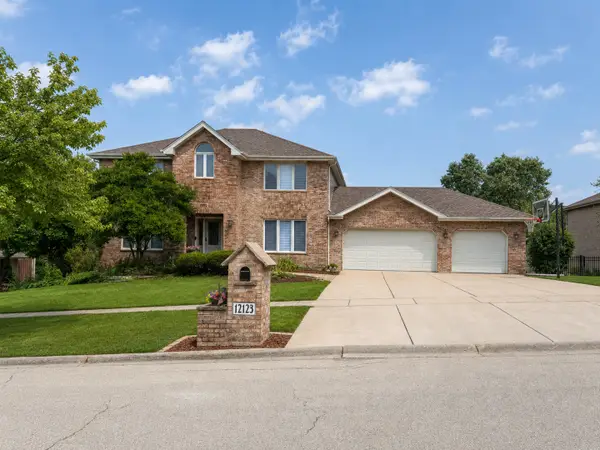 $695,000Active5 beds 4 baths3,795 sq. ft.
12123 Arlene Drive, Homer Glen, IL 60491
MLS# 12720598Listed by: CENTURY 21 CIRCLE - New
 $449,900Active3 beds 3 baths2,700 sq. ft.
12001 W Lake View Drive, Orland Park, IL 60467
MLS# 12715914Listed by: RE/MAX 1ST SERVICE - New
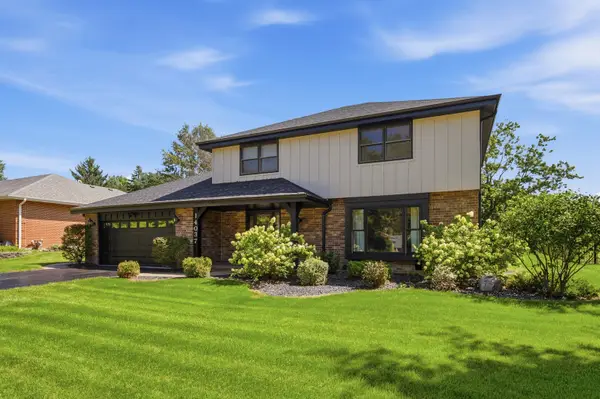 $600,000Active4 beds 4 baths2,384 sq. ft.
14037 S Oak Ridge Drive, Homer Glen, IL 60491
MLS# 12729987Listed by: KELLER WILLIAMS PREFERRED RLTY - New
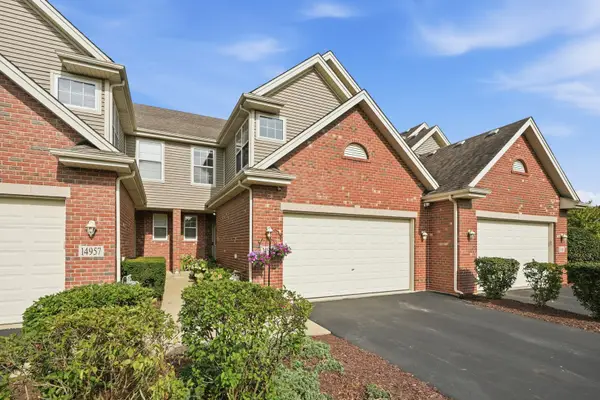 $349,900Active2 beds 3 baths1,752 sq. ft.
14959 S Suffolk Court, Homer Glen, IL 60491
MLS# 12738242Listed by: HOMESMART REALTY GROUP - New
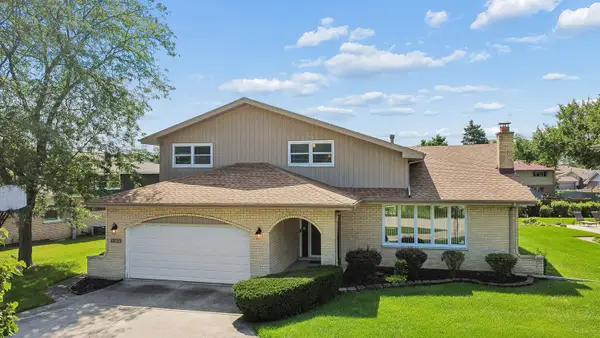 $515,000Active4 beds 3 baths2,535 sq. ft.
12123 Lake View Drive, Orland Park, IL 60467
MLS# 12713471Listed by: VILLAGE REALTY, INC. - New
 $650,000Active5 beds 4 baths6,110 sq. ft.
14312 Twin Creek Court, Homer Glen, IL 60491
MLS# 12738922Listed by: REMAX LEGENDS - New
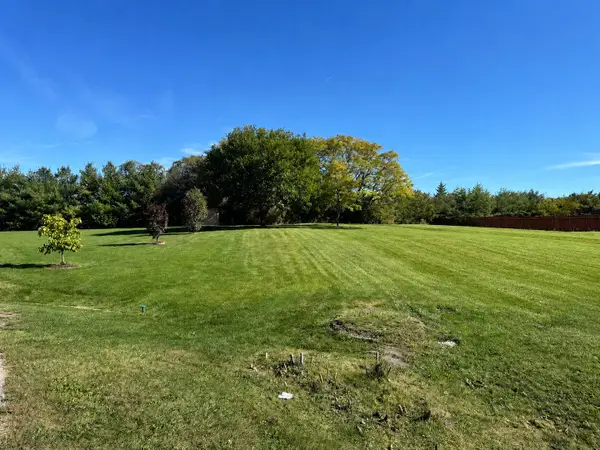 $225,000Active0 Acres
14747 S Helen Lane, Homer Glen, IL 60491
MLS# 12738808Listed by: UNITED REAL ESTATE - CHICAGO - New
 $499,900Active4 beds 3 baths2,527 sq. ft.
15614 S Badger Lane, Homer Glen, IL 60491
MLS# 12738279Listed by: REALTY EXECUTIVES ELITE - New
 $420,000Active4 beds 4 baths3,386 sq. ft.
14337 S Provencal Drive, Homer Glen, IL 60491
MLS# 12737452Listed by: WIRTZ REAL ESTATE GROUP INC.


Protect your home and budget from life's surprises with an Assurant Home Warranty, backed by a partner that supports you through every step of homeownership. Explore Plans.
© 2026 Better Homes and Gardens Real Estate LLC. An Anywhere Real Estate company. All rights reserved. Better Homes and Gardens® Real Estate is a registered trademark owned by Meredith Operations Corporation, licensed to Better Homes and Gardens Real Estate LLC and used with permission. Better Homes and Gardens Real Estate LLC fully supports the principles of the Fair Housing Act and the Equal Opportunity Act. Listing information is deemed reliable but is not guaranteed accurate.
Each office is independently owned and operated.
Any services or products provided by third parties are not provided by, affiliated with or related to Better Homes and Gardens Real Estate LLC, or its affiliated companies.