
14955 Wingate Drive, Homer Glen, IL 60491
Local realty services provided by:Better Homes and Gardens Real Estate Star Homes
14955 Wingate Drive,Homer Glen, IL 60491
$550,000
- 5 Beds
- 3 Baths
- 2 sq. ft.
- Single family
- Active
Upcoming open houses
- Sat, Aug 1510:00 am - 12:00 pm
Listed by: jennifer evans piet
Office: @properties christie's international real estate
MLS#:12717121
Source:MLSNI
Price summary
- Price:$550,000
- Price per sq. ft.:$275,000
- Monthly HOA dues:$16.67
About this home
First time on the market! Impeccably maintained and recently re-refreshed this 5 bedroom home in the highly sought-after Kingston Hills subdivision of Homer Glen is a solid 10!! Nestled on a picturesque tree-lined street, the charming front porch welcomes you into a grand two-story foyer that opens to a dramatic living room with a vaulted ceiling, creating an incredible sense of space and light. Freshly painted in today's coveted Benjamin Moore Pale Oak and BRAND NEW carpeting this home offers a warm, sophisticated palette throughout. The impeccably updated chef's kitchen is designed for both everyday living and entertaining, featuring professionally refinished cabinetry, quartz countertops, newer fingerprint-resistant matte stainless steel appliances, and a spacious eat-in kitchen with a wall of windows overlooking the backyard and a french door leading to the brick paver patio. This home sits a premium lot stretching over 200 feet deep lined with mature trees capturing a nature lovers retreat. The oversized brick paver patio ideal for chilling and grilling! All the big ticket items have been upgraded: 2026-CARPET, PAINTING, BATHROOM LIGHTING, PROFESSIONALLY REFINISHED KITCHEN CABINETS & VANITY, 2025 SIDING, 2024 ROOF, 2023 FURNANCE & A/C, 2018 HOT WATER HEATER, 2017 ALL KITCHEN APPLIANCES & WASHER DRYER, HOT WATER HEATER. Retreat to the expansive king-sized primary suite complete with a wood beam vaulted ceilings, palladium windows, an enormous walk-in closet, and a private ensuite bath featuring a relaxing soaking tub, separate shower, and newly updated vanity lighting over the over-sized vanity. Four additional generously sized bedrooms all with LARGE closets, provide flexibility for family, guests, or a home office. Plush new carpet upstairs! The main level offers the highly sought first floor bedroom - ideal for generational living or a home office! The cozy family room is anchored by a wood burning fireplace and bookshelves! Bring in the 8 seater dining room table and hutch - the spacious formal dining room is meant to entertain! The finished basement offers valuable additional living space-perfect for a recreation room, media area, fitness space, or playroom. Plus TONS of storage!! Outside enjoy beauty of one of Homer Glen's most desirable neighborhoods in the award- winning Lockport Schools! Ideally located just minutes from Heritage Park, Messenger Woods Nature Preserve, Old Oak Country Club, shopping, and dining. This exceptional home perfectly combines generous living space, timeless style, and an unbeatable location. This is the one you've been waiting for!...
Contact an agent
Home facts
- Year built:2003
- Subdivision & Development:Kingston Hills
- Listing ID #:12717121
- Updated:August 14, 2026 at 11:21 AM
Rooms and interior
- Bedrooms:5
- Total bathrooms:3
- Full bathrooms:2
- Half bathrooms:1
- Rooms Total:11
- Dining Description:Breakfast Room, Separate Dining Room
- Bathrooms Description:Separate Shower, Whirlpool
- Kitchen Description:Dishwasher, Disposal, Microwave, Range, Refrigerator, Stainless Steel Appliance(s)
- Basement Description:Finished, Full
- Living area:2 sq. ft.
Heating and cooling
- Cooling:Central Air
- Heating:Forced Air, Natural Gas
- Central air:Yes
Structure and exterior
- Roof:Asphalt
- Year built:2003
- Building area:2 sq. ft.
- Lot Features:Landscaped, Mature Trees
- Foundation Description:Concrete Perimeter
- Levels:2 Story
Schools
- High school:Lockport Township High School
- Middle school:Homer Junior High School
Utilities
- Water:Lake Michigan
- Sewer:Public Sewer
Finances and disclosures
- Price:$550,000
- Price per sq. ft.:$275,000
- Tax amount:$12,468 (2024)
Features and amenities
- Laundry features:Dryer, Washer
- Amenities:CO Detectors, Ceiling Fan(s), Sump Pump
Parking
- Total parking spaces:2
- Parking description:Asphalt, Attached Garage, Garage
- Garage:Yes
- Garage spaces:2
 Copyright 2026 Midwest Real Estate Data LLC. All rights reserved. The data relating to real estate for sale on this web site comes in part from the Broker Reciprocity Program of the Midwest Real Estate Data LLC. Listing information is deemed reliable but not guaranteed.
New listings near 14955 Wingate Drive
- New
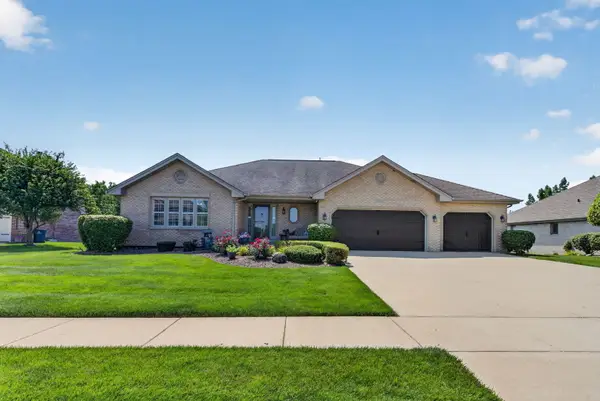 $675,000Active3 beds 3 baths2,505 sq. ft.
16000 Ridgewood Drive, Homer Glen, IL 60491
MLS# 12724662Listed by: CROSSTOWN REALTORS, INC. - New
 $230,000Active3.19 Acres
16045 W 139th Street, Homer Glen, IL 60491
MLS# 12730821Listed by: SMART HOME REALTY - New
 $390,000Active4 beds 3 baths2,576 sq. ft.
12548 W Morgan Court, Homer Glen, IL 60491
MLS# 12713938Listed by: CENTURY 21 INTEGRA - New
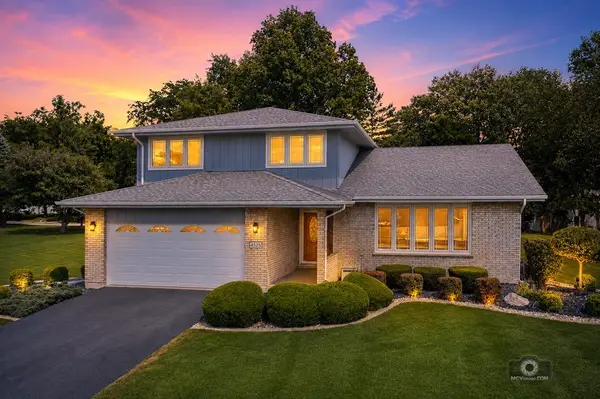 $519,900Active3 beds 3 baths2,145 sq. ft.
14525 S Saddle Brook Lane, Homer Glen, IL 60491
MLS# 12718671Listed by: COLDWELL BANKER REAL ESTATE GROUP - New
 $874,900Active4 beds 3 baths4,175 sq. ft.
16157 Syd Creek Drive, Homer Glen, IL 60491
MLS# 12729858Listed by: KERI HIR - New
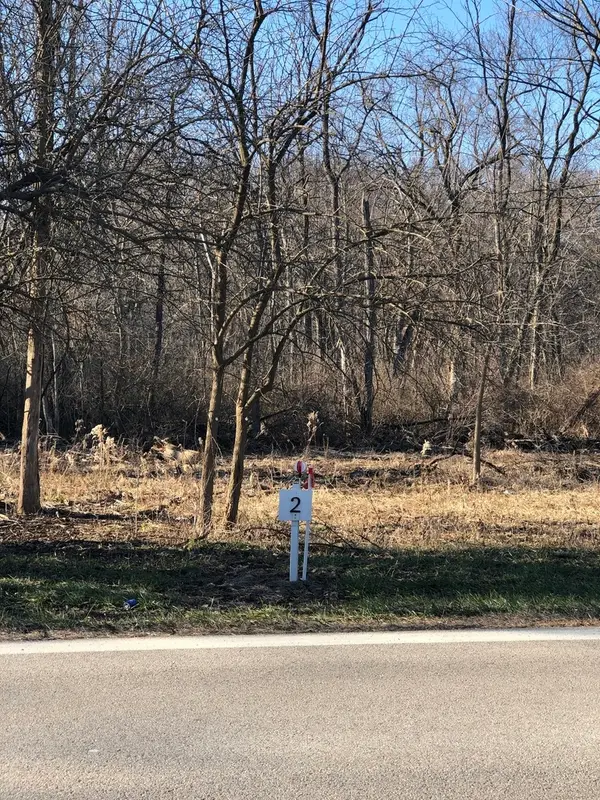 $208,000Active1 Acres
12946 Hadley #2 Hadley Road, Homer Glen, IL 60491
MLS# 12729526Listed by: HB&D REALTY - New
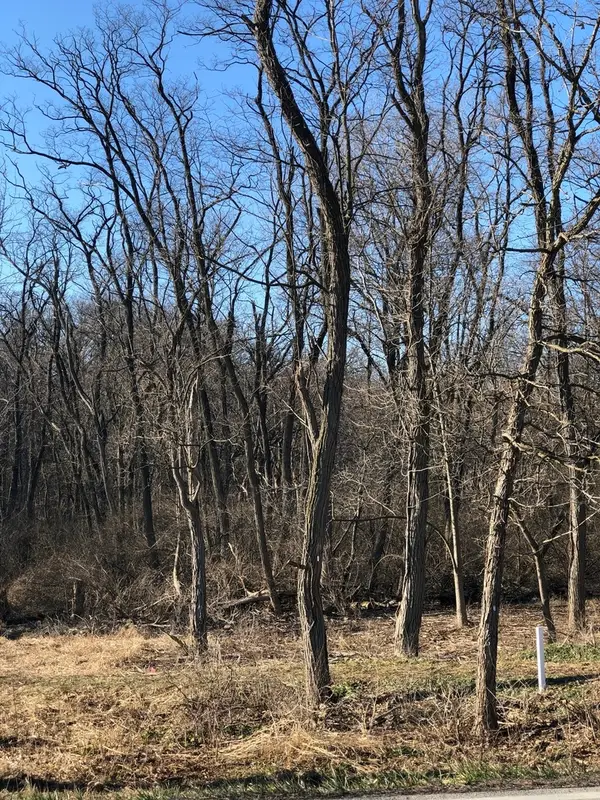 $208,000Active1 Acres
12940 Hadley #3 Hadley Road, Homer Glen, IL 60491
MLS# 12729595Listed by: HB&D REALTY 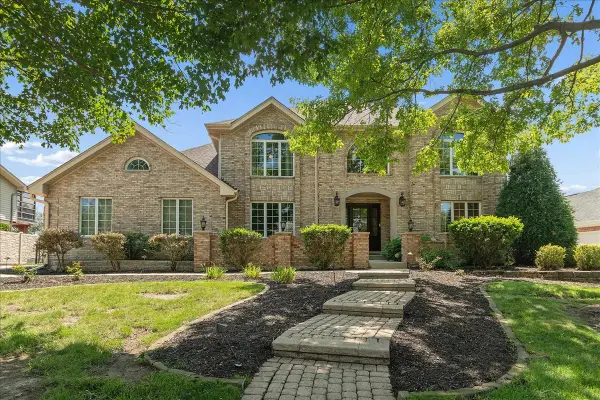 $649,900Pending3 beds 4 baths4,030 sq. ft.
12119 Longmeadow Lane, Homer Glen, IL 60491
MLS# 12721799Listed by: COLDWELL BANKER REALTY- Open Sat, 1 to 3pmNew
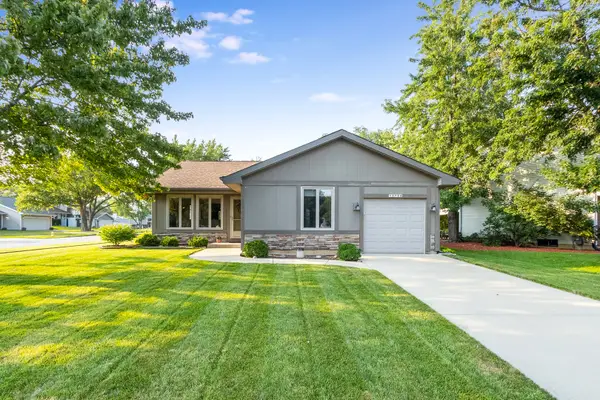 $385,000Active3 beds 1 baths1,315 sq. ft.
13754 W Birchwood Drive, Homer Glen, IL 60491
MLS# 12721062Listed by: KELLER WILLIAMS PREFERRED RLTY


Protect your home and budget from life's surprises with an Assurant Home Warranty, backed by a partner that supports you through every step of homeownership. Explore Plans.
© 2026 Better Homes and Gardens Real Estate LLC. An Anywhere Real Estate company. All rights reserved. Better Homes and Gardens® Real Estate is a registered trademark owned by Meredith Operations Corporation, licensed to Better Homes and Gardens Real Estate LLC and used with permission. Better Homes and Gardens Real Estate LLC fully supports the principles of the Fair Housing Act and the Equal Opportunity Act. Listing information is deemed reliable but is not guaranteed accurate.
Each office is independently owned and operated.
Any services or products provided by third parties are not provided by, affiliated with or related to Better Homes and Gardens Real Estate LLC, or its affiliated companies.