
16253 S Regents Road, Homer Glen, IL 60491
Local realty services provided by:Better Homes and Gardens Real Estate Star Homes
16253 S Regents Road,Homer Glen, IL 60491
$789,900
- 4 Beds
- 4 Baths
- 5,822 sq. ft.
- Single family
- Active
Listed by: michelle ward, john ward
Office: coldwell banker real estate group
MLS#:12645454
Source:MLSNI
Price summary
- Price:$789,900
- Price per sq. ft.:$135.68
About this home
Looking for space and privacy?? Get your appointment to see this stunning, truly custom ranch home nestled on 1.67 acres of beautifully landscaped and meticulously cared for property!! Feel at home from the moment you arrive. Thoughtfully designed with exceptional craftsmanship and luxury finishes throughout, this home offers the perfect blend of elegance, comfort, and functionality. Step into the dramatic vaulted and beamed great room that includes space for a Family Room and Dining Room, highlighted by a striking floor-to-ceiling dual-sided fireplace that also warms the beautifully updated kitchen. This chef's kitchen features STUNNING 42" custom cabinetry, granite countertops, a massive center island, pantry, convenient butler's pantry with beverage refrigerator, reverse osmosis system, and stainless steel appliances. The spacious breakfast area opens to a stamped concrete patio overlooking the expansive backyard complete with professional landscaping, outdoor fireplace, irrigation system, and storage shed, an ideal setting for relaxing or entertaining. The luxurious primary suite with vaulted beamed ceiling, and large walk-in closet. The ensuite bath is spa-inspired featuring a custom shower and double granite vanity. Bedroom two is a private ensuite with bathroom and walk-in closet also with new custom organizer system. Bedroom three is generously sized also with walk in closet. On the opposite side of the home, a versatile flex space with a half bath, previously used as a salon, offers endless possibilities as an additional bedroom, in-law suite, home office, or business space. A convenient main-level laundry room with brand new washer and dryer and utility sink for added convenience. The full finished basement is an entertainer's dream!! Even on the coldest winter day, you and your guests will be warmed by the radiant heated floors. There's a second full, custom kitchen featuring high-end cabinetry, HUGE granite island, and stainless steel appliances. The theater space is the perfect place for movie time with the cozy, dual-sided fireplace. There's also a fifth bedroom, full bathroom, and dedicated office space. A second staircase provides convenient access from the basement directly to the garage. The oversized 3.5-car garage boasts radiant heated epoxy floors. Additional updates include newer roof, furnace, air conditioner, water heater, water softener, and more. HVAC, appliances, roof were replaced in the last 12 years or less. Additional notables done in 2025 and 2026: brand new custom closet organizer system in every bedroom, sump pump, ejector, all ceiling fans throughout. A rare opportunity to own an extraordinary custom home offering space, luxury, and endless amenities both inside and out!...
Contact an agent
Home facts
- Year built:1995
- Listing ID #:12645454
- Updated:May 27, 2026 at 04:45 PM
Rooms and interior
- Bedrooms:4
- Total bathrooms:4
- Full bathrooms:3
- Half bathrooms:1
- Rooms Total:12
- Bathrooms Description:Double Sinks, Separate Shower
- Kitchen Description:Bar Fridge, Dishwasher, High End Refrigerator, Kitchen, Microwave, Range, Range Hood, Refrigerator, Stainless Steel Appliance(s), Wine Refrigerator
- Basement Description:Finished, Full
- Living area:5,822 sq. ft.
Heating and cooling
- Cooling:Central Air
- Heating:Forced Air, Natural Gas
- Central air:Yes
Structure and exterior
- Roof:Asphalt
- Year built:1995
- Building area:5,822 sq. ft.
- Lot area:1.67 Acres
- Lot Features:Corner Lot, Landscaped
- Architectural Style:Ranch
- Foundation Description:Concrete Perimeter
- Levels:1 Story
Schools
- High school:Lockport Township High School
- Middle school:Homer Junior High School
- Elementary school:William E Young
Finances and disclosures
- Price:$789,900
- Price per sq. ft.:$135.68
- Tax amount:$14,390 (2025)
Features and amenities
- Laundry features:Dryer, Washer
- Amenities:Backup Sump Pump, CO Detectors, Ceiling Fan(s), Central Vacuum, Security System, Sprinkler-Lawn, Sump Pump, Water-Softener Owned
Parking
- Total parking spaces:3
- Parking description:Attached Garage, Concrete, Garage
- Garage:Yes
- Garage spaces:3.5
 Copyright 2026 Midwest Real Estate Data LLC. All rights reserved. The data relating to real estate for sale on this web site comes in part from the Broker Reciprocity Program of the Midwest Real Estate Data LLC. Listing information is deemed reliable but not guaranteed.
New listings near 16253 S Regents Road
- New
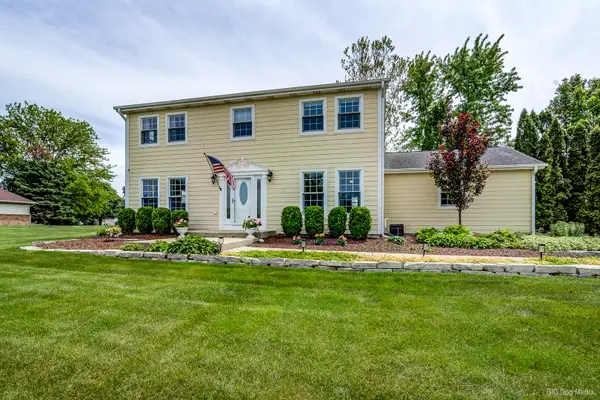 $599,900Active3 beds 3 baths2,440 sq. ft.
14709 Cinnamon Creek Lane, Homer Glen, IL 60491
MLS# 12640874Listed by: RE/MAX 1ST SERVICE - New
 $879,900Active4 beds 4 baths5,027 sq. ft.
16762 S Deer Path Drive, Homer Glen, IL 60491
MLS# 12656613Listed by: COLDWELL BANKER REALTY - New
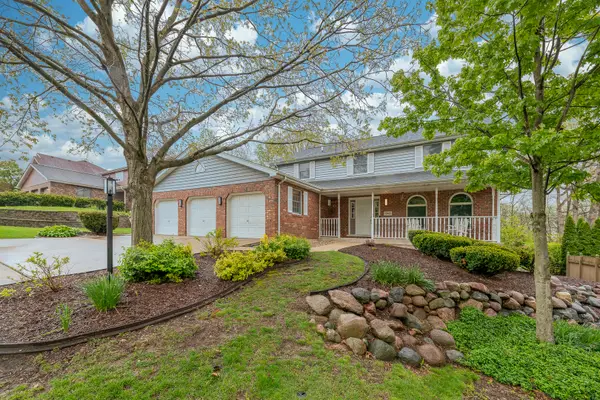 $650,000Active6 beds 4 baths3,614 sq. ft.
13421 W Oakwood Court, Homer Glen, IL 60491
MLS# 12647939Listed by: KELLER WILLIAMS PREFERRED RLTY - Open Sat, 9am to 1pmNew
 $1,099,000Active5 beds 5 baths4,330 sq. ft.
12023 W Mackinac Road, Homer Glen, IL 60491
MLS# 12646244Listed by: INFINITI PROPERTIES, INC. - New
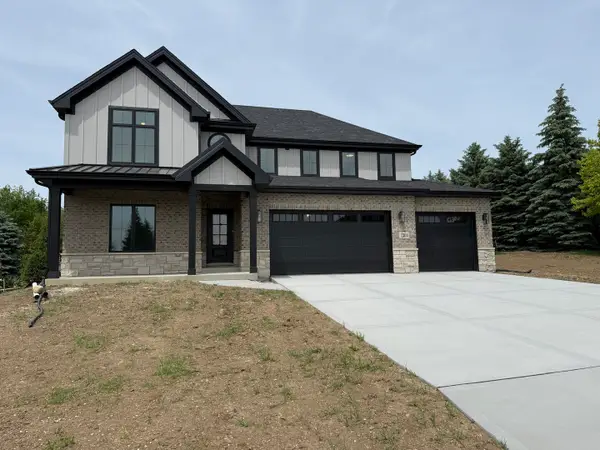 $889,900Active4 beds 3 baths2,992 sq. ft.
12810 W Beaver Lake Drive, Homer Glen, IL 60491
MLS# 12655154Listed by: BAIRD & WARNER 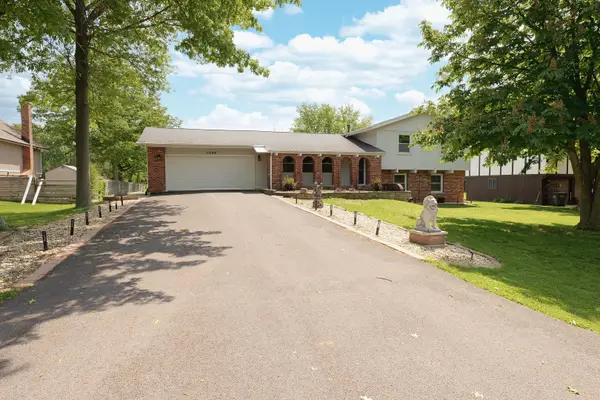 $389,900Pending3 beds 3 baths1,289 sq. ft.
17139 S Heritage Drive, Homer Glen, IL 60491
MLS# 12655229Listed by: CUCCI REALTY- New
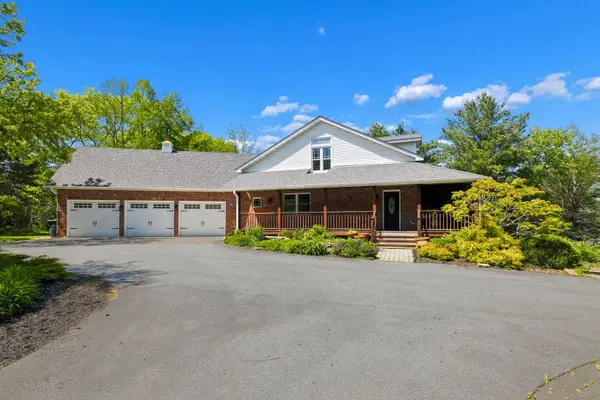 $950,000Active4 beds 4 baths4,366 sq. ft.
12130 179th Street, Mokena, IL 60448
MLS# 12637197Listed by: BAIRD & WARNER - Open Sat, 12 to 2pmNew
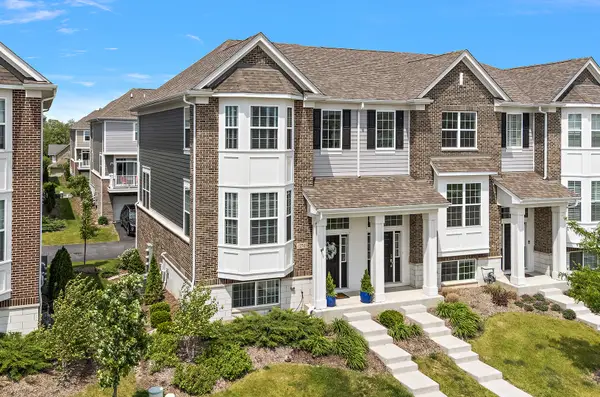 $410,000Active2 beds 3 baths1,910 sq. ft.
12705 W Waveland Court, Homer Glen, IL 60491
MLS# 12654448Listed by: CENTURY 21 CIRCLE  $599,000Pending3 beds 4 baths4,700 sq. ft.
14849 W Glen Crest Lane, Homer Glen, IL 60491
MLS# 12642047Listed by: CENTURY 21 CIRCLE


Protect your home and budget from life's surprises with an Assurant Home Warranty, backed by a partner that supports you through every step of homeownership. Explore Plans.
© 2026 Better Homes and Gardens Real Estate LLC. An Anywhere Real Estate company. All rights reserved. Better Homes and Gardens® Real Estate is a registered trademark owned by Meredith Operations Corporation, licensed to Better Homes and Gardens Real Estate LLC and used with permission. Better Homes and Gardens Real Estate LLC fully supports the principles of the Fair Housing Act and the Equal Opportunity Act. Listing information is deemed reliable but is not guaranteed accurate.
Each office is independently owned and operated.
Any services or products provided by third parties are not provided by, affiliated with or related to Better Homes and Gardens Real Estate LLC, or its affiliated companies.