
16556 Pine Hill Drive S, Homer Glen, IL 60491
Local realty services provided by:Better Homes and Gardens Real Estate Star Homes
16556 Pine Hill Drive S,Homer Glen, IL 60491
$799,900
- 5 Beds
- 4 Baths
- 3,462 sq. ft.
- Single family
- Pending
Listed by: christine wilczek, jason bacza
Office: realty executives elite
MLS#:12719012
Source:MLSNI
Price summary
- Price:$799,900
- Price per sq. ft.:$231.05
About this home
Magnificent CUSTOM home that has been EXTENSIVELY RENOVATED and sits on over 1 wooded acre. Incredible privacy with towering, majestic trees that extend nearly 200 feet behind the house. Picturesque grounds feature lush greenery and a beautiful, sprawling brick driveway leading up to this extraordinary home. Enter through the two-story foyer, which features a stunning 2-tiered wagon wheel chandelier and sight lines directly to the verdant grounds. Formal dining room is the perfect space to host the holidays or gatherings. Spectacular two-story great room with 25 ft ceilings, a beautiful fireplace accented by shiplap and stone detail and custom firewood wall rack. Exceptional kitchen is the heart of this home, offering two-toned cabinetry, granite countertops, stainless steel appliances, a sizable center island and sleek hardware. A cozy breakfast room off the kitchen is perfect for additional seating and allows access outside for indoor and outdoor entertainment. The main level also includes a stylish home office with private access to the front porch to reset and unwind and a quaint mud room area for plenty of storage. An impressive, updated staircase with modern balusters truly makes this a statement and a premium upgrade. Enchanting master retreat has gleaming oak flooring and a cozy sitting room ideal for morning coffee or reading. Extraordinary spa-like bathroom has been completely remodeled with Schluter heated floors, a walk-in shower, soaking tub, custom vanity with fog-resistant mirrors, smart toilet, and heated towel rack. The master bathroom also includes two custom walk in closets and one features a state of the art sauna for 6. Two additional bedrooms on the second level have great closet space and share a full bathroom. Generous sized laundry room also on the second level perfect for everyday convenience. Remarkable finished lower level creates a speakeasy atmosphere with an incredible wet bar that includes custom wine shelving and leathered countertops, making it the ultimate space to entertain. Comfortable family room in the lower level has a stone fireplace and custom architectural wood wall feature. Two additional bedrooms in the basement can also serve as a home gym or theatre, complete with ambient lighting. The basement also has a full bathroom with a walk in shower. Phenomenal wooded grounds offer a story book setting and multiple areas for entertaining, including a brick paver patio, built-in outdoor grill and pergola swing installation. 3 car heated garage. Dishwasher & Disposal (2025), Both Furnaces (2024); Both AC units (2024), Sump Pump, Humidifier, and Backup Battery (2024); Washer/Dryer (2022), Seahorse Iron Filter, Radon Mitigation System (2021); Water Softener (2019), Wall Oven/Microwave (2018). Whole house Water Filtration System. TOO MANY UPDATES TOO LIST! See additional information for a complete list of updates. WATCH FULL LENGTH VIDEO!...
Contact an agent
Home facts
- Year built:2003
- Subdivision & Development:Pine Hill Estates
- Listing ID #:12719012
- Updated:September 21, 2026 at 10:28 AM
Rooms and interior
- Bedrooms:5
- Total bathrooms:4
- Full bathrooms:3
- Half bathrooms:1
- Rooms Total:12
- Dining Description:Breakfast Room, Separate Dining Room
- Bathrooms Description:Double Sinks, European Shower, Full Body Spray Shower, Separate Shower, Soaking Tub
- Kitchen Description:Dishwasher, Disposal, Microwave, Range, Range Hood, Refrigerator, Stainless Steel Appliance(s)
- Basement Description:Egress Window, Finished, Full
- Living area:3,462 sq. ft.
Heating and cooling
- Cooling:Central Air
- Heating:Forced Air, Natural Gas, Radiant, Sep Heating Systems - 2+
- Central air:Yes
Structure and exterior
- Roof:Asphalt
- Year built:2003
- Building area:3,462 sq. ft.
- Lot area:1.03 Acres
- Lot Features:Landscaped, Mature Trees, Wooded
- Architectural Style:Traditional
- Exterior Features:Fire Pit, Outdoor Grill
- Foundation Description:Concrete Perimeter
- Levels:2 Story
Schools
- High school:Lockport Township High School
Finances and disclosures
- Price:$799,900
- Price per sq. ft.:$231.05
- Tax amount:$15,990 (2025)
Features and amenities
- Laundry features:Dryer, Washer
- Amenities:Backup Sump Pump, Ceiling Fan(s), Central Vacuum, Multiple Water Heaters, Radon Mitigation System, Sump Pump, Water-Softener Owned
Parking
- Total parking spaces:3
- Parking description:Attached Garage, Brick Driveway, Garage
- Garage:Yes
- Garage spaces:3
 Copyright 2026 Midwest Real Estate Data LLC. All rights reserved. The data relating to real estate for sale on this web site comes in part from the Broker Reciprocity Program of the Midwest Real Estate Data LLC. Listing information is deemed reliable but not guaranteed.
New listings near 16556 Pine Hill Drive S
- New
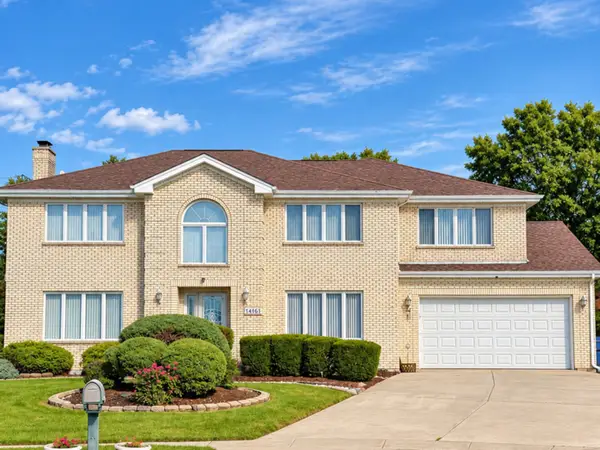 $697,000Active5 beds 4 baths4,500 sq. ft.
14161 Rado Drive, Homer Glen, IL 60491
MLS# 12764692Listed by: HOMESMART REALTY GROUP - New
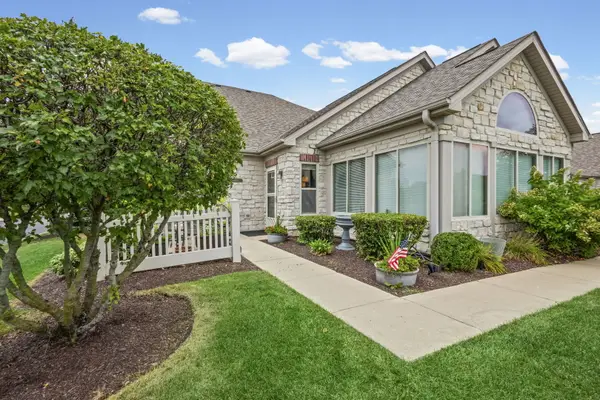 $365,000Active2 beds 2 baths1,821 sq. ft.
Address Withheld By Seller, Homer Glen, IL 60491
MLS# 12759433Listed by: VILLAGE REALTY, INC. - New
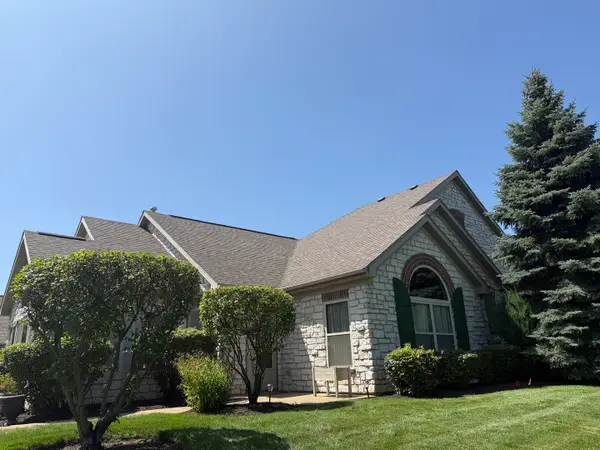 $445,900Active2 beds 2 baths1,821 sq. ft.
16010 S Messenger Circle, Homer Glen, IL 60491
MLS# 12760920Listed by: DESIGN DRIVEN REAL ESTATE - New
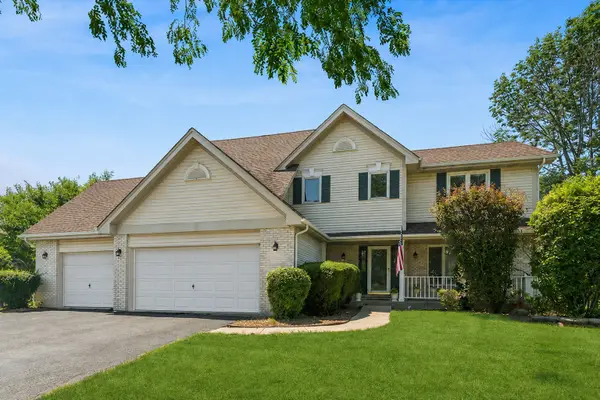 $589,000Active4 beds 4 baths3,000 sq. ft.
14460 S Saddle Brook Lane, Homer Glen, IL 60491
MLS# 12764106Listed by: BAIRD & WARNER - New
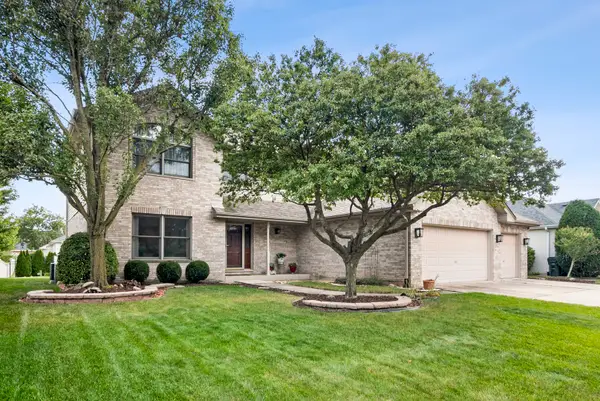 $679,900Active4 beds 4 baths2,981 sq. ft.
14455 W 147th Street, Homer Glen, IL 60491
MLS# 12756340Listed by: COMPASS - New
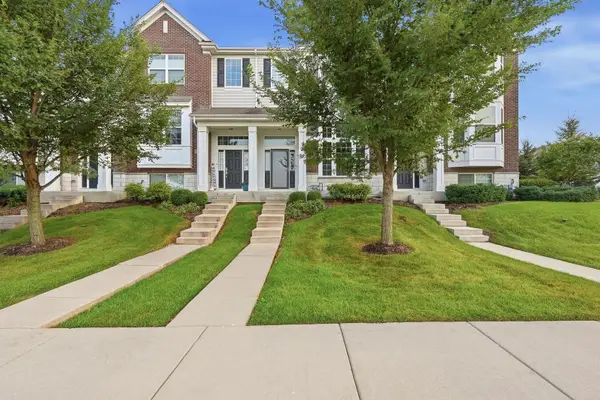 $334,999Active2 beds 3 baths1,579 sq. ft.
13903 S Belmont Drive, Homer Glen, IL 60491
MLS# 12745935Listed by: REALTY OF AMERICA, LLC - New
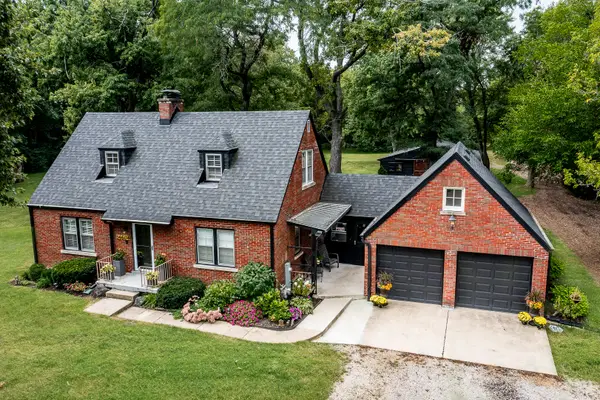 $850,000Active3 beds 2 baths1,519 sq. ft.
14604 S Creme Road, Homer Glen, IL 60491
MLS# 12761030Listed by: RE/MAX 1ST SERVICE - New
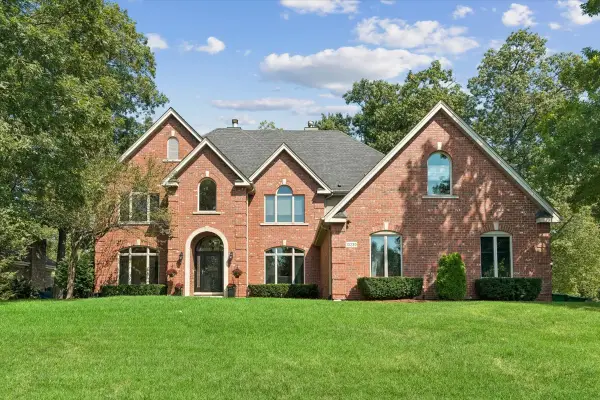 $849,900Active5 beds 6 baths4,317 sq. ft.
13230 Hidden Valley Drive, Homer Glen, IL 60491
MLS# 12748796Listed by: BAIRD & WARNER - New
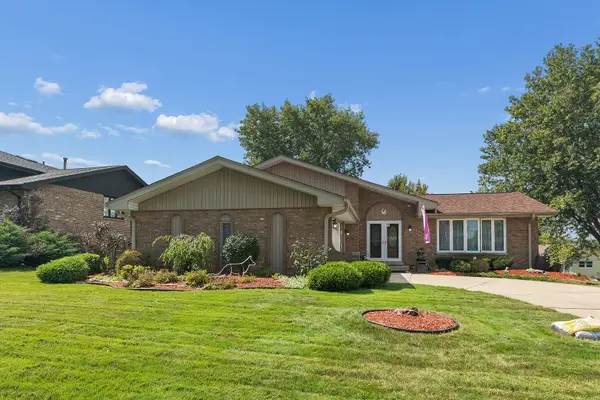 $499,000Active3 beds 3 baths2,117 sq. ft.
13620 Wooly Hill Drive, Orland Park, IL 60467
MLS# 12755108Listed by: RE/MAX 1ST SERVICE - New
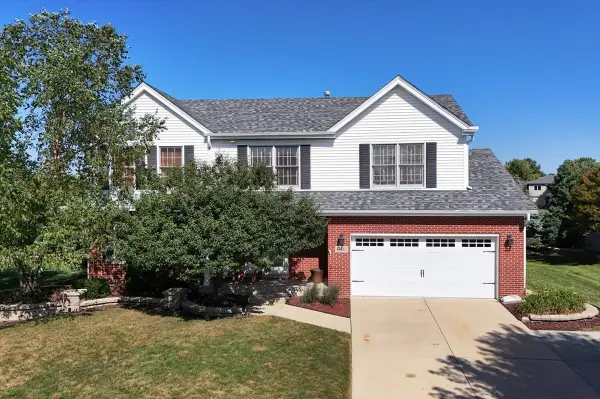 Listed by BHGRE$565,000Active5 beds 3 baths2,220 sq. ft.
12540 W Hampshire Lane, Homer Glen, IL 60491
MLS# 12752743Listed by: BETTER HOMES & GARDENS REAL ESTATE


Protect your home and budget from life's surprises with an Assurant Home Warranty, backed by a partner that supports you through every step of homeownership. Explore Plans.
© 2026 Better Homes and Gardens Real Estate LLC. An Anywhere Real Estate company. All rights reserved. Better Homes and Gardens® Real Estate is a registered trademark owned by Meredith Operations Corporation, licensed to Better Homes and Gardens Real Estate LLC and used with permission. Better Homes and Gardens Real Estate LLC fully supports the principles of the Fair Housing Act and the Equal Opportunity Act. Listing information is deemed reliable but is not guaranteed accurate.
Each office is independently owned and operated.
Any services or products provided by third parties are not provided by, affiliated with or related to Better Homes and Gardens Real Estate LLC, or its affiliated companies.