
1073 Catlin Homer Road, Homer, IL 61849
Local realty services provided by:Better Homes and Gardens Real Estate Service First
1073 Catlin Homer Road,Homer, IL 61849
$304,900
- 4 Beds
- 2 Baths
- 2,045 sq. ft.
- Single family
- Active
Listed by: marvin turner
Office: classic homes realty
MLS#:6258622
Source:IL_CIBOR
Price summary
- Price:$304,900
- Price per sq. ft.:$149.1
About this home
Nestled on 2.69 picturesque acres, this charming 4-bedroom, 1.5-bath country home offers the perfect blend of rural character and functional space. From the welcoming farmhouse feel to the impressive outbuildings, this property is ready for hobby farming, livestock, storage, or simply enjoying peaceful country living. Inside, you’ll find a spacious layout featuring a convenient main-floor bedroom and three additional bedrooms upstairs, along with a large upper-level bathroom. The home is full of country charm and has seen several important updates, including a new roof in 2025 and a new furnace installed in March 2026. A reverse osmosis system adds extra convenience and quality to everyday living. Step outside and discover everything this incredible property has to offer. Two massive 60x42 pole barns provide endless possibilities—both equipped with electricity, and one also featuring water service anNd set up for livestock. A separate smokehouse with electric and water adds even more versatility and rustic appeal. The property also includes two wells, with one dedicated specifically to servicing the pole barns. A 2 1/2 car detached garage. Whether you’re looking for a hobby farm, workshop space, room for animals, or simply a peaceful country retreat, this unique property offers endless opportunity with room to grow....
Contact an agent
Home facts
- Year built:1940
- Listing ID #:6258622
- Added:144 day(s) ago
- Updated:October 09, 2026 at 03:53 PM
Rooms and interior
- Bedrooms:4
- Total bathrooms:2
- Full bathrooms:1
- Half bathrooms:1
- Rooms Total:7
- Kitchen Description:Dishwasher, Range, Refrigerator
- Basement:Yes
- Basement Description:Partial, Unfinished
- Living area:2,045 sq. ft.
Heating and cooling
- Cooling:Central Air
- Heating:Forced Air, Propane
- Central air:Yes
Structure and exterior
- Year built:1940
- Building area:2,045 sq. ft.
- Lot area:2.69 Acres
- Architectural Style:Traditional
- Construction Materials:Brick
- Exterior Features:Deck, Front Porch, Shed, Workshop
- Levels:2 Stories
Utilities
- Water:Well
- Sewer:Septic Tank
Finances and disclosures
- Price:$304,900
- Price per sq. ft.:$149.1
- Tax amount:$3,385 (2024)
Features and amenities
- Appliances:Dishwasher, Dryer, Propane Water Heater, Range, Refrigerator, Washer
- Laundry features:Dryer, Laundry Main Level, Washer
Parking
- Parking description:2 Car Garage, Detached, Garage
- Garage:Yes
- Garage spaces:3
New listings near 1073 Catlin Homer Road
 $152,000Active4 beds 2 baths
401 S Main Street, Homer, IL 61849
MLS# 12765171Listed by: GREEN STREET REALTY
 $435,000Pending-- beds -- baths
2554 County Road 1150, Homer, IL 61849
MLS# 12767581Listed by: KELLER WILLIAMS-TREC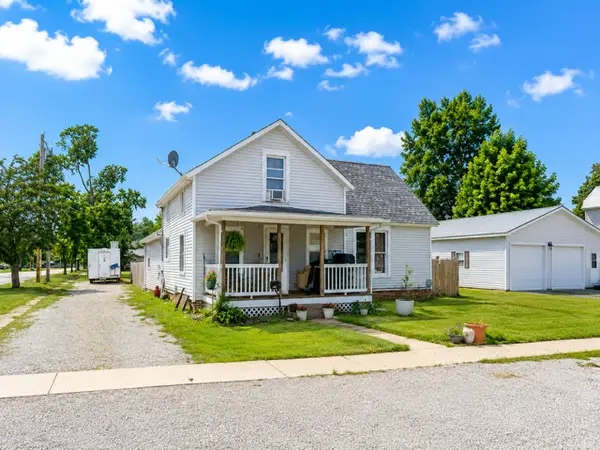 $165,999Active4 beds 2 baths1,786 sq. ft.
102 N West Street, Homer, IL 61849
MLS# 12725805Listed by: RE/MAX CHOICE CLINTON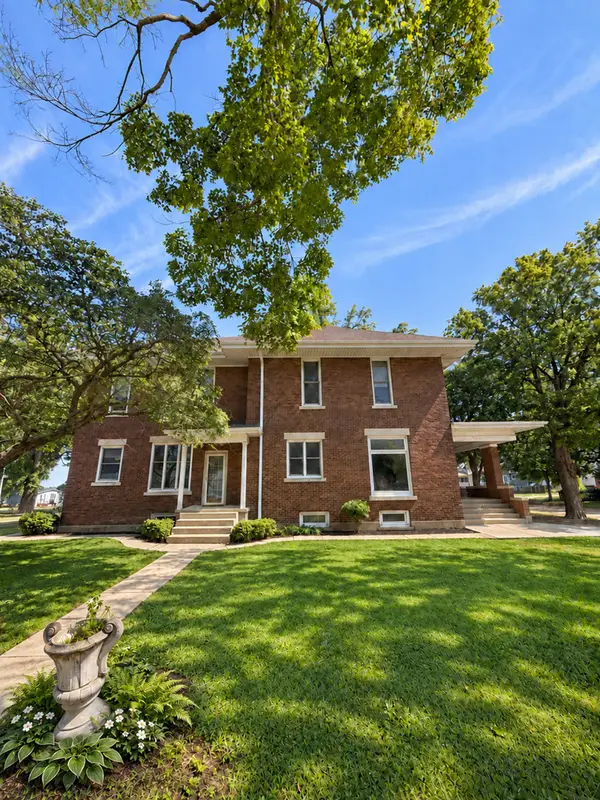 $298,900Active4 beds 2 baths3,030 sq. ft.
202 E 1st Street, Homer, IL 61849
MLS# 12760537Listed by: LPT REALTY LLC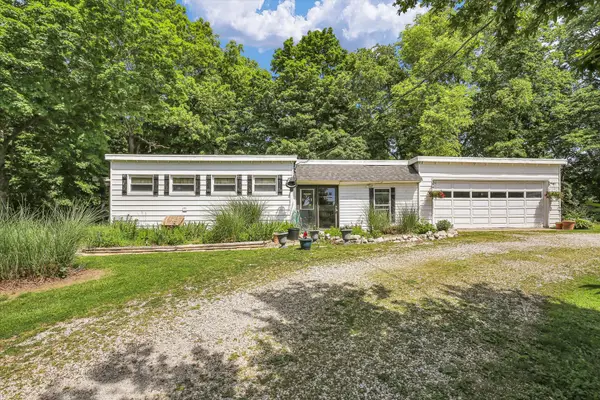 $175,000Active2 beds 2 baths1,720 sq. ft.
2718 Cr 1200 N Road, Homer, IL 61849
MLS# 12627216Listed by: KELLER WILLIAMS-TREC


Protect your home and budget from life's surprises with an Assurant Home Warranty, backed by a partner that supports you through every step of homeownership. Explore Plans.
© 2026 Better Homes and Gardens Real Estate LLC. An Anywhere Real Estate company. All rights reserved. Better Homes and Gardens® Real Estate is a registered trademark owned by Meredith Operations Corporation, licensed to Better Homes and Gardens Real Estate LLC and used with permission. Better Homes and Gardens Real Estate LLC fully supports the principles of the Fair Housing Act and the Equal Opportunity Act. Listing information is deemed reliable but is not guaranteed accurate.
Each office is independently owned and operated.
Any services or products provided by third parties are not provided by, affiliated with or related to Better Homes and Gardens Real Estate LLC, or its affiliated companies.