
8756 S Duffy Avenue, Hometown, IL 60456
Local realty services provided by:Better Homes and Gardens Real Estate Star Homes
8756 S Duffy Avenue,Hometown, IL 60456
$259,999
- 3 Beds
- 2 Baths
- 1,100 sq. ft.
- Single family
- Active
Upcoming open houses
- Sat, Nov 1401:00 pm - 03:00 pm
Listed by: leslie cifuentes
Office: keller williams onechicago
MLS#:12804712
Source:MLSNI
Price summary
- Price:$259,999
- Price per sq. ft.:$236.36
About this home
Looking for a home that combines comfort, convenience, and affordability? Welcome to this beautifully maintained 3-bedroom, 2-bath townhome offering the perfect blend of charm, functionality, and thoughtful updates! Lovingly cared for by only two owners, this home features an updated kitchen, inviting living spaces, and a spacious dining area perfect for everyday living and entertaining. Enjoy added peace of mind with brand-new central air installed in April 2026 with a 5-year warranty, along with a 4-year-old backyard fence backed by a 10-year warranty and an updated detached 2-car garage. The fenced backyard offers a wonderful space for outdoor gatherings, relaxation, or entertaining, while the side driveway provides additional parking convenience. Nestled on a peaceful, tree-lined street near schools, parks, shopping, and restaurants, this home offers exceptional value in a desirable location. With major improvements already completed and pride of ownership throughout, this is an opportunity you won't want to miss. Schedule your showing today!...
Contact an agent
Home facts
- Year built:1952
- Listing ID #:12804712
- Updated:November 13, 2026 at 12:59 PM
Rooms and interior
- Bedrooms:3
- Total bathrooms:2
- Full bathrooms:2
- Rooms Total:7
- Dining Description:Combined With Living Room
- Kitchen Description:Dishwasher, Disposal, Microwave, Range, Refrigerator, Stainless Steel Appliance(s)
- Living area:1,100 sq. ft.
Heating and cooling
- Cooling:Central Air
- Heating:Forced Air, Gas
- Central air:Yes
Structure and exterior
- Roof:Asphalt
- Year built:1952
- Building area:1,100 sq. ft.
- Lot Features:Irregular Lot
- Foundation Description:Concrete Perimeter
Schools
- High school:Oak Lawn Comm High School
Utilities
- Water:Lake Michigan
- Sewer:Public Sewer
Finances and disclosures
- Price:$259,999
- Price per sq. ft.:$236.36
- Tax amount:$4,229 (2025)
Features and amenities
- Laundry features:Dryer, Washer
Parking
- Total parking spaces:2
- Parking description:Asphalt, Concrete, Detached Garage, Garage
- Garage:Yes
- Garage spaces:2
 Copyright 2026 Midwest Real Estate Data LLC. All rights reserved. The data relating to real estate for sale on this web site comes in part from the Broker Reciprocity Program of the Midwest Real Estate Data LLC. Listing information is deemed reliable but not guaranteed.
New listings near 8756 S Duffy Avenue
- New
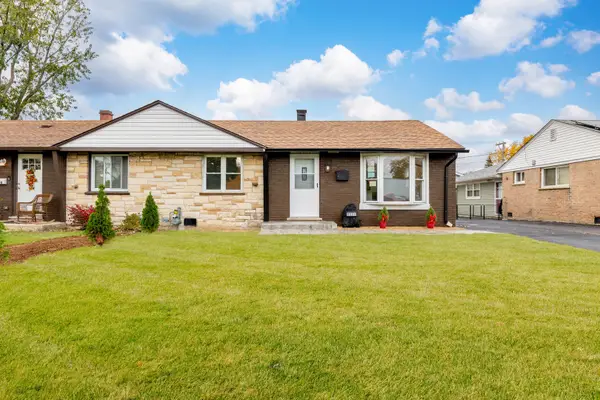 $240,000Active2 beds 1 baths765 sq. ft.
8860 S Pulaski Avenue, Hometown, IL 60456
MLS# 12794828Listed by: REALTY ONE GROUP HEARTLAND - New
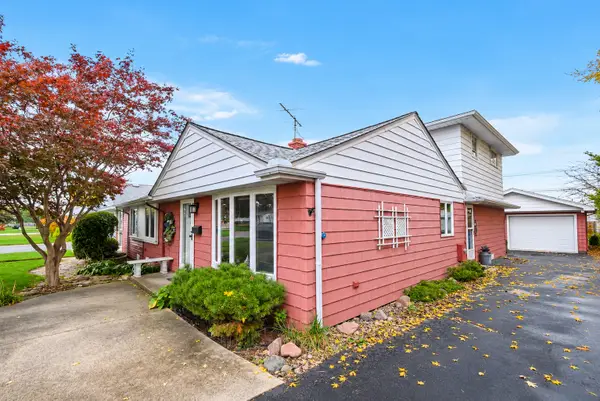 $279,900Active3 beds 2 baths2,010 sq. ft.
9034 S Knox Avenue, Hometown, IL 60456
MLS# 12802678Listed by: CENTURY 21 CIRCLE 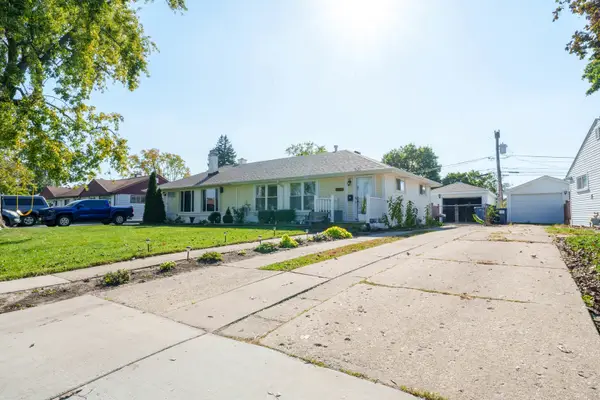 $240,000Active2 beds 1 baths744 sq. ft.
4563 W 88th Street, Hometown, IL 60456
MLS# 12797015Listed by: KELLER WILLIAMS ONECHICAGO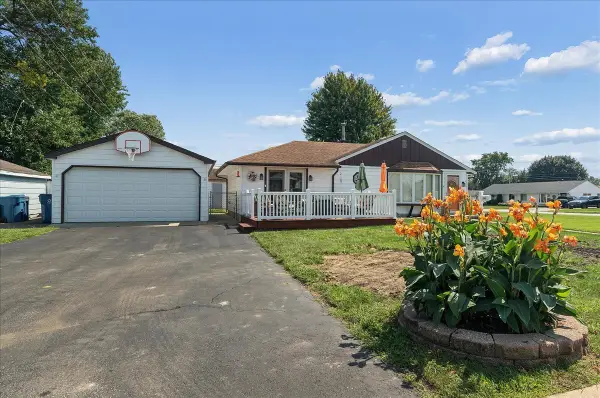 $245,000Pending2 beds 1 baths1,065 sq. ft.
4242 W 90th Place, Hometown, IL 60456
MLS# 12797151Listed by: @PROPERTIES CHRISTIES INTERNATIONAL REAL ESTATE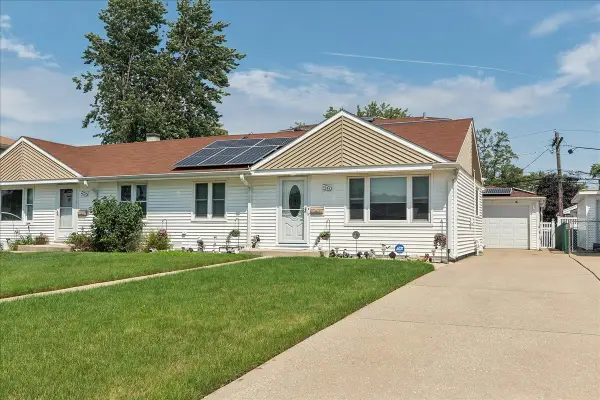 $279,000Pending3 beds 2 baths1,896 sq. ft.
4544 W 89th Street, Hometown, IL 60456
MLS# 12797199Listed by: @PROPERTIES CHRISTIES INTERNATIONAL REAL ESTATE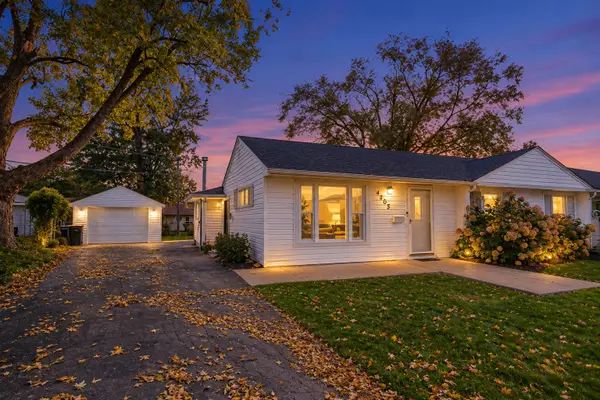 $279,000Active3 beds 2 baths1,264 sq. ft.
4207 W 90th Street, Hometown, IL 60456
MLS# 12795333Listed by: HOMESMART REALTY GROUP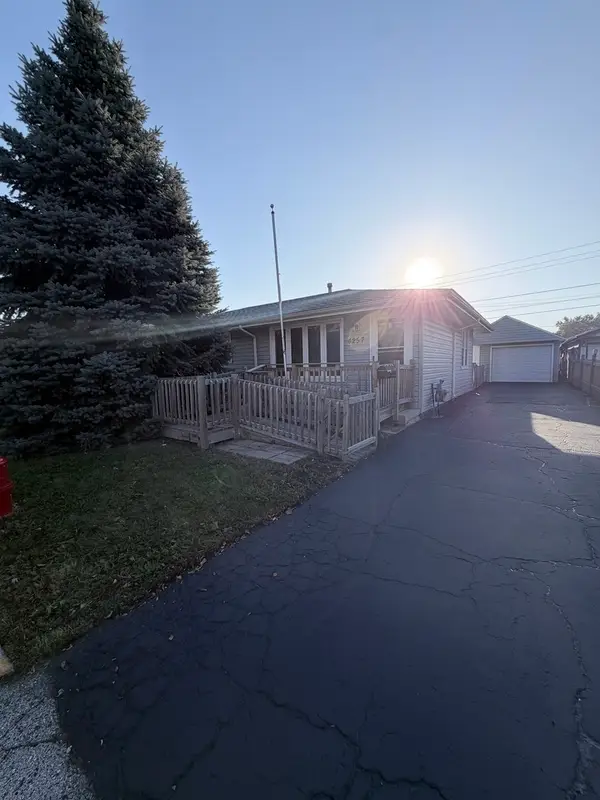 $234,900Active3 beds 2 baths1,100 sq. ft.
4257 Southwest Highway, Hometown, IL 60456
MLS# 12792478Listed by: REAL BROKER LLC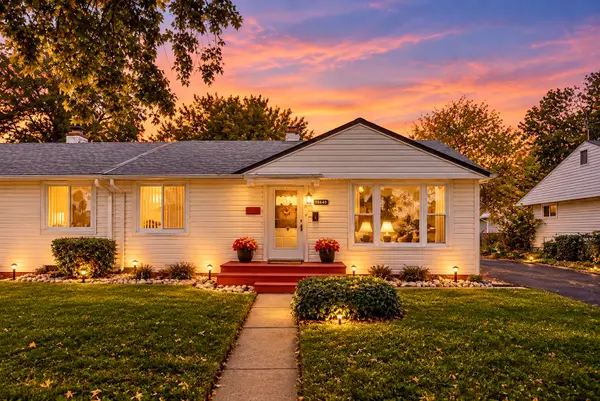 $234,900Active2 beds 1 baths750 sq. ft.
4332 W 87th Place, Hometown, IL 60456
MLS# 12788916Listed by: HOMESMART REALTY GROUP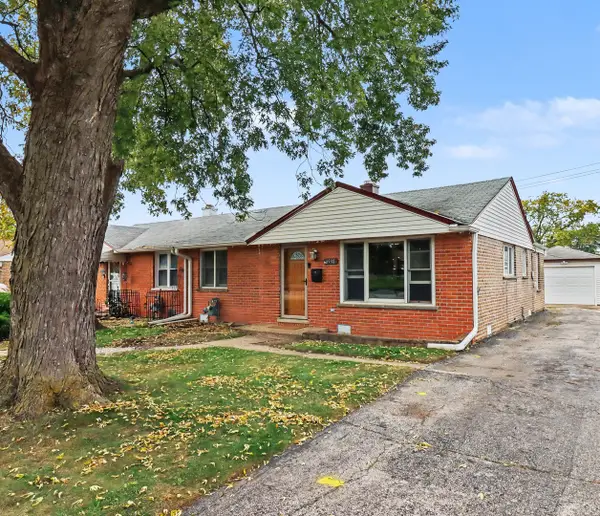 $239,900Pending3 beds 1 baths1,079 sq. ft.
8930 S Crawford Avenue, Hometown, IL 60456
MLS# 12784374Listed by: CVC REALTY, INC.


Protect your home and budget from life's surprises with an Assurant Home Warranty, backed by a partner that supports you through every step of homeownership. Explore Plans.
© 2026 Better Homes and Gardens Real Estate LLC. An Anywhere Real Estate company. All rights reserved. Better Homes and Gardens® Real Estate is a registered trademark owned by Meredith Operations Corporation, licensed to Better Homes and Gardens Real Estate LLC and used with permission. Better Homes and Gardens Real Estate LLC fully supports the principles of the Fair Housing Act and the Equal Opportunity Act. Listing information is deemed reliable but is not guaranteed accurate.
Each office is independently owned and operated.
Any services or products provided by third parties are not provided by, affiliated with or related to Better Homes and Gardens Real Estate LLC, or its affiliated companies.