
1512 190th Street, Homewood, IL 60430
Local realty services provided by:Better Homes and Gardens Real Estate Connections
Listed by: mark sannita, kelley sannita
Office: keller williams inspire - geneva
MLS#:12752341
Source:MLSNI
Price summary
- Price:$349,500
- Price per sq. ft.:$162.56
About this home
Welcome to 1512 190th Street, a beautifully updated four-bedroom home tucked away in a quiet, established Homewood neighborhood near Idlewild Country Club and Flossmoor Golf Club. The open floor plan offers spacious, light-filled living areas ideal for everyday comfort and entertaining. HARDWOOD FLOORS extend through the LIVING and DINING ROOMS, while large picture windows fill the rooms with tons of natural light. The KITCHEN features white quartz countertops, a newer stainless steel built-in oven, SS gas cooktop, SS dishwasher, refrigerator, wide pantry closet, and a generous breakfast area overlooking the backyard. The inviting FAMILY ROOM is anchored by a floor-to-ceiling stone FIREPLACE with a raised hearth and includes new luxury vinyl plank flooring and sliding-door access to a large concrete patio. The private BACKYARD offers abundant space for relaxing, gardening, and outdoor gatherings. All THREE BATHROOMS have been refreshed with stylish vanities and white solid-surface counters with integrated sinks. All FOUR BEDROOMS feature hardwood flooring and ample closet space, including a spacious PRIMARY SUITE with a PRIVATE BATH and walk-in closet. A large sub-basement with high ceilings provides excellent storage, while the oversized 2.5-CAR GARAGE adds convenience and additional storage area. Recent improvements include windows, sliding glass door, Mitsubishi mini-split systems, luxury vinyl plank flooring, quartz kitchen countertops, water heater, built-in oven, dishwasher, and garage door opener; the boiler was replaced in 2016. Conveniently located near schools, shopping, dining, recreation, downtown Homewood, and area amenities, this move-in-ready home delivers an exceptional combination of space, updates, privacy, and location. Make Your Appointment Now To See This Hidden Gem Of A Home!...
Contact an agent
Home facts
- Year built:1966
- Subdivision & Development:Carson
- Listing ID #:12752341
- Updated:October 07, 2026 at 09:41 PM
Rooms and interior
- Bedrooms:4
- Total bathrooms:3
- Full bathrooms:2
- Half bathrooms:1
- Rooms Total:9
- Dining Description:Eating Area, Separate Dining Room
- Bathrooms Description:Double Sinks, Soaking Tub
- Kitchen Description:Cooktop, Dishwasher, Gas Cooktop, Gas Oven, Range, Range Hood, Refrigerator
- Basement Description:Full, Unfinished
- Living area:2,150 sq. ft.
Heating and cooling
- Cooling:Central Air, Electric, Zoned
- Heating:Baseboard, Natural Gas
- Central air:Yes
Structure and exterior
- Roof:Asphalt
- Year built:1966
- Building area:2,150 sq. ft.
- Lot area:0.23 Acres
- Lot Features:Mature Trees
- Foundation Description:Concrete Perimeter
- Levels:Split Level with Sub
Schools
- High school:Homewood-Flossmoor High School
Utilities
- Water:Lake Michigan, Public
- Sewer:Public Sewer
Finances and disclosures
- Price:$349,500
- Price per sq. ft.:$162.56
- Tax amount:$8,937 (2025)
Features and amenities
- Laundry features:Dryer
- Amenities:CO Detectors, Ceiling Fan(s), Fan-Whole House, Security System, Sump Pump
Parking
- Total parking spaces:2
- Parking description:Attached Garage, Concrete, Garage
- Garage:Yes
- Garage spaces:2.5
 Copyright 2026 Midwest Real Estate Data LLC. All rights reserved. The data relating to real estate for sale on this web site comes in part from the Broker Reciprocity Program of the Midwest Real Estate Data LLC. Listing information is deemed reliable but not guaranteed.
New listings near 1512 190th Street
- New
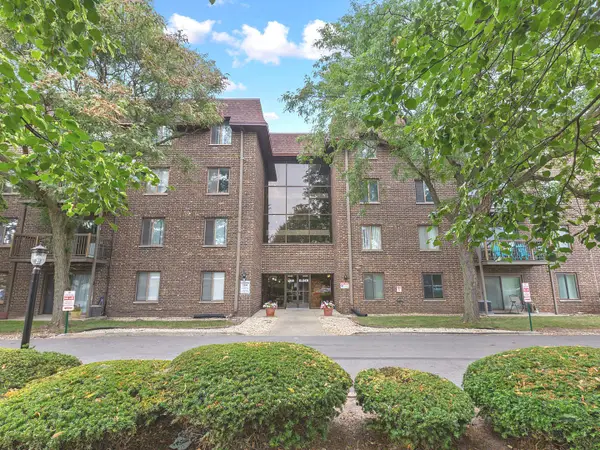 $79,900Active1 beds 1 baths850 sq. ft.
830 Elder Road #406, Homewood, IL 60430
MLS# 12775532Listed by: REALTY EXECUTIVES PREMIER ILLINOIS - New
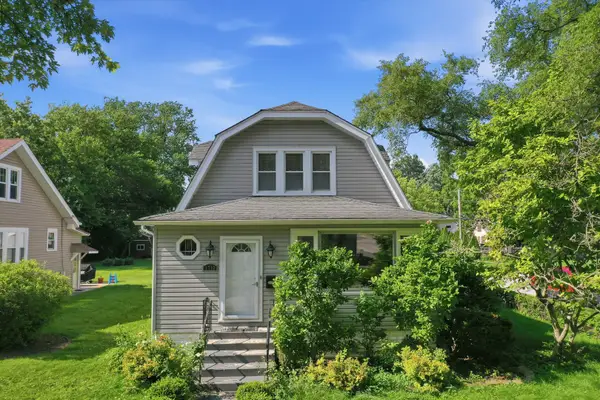 $255,000Active4 beds 2 baths
1712 Linden Road, Homewood, IL 60430
MLS# 12779722Listed by: KELLER WILLIAMS PREFERRED REALTY - New
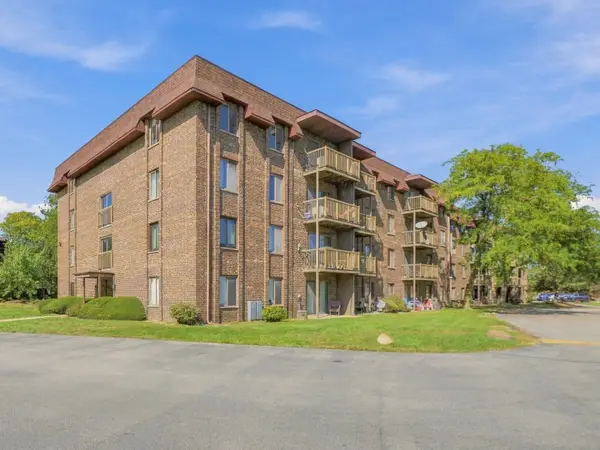 $130,000Active2 beds 2 baths960 sq. ft.
820 Elder Road #C411, Homewood, IL 60430
MLS# 12776260Listed by: COLDWELL BANKER REALTY - New
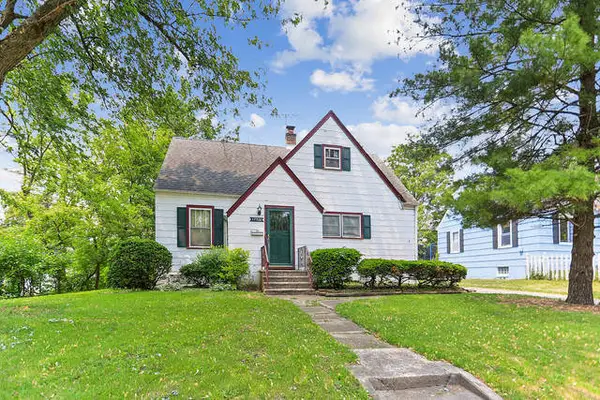 $259,000Active3 beds 2 baths
17952 Highland Avenue, Homewood, IL 60430
MLS# 12778221Listed by: HF REALTY - New
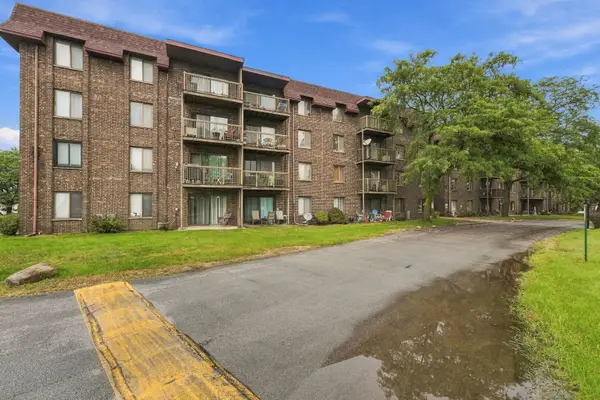 $140,000Active2 beds 2 baths680 sq. ft.
820 Elder Road #202, Homewood, IL 60430
MLS# 12775879Listed by: @PROPERTIES CHRISTIES INTERNATIONAL REAL ESTATE - New
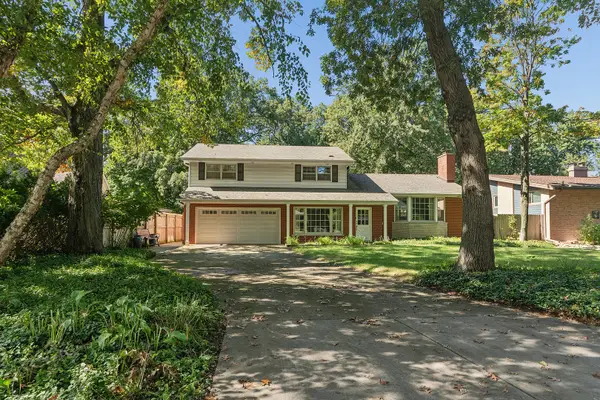 $304,900Active3 beds 2 baths1,700 sq. ft.
17914 S Hood Avenue, Homewood, IL 60430
MLS# 12776559Listed by: @PROPERTIES CHRISTIES INTERNATIONAL REAL ESTATE - New
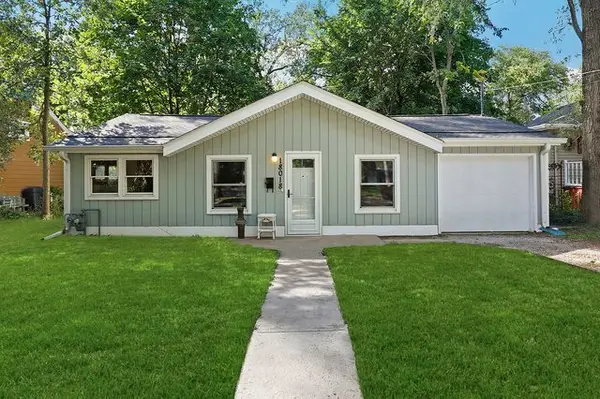 $200,000Active2 beds 1 baths1,230 sq. ft.
18018 Armitage Court, Homewood, IL 60430
MLS# 12767873Listed by: REDFIN CORPORATION - New
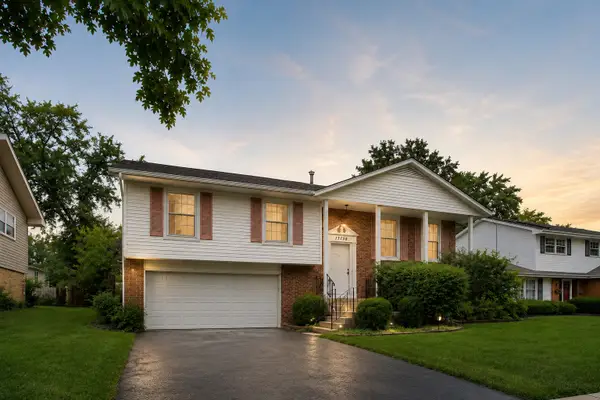 $277,000Active4 beds 2 baths1,344 sq. ft.
17730 Cherrywood Lane, Homewood, IL 60430
MLS# 12772498Listed by: FULTON GRACE REALTY - New
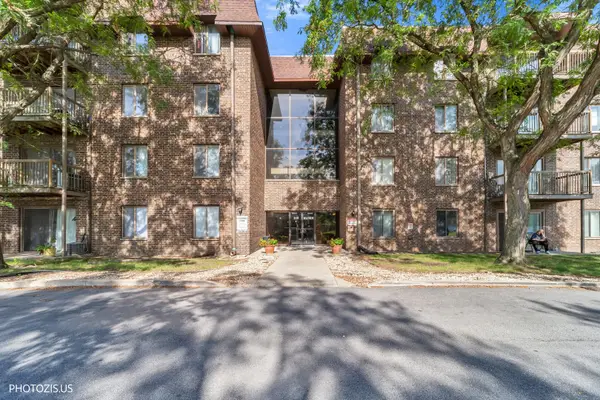 $175,000Active2 beds 2 baths904 sq. ft.
830 Elder Road #b413, Homewood, IL 60430
MLS# 12770490Listed by: CORE REALTY & INVESTMENTS INC.


Protect your home and budget from life's surprises with an Assurant Home Warranty, backed by a partner that supports you through every step of homeownership. Explore Plans.
© 2026 Better Homes and Gardens Real Estate LLC. An Anywhere Real Estate company. All rights reserved. Better Homes and Gardens® Real Estate is a registered trademark owned by Meredith Operations Corporation, licensed to Better Homes and Gardens Real Estate LLC and used with permission. Better Homes and Gardens Real Estate LLC fully supports the principles of the Fair Housing Act and the Equal Opportunity Act. Listing information is deemed reliable but is not guaranteed accurate.
Each office is independently owned and operated.
Any services or products provided by third parties are not provided by, affiliated with or related to Better Homes and Gardens Real Estate LLC, or its affiliated companies.